Discover the comfort and versatility of this inviting 4‑bedroom, 1.5‑bath bilevel home, thoughtfully designed to offer both space and functionality. The main level features a bright open floor plan, where the living and dining areas flow seamlessly into a well‑appointed kitchen complete with plenty of cabinetry, generous counter space, and a layout ideal for everyday cooking or entertaining. Sliding doors lead to a large deck overlooking a nicely sized backyard, providing a perfect setting for outdoor dining, gardening, or simply relaxing in your own private space. The lower level offers additional living flexibility, making it easy to create a family room, home office, or hobby area to suit your needs. Situated near Sheinfine Park, residents can enjoy convenient access to green space and recreational activities. The location also offers excellent connectivity, with close proximity to major highways and public transportation, making commuting and travel more convenient while keeping shopping, dining, and local amenities within easy reach. This home blends comfort, accessibility, and a welcoming layout. A great opportunity for anyone seeking a well‑located property with room to grow. Showings start July 26th.
For sale
$589,999
16 Sheinfine Ave, South River, NJ 08882
4beds
1,682sqft
:
Get pre-qualified$4,054/mo
Single Family Residence
Built in 1960
9,750 Square Feet Lot
$601,300 Zestimate®
$351/sqft
$-- HOA
What's special
Generous counter spaceBright open floor planPlenty of cabinetry
- 6 days |
- 668 |
- 22 |
Zillow last checked:
Listing updated:
Listed by:
MARIA DANTAS PEREIRA,
COLDWELL BANKER REALTY 732-254-3750
Source: All Jersey MLS,MLS#: 2701107R
Facts & features
Interior
Bedrooms & bathrooms
- Bedrooms: 4
- Bathrooms: 2
- Full bathrooms: 1
- 1/2 bathrooms: 1
Dining room
- Features: Formal Dining Room
Kitchen
- Features: Kitchen Island, Eat-in Kitchen
Basement
- Area: 0
Heating
- Forced Air
Cooling
- Central Air, Ceiling Fan(s)
Appliances
- Included: Dishwasher, Gas Range/Oven, Microwave, Refrigerator, Gas Water Heater
Features
- Skylight, 1 Bedroom, 2 Bedrooms, 3 Bedrooms, Kitchen, Living Room, Bath Full, Dining Room, Laundry Room, Bath Half, Family Room, None
- Flooring: Carpet, Ceramic Tile, Wood
- Windows: Skylight(s)
- Has basement: No
- Has fireplace: No
Interior area
- Total structure area: 1,682
- Total interior livable area: 1,682 sqft
Video & virtual tour
Property
Parking
- Total spaces: 2
- Parking features: Concrete, 2 Car Width, Garage, Attached
- Attached garage spaces: 2
- Has uncovered spaces: Yes
Features
- Levels: One, Two, Bi-Level
- Stories: 2
- Patio & porch: Deck
- Exterior features: Deck, Storage Shed, Yard
Lot
- Size: 9,750 Square Feet
- Dimensions: 130.00 x 75.00
- Features: See Remarks, Wooded
Details
- Additional structures: Shed(s)
- Parcel number: 230036303000180000
Construction
Type & style
- Home type: SingleFamily
- Architectural style: Bi-Level
- Property subtype: Single Family Residence
Materials
- Roof: Asphalt
Condition
- Year built: 1960
Utilities & green energy
- Gas: Natural Gas
- Sewer: Public Sewer
- Water: Public
- Utilities for property: Electricity Connected, Natural Gas Connected
Community & HOA
Location
- Region: South River
Financial & listing details
- Price per square foot: $351/sqft
- Tax assessed value: $306,500
- Annual tax amount: $8,180
- Date on market: 7/26/2026
- Ownership: Fee Simple
- Electric utility on property: Yes
Estimated market value
$601,300
$571,000 - $631,000
$3,858/mo
Price history
| Date | Event | Price |
|---|---|---|
| 7/26/2026 | Listed for sale | $589,999$351/sqft |
Source:  All Jersey MLS #2701107R Report a problem All Jersey MLS #2701107R Report a problem | ||
Public tax history
| Year | Property taxes | Tax assessment |
|---|---|---|
| 2025 | $7,807 | $306,500 |
| 2024 | $7,807 +3.1% | $306,500 |
| 2023 | $7,574 +1.8% | $306,500 |
| 2022 | $7,442 +3.9% | $306,500 |
| 2021 | $7,163 +2.2% | $306,500 |
| 2020 | $7,010 -2.2% | $306,500 +243.6% |
| 2019 | $7,171 +7.4% | $89,200 |
| 2018 | $6,678 +0.5% | $89,200 |
| 2017 | $6,647 +2.3% | $89,200 |
| 2016 | $6,498 +2.3% | $89,200 |
| 2015 | $6,349 +3% | $89,200 |
| 2014 | $6,164 +2.9% | $89,200 |
| 2013 | $5,991 +0.8% | $89,200 |
| 2012 | $5,946 +4.1% | $89,200 |
| 2011 | $5,710 +2.4% | $89,200 |
| 2010 | $5,574 +0.2% | $89,200 |
| 2009 | $5,563 | $89,200 |
| 2008 | -- | $89,200 |
| 2007 | -- | $89,200 |
| 2006 | -- | $89,200 |
| 2005 | -- | $89,200 |
| 2004 | $4,157 | $89,200 |
| 2003 | -- | $89,200 |
| 2002 | -- | $89,200 |
| 2001 | -- | $89,200 |
Find assessor info on the county website
Monthly payment
Est. payment
Payment breakdown
Explore the cost of this home by adjusting the details. Changes won't be saved.Climate risks
Neighborhood: 08882
Nearby schools
GreatSchools rating
- 5/10South River Elementary SchoolGrades: 3-5Distance: 0.6 mi
- 4/10South River Middle SchoolGrades: 6-8Distance: 0.6 mi
- 3/10South River High SchoolGrades: 9-12Distance: 0.5 mi
- $774,1006 bd-- ba-- sqft14 Sheinfine Ave, South River, NJ 08882Off Market
- $625,0003 bd2 ba-- sqft18 Sheinfine Ave, South River, NJ 08882Off Market
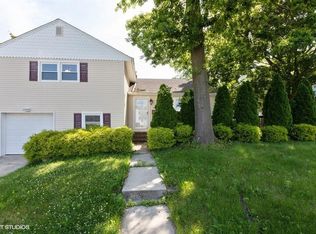
- $864,600-- bd-- ba2.8k sqft17 Terry Ave, South River, NJ 08882Off Market
- $602,500-- bd-- ba1.6k sqft68 Leonardine Ave, South River, NJ 08882Off Market
- $642,1003 bd2 ba-- sqft16 Grand Ave, South River, NJ 08882Off Market
- $515,0003 bd2 ba1.5k sqft12 Sheinfine Ave, South River, NJ 08882Sold
- $618,6004 bd2 ba-- sqft13 Sheinfine Ave, South River, NJ 08882Off Market
- $652,4004 bd2 ba-- sqft13 Sheinfine St, South River, NJ 08882Off Market
A local agent can set up tours, give advice and negotiate with sellers.
A local lender can help you make sure your offer is ready when you are.
Similar homes
- $549,0004 bd2 ba1.6k sqft287 Crestwood Dr, Milltown, NJ 08850For Sale

 MLS ID #2701460R, FRANK CALANDRUCCIO. All Jersey MLS
 - $699,0003 bd2 ba1.7k sqft5 Camelot Dr, East Brunswick, NJ 08816For Sale
 MLS ID #2617969R, TAYLOR C. LUCYK. All Jersey MLS
 - $674,0004 bd2 ba1.9k sqft8 Nottingham Dr, East Brunswick, NJ 08816For Sale
 MLS ID #2616982R, CRISTIAN PEREZ. All Jersey MLS
 - $614,9004 bd2 ba1.6k sqft35 Mitchell Ave, Piscataway, NJ 08854For Sale
 MLS ID #2701019R. All Jersey MLS
 - $650,0004 bd4 ba1.6k sqft2284 Polk Ave, North Brunswick, NJ 08902For SaleMLS ID #2617647R, ANDREW ZASTKO. All Jersey MLS
- $575,0004 bd2 ba1.5k sqft127 Hagaman St, Carteret, NJ 07008For SaleMLS ID #2701334R, ROBERT DEKANSKI. All Jersey MLS
- $599,0004 bd2 ba1.6k sqft25 Lake Ave, Helmetta, NJ 08828For SaleMLS ID #2617465R, MITCHEL COHEN. All Jersey MLS
- $799,0004 bd4 ba2k sqft133 Summerhill Rd, Spotswood, NJ 08884For SaleMLS ID #2701569R, FADY BESHARA. All Jersey MLS
- $565,0003 bd2 ba1.3k sqft16 Stockton Rd, Kendall Park, NJ 08824For SaleMLS ID #2701354R, ANGELIKA KOSCINSKI. All Jersey MLS
- $565,0003 bd1 ba1.3k sqft35 Heathcote Ave, Edison, NJ 08817For SaleMLS ID #2701436R, JOHAIRA EXPOSITO. All Jersey MLS
- $649,0003 bd3 ba1.4k sqft39 McFadden Dr, Monroe Township, NJ 08831For SaleMLS ID #2700713R, PAMELA ELGHOUL. All Jersey MLS
- $509,9994 bd2 ba1.1k sqft44 Garfield Pl, Parlin, NJ 08859For SaleMLS ID #503161, Giovanni Nocella. BNYMLS
- $599,0003 bd1 ba1.3k sqft30 Rieder Rd, Edison, NJ 08817For SaleMLS ID #2616086R, RITA DHARIA. All Jersey MLS
- $689,9003 bd2 ba1.5k sqft85 Athens Ave, South Amboy, NJ 08879For SaleMLS ID #2701398R, ROBERT DEKANSKI. All Jersey MLS
- $675,0003 bd2 ba1.4k sqft12 Barrie Rd, East Brunswick, NJ 08816For SaleMLS ID #2614709R, JANE MUELLER. All Jersey MLS
- $559,0003 bd2 ba1.6k sqft241 Fernhead Ave, Monroe Township, NJ 08831For SaleMLS ID #2615755R, GEORGE MEYERS. All Jersey MLS
- $629,9004 bd2 ba1.8k sqft111 Sonora Ave, Iselin, NJ 08830For SaleMLS ID #2701548R, PRIYANK TRIVEDI. All Jersey MLS
- $739,9004 bd2 ba2k sqft3 Packard Rd, East Brunswick, NJ 08816For SaleMLS ID #2616419R, YEVGENIYA PODOLYAKINA. All Jersey MLS
- $715,0004 bd2 ba1.8k sqft9 Janet Ct, Milltown, NJ 08850For SaleMLS ID #2618029R, MARISOL MEDINA. All Jersey MLS
- $879,9005 bd3 ba2.3k sqft25 Hudson Rd, East Brunswick, NJ 08816For SaleMLS ID #2701462R, DIANNE POLO. All Jersey MLS
