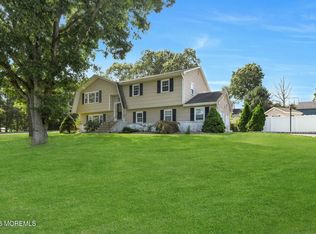
Welcome to this beautiful 4-bedroom property offering warmth, comfort and versatility. Featuring a newly remodeled kitchen, spacious open living areas, a primary bedroom with his-and-hers closets, and hardwood floors beneath the upstairs carpeting. The attached two-car garage provides added convenience and storage. Step outside to your own backyard oasis! Enjoy a large, fully fenced yard with double-gated access, a saltwater pool, trex deck with gazebo, and two storage sheds, one equipped with electricity. An underground well-fed sprinkler system makes lawn maintenance a breeze. Perfectly located near the Brick Reservoir, beautiful Jersey Shore beaches, shopping, dining, and major transportation routes. Don't miss your chance—schedule your private showing today!
For sale
$699,000
825 Warwick Road, Brick, NJ 08724
4beds
1,832sqft
Single Family Residence
Built in 1975
0.46 Acres Lot
$686,200 Zestimate®
$382/sqft
$-- HOA
What's special
Saltwater poolNewly remodeled kitchenAttached two-car garageUnderground well-fed sprinkler systemTrex deck with gazebo
- 1 day
- 595
- 82
Zillow last checked:
Listing updated:
Listed by:
Gia Boyce 732-754-1578,
Realty One Group Open Door
Source: MoreMLS,MLS#: 22631726
Facts & features
Interior
Bedrooms & bathrooms
- Bedrooms: 4
- Bathrooms: 2
- Full bathrooms: 1
- 1/2 bathrooms: 1
Heating
- Forced Air
Cooling
- Central Air
Features
- Recessed Lighting
- Flooring: Vinyl, Wood
- Basement: Crawl Space
- Attic: Pull Down Stairs
Interior area
- Total structure area: 1,832
- Total interior livable area: 1,832 sqft
Property
Parking
- Total spaces: 2
- Parking features: Asphalt, Driveway, Oversized
- Attached garage spaces: 2
- Has uncovered spaces: Yes
Features
- Stories: 2
- Exterior features: Storage, Swimming, Lighting
- Has private pool: Yes
- Pool features: Concrete, In Ground, Salt Water
Lot
- Size: 0.46 Acres
- Dimensions: 120 x 167
- Features: Corner Lot, Other
Details
- Parcel number: 07014260900004
- Zoning description: Residential, Single Family
Construction
Type & style
- Home type: SingleFamily
- Architectural style: Colonial
- Property subtype: Single Family Residence
Materials
- Roof: Timberline
Condition
- Year built: 1975
Community & HOA
Community
- Subdivision: Mayo Estates
HOA
- Has HOA: No
Location
- Region: Brick
Financial & listing details
- Price per square foot: $382/sqft
- Tax assessed value: $301,800
- Annual tax amount: $8,300
- Date on market: 10/8/2026
- Inclusions: Outdoor Lighting, Blinds/Shades, Ceiling Fan(s), Dishwasher, Electric Cooking, Microwave, Stove, Refrigerator, Freezer, Garage Door Opener
- Exclusions: Personal property
Estimated market value
$686,200
$652,000 - $721,000
$3,721/mo
Price history
| Date | Event | Price |
|---|---|---|
| 10/8/2026 | Listed for sale | $699,000$382/sqft |
Source:  MoreMLS #22631726 Report a problem MoreMLS #22631726 Report a problem | ||
Public tax history
| Year | Property taxes | Tax assessment |
|---|---|---|
| 2023 | $7,153 +2.2% | $301,800 |
| 2022 | $7,002 | $301,800 |
| 2021 | $7,002 +3.4% | $301,800 |
| 2020 | $6,770 +6.4% | $301,800 +3.6% |
| 2019 | $6,363 +2.9% | $291,200 |
| 2018 | $6,186 +0.8% | $291,200 |
| 2017 | $6,139 +2.8% | $291,200 |
| 2016 | $5,970 +1% | $291,200 |
| 2015 | $5,909 +1.9% | $291,200 |
| 2014 | $5,798 +3.3% | $291,200 |
| 2013 | $5,612 +1.1% | $291,200 |
| 2012 | $5,551 +7% | $291,200 |
| 2011 | $5,187 -5.3% | $291,200 |
| 2010 | $5,474 +2.4% | $291,200 +102.4% |
| 2009 | $5,345 +6.4% | $143,900 |
| 2008 | $5,021 +5.5% | $143,900 |
| 2007 | $4,759 +15.3% | $143,900 +1.6% |
| 2006 | $4,129 | $141,700 |
| 2004 | -- | $141,700 |
| 2003 | -- | $141,700 |
| 2002 | -- | $141,700 |
| 2001 | -- | $141,700 |
Find assessor info on the county website
Monthly payment
Est. payment
Payment breakdown
Explore the cost of this home by adjusting the details. Changes won't be saved.Climate risks
Neighborhood: Herbertsville
Nearby schools
Schools provided by the listing agent
- Elementary: Lanes Mill
- Middle: Veterans Memorial
- High: Brick Memorial
Source: MoreMLS. This data may not be complete. We recommend contacting the local school district to confirm school assignments for this home.
Similar homes
- $649,5283 bd2 ba1.6k sqft341 Jefferson Court, Brick, NJ 08724For Sale

 MLS ID #22631697, Donna Connelly, Coldwell Banker Realty. MoreMLS
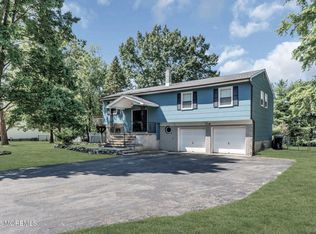
 - $650,0004 bd3 ba1.9k sqft779 Lexington Drive, Brick, NJ 08724For Sale
 MLS ID #22619990, Susan Loveland, Folk Agency. MoreMLS
 - $769,0005 bd3 ba2.2k sqft700 Merrimac Way, Brick, NJ 08724For Sale
 MLS ID #22629827, Anthony Joseph Puzino, Coldwell Banker Realty. MoreMLS
 - $599,0002 bd2 ba1.4k sqft163 Everest Drive S, Brick, NJ 08724For Sale
 MLS ID #22631635, Qizhan Yao, Realmart Realty LLC.. MoreMLS
 - $775,0004 bd2 ba1.6k sqft60 Glenmere Dr, Brick, NJ 08724For Sale
 MLS ID #NJOC2045526, Dana Cadena, Compass New Jersey, LLC - Jersey City. Bright MLS
 - $784,9003 bd2 ba2.1k sqft743 Millbrook Road, Brick, NJ 08724For SaleMLS ID #22627862, Shaun O'Dowd, Coldwell Banker Realty. MoreMLS
- $860,0004 bd3 ba2.6k sqft822 York Road, Brick, NJ 08724For SaleMLS ID #22617685, Jennifer Hunziker, Keller Williams Realty Ocean Living. MoreMLS
- $589,9003 bd2 ba1.5k sqft555 Oregon Avenue, Brick, NJ 08724For SaleMLS ID #22630769, Judith Schaller, United Real Estate Associates. MoreMLS
- $649,0003 bd2 ba1.8k sqft7 Pinyon Street, Howell, NJ 07731For SaleMLS ID #22631966, Teresa Miragliotta, Salt and Cedar Properties, LLC. MoreMLS
- $595,0003 bd2 ba1.1k sqft102 Nottingham Drive, Brick, NJ 08724For SaleMLS ID #22631611, Timothy A Shaak, Folk Agency. MoreMLS
- $499,9003 bd1 ba1.2k sqft104 Stephan Road, Brick, NJ 08724For SaleMLS ID #22631629, Blaise DeMers, Jersey Property Group Realty. MoreMLS
- $499,0003 bd2 ba1.2k sqft214 Georges Road, Brick, NJ 08724For SaleMLS ID #22631560, Malisa J Bompartito, Coldwell Banker Realty. MoreMLS
- $645,0003 bd2 ba1.3k sqft229 19th Avenue, Brick, NJ 08724For SaleMLS ID #22631170, Michelle Anderson, NextHome Zenith. MoreMLS
- $785,0004 bd3 ba1.9k sqft46 Bay Bridge Drive, Brick, NJ 08724For SaleMLS ID #22629248, Eileen Rotolo, RE/MAX Revolution. MoreMLS
- $665,0005 bd3 ba2.6k sqft519 Pennsylvania Avenue, Brick, NJ 08724For SaleMLS ID #22624431, Sean F Quinn, Compass New Jersey LLC. MoreMLS
- $699,9003 bd2 ba1.6k sqft455 Ann Avenue, Brick, NJ 08724For SaleMLS ID #22626807, Lisa Waddleton, Keller Williams Realty Ocean Living. MoreMLS
- $645,0003 bd2 ba1.6k sqft180 18th Avenue, Brick, NJ 08724For SaleMLS ID #22630473, Eliane Longhi, Serhant New Jersey LLC. MoreMLS
- $749,0004 bd4 ba1.8k sqft213 Lorraine Place, Brick, NJ 08724For SaleMLS ID #22629080, Nick Vinciguerra, Keller Williams Preferred Properties, Ship Bottom. MoreMLS
