Your own private backyard retreat awaits. Set on an oversized 0.37-acre property along a quiet dead-end street, this beautifully updated 4-bedroom Colonial combines comfortable, move-in-ready living with exceptional outdoor entertaining. An inviting heated saltwater pool, expansive paver patios, and professionally landscaped grounds create an impressive backyard escape made for unforgettable summer gatherings. Inside, brand-new luxury vinyl plank flooring, custom millwork, designer lighting, a new front door, and updated outlet and switch covers create a fresh, polished feel throughout. The custom eat-in kitchen features stone countertops, stainless steel appliances, and abundant cabinetry, with an easy connection to the formal dining room and living areas. A fully finished basement provides valuable additional space for a media room, home office, fitness area, playroom, or entertaining. Outside, the heated saltwater pool features a new liner and is surrounded by expansive paver patios offering multiple spaces for outdoor dining, lounging, and entertaining. Professionally landscaped grounds enhance the sense of privacy, creating a backyard retreat you'll look forward to enjoying all season long. An additional entrance to the property from the adjacent street adds convenience and versatility. Enjoy the best of Jersey Shore living with convenient proximity to area beaches, marinas, and waterfront recreation. With four bedrooms, two baths, and a finished basement, this updated Colonial offers a compelling combination of comfortable interior living, flexible space, and standout outdoor amenities. Potential for subdivision is subject to buyer due diligence, applicable municipal requirements, and all necessary approvals.
For sale
$729,900
60 Glenmere Drive, Brick, NJ 08724
4beds
1,696sqft
Single Family Residence
Built in 1966
0.37 Acres Lot
$731,300 Zestimate®
$430/sqft
$-- HOA
What's special
Private backyard retreatFully finished basementInviting heated saltwater poolProfessionally landscaped groundsDesigner lightingCustom eat-in kitchenAbundant cabinetry
- 6 days
- 833
- 47
Likely to sell faster than
Zillow last checked:
Listing updated:
Listed by:
Anthony Pansini 347-420-7360,
Compass NJ LLC, Jersey City
Source: MoreMLS,MLS#: 22632554
Facts & features
Interior
Bedrooms & bathrooms
- Bedrooms: 4
- Bathrooms: 2
- Full bathrooms: 1
- 1/2 bathrooms: 1
Heating
- Forced Air
Cooling
- Central Air
Features
- Dec Molding
- Basement: Finished,Full,Heated
- Attic: Attic
- Number of fireplaces: 1
Interior area
- Total structure area: 1,696
- Total interior livable area: 1,696 sqft
Property
Parking
- Total spaces: 1
- Parking features: Gravel, Paved, Double Wide Drive, Driveway, On Street
- Attached garage spaces: 1
- Has uncovered spaces: Yes
Features
- Stories: 2
- Exterior features: Storage, Swimming, Lighting
- Has private pool: Yes
- Pool features: Fenced, Heated, In Ground
- Fencing: Fenced Area
Lot
- Size: 0.37 Acres
- Dimensions: 16126 sf
- Features: Oversized, See Remarks, Dead End Street
- Topography: Level
Details
- Parcel number: 07008694100027
- Zoning description: Residential, Single Family
Construction
Type & style
- Home type: SingleFamily
- Architectural style: Colonial
- Property subtype: Single Family Residence
Materials
- Brick
Condition
- Year built: 1966
Utilities & green energy
- Sewer: Public Sewer
Community & HOA
Community
- Subdivision: Laurelhurst
HOA
- Has HOA: No
Location
- Region: Brick
Financial & listing details
- Price per square foot: $430/sqft
- Tax assessed value: $329,100
- Annual tax amount: $9,024
- Date on market: 10/15/2026
- Inclusions: Washer, Dishwasher, Dryer, Microwave, Stove, Refrigerator, Screens
- Exclusions: Personal property
Estimated market value
$731,300
$695,000 - $768,000
$3,816/mo
Price history
| Date | Event | Price |
|---|---|---|
| 10/15/2026 | Listed for sale | $729,900-5.8%$430/sqft |
Source:  MoreMLS #22632554 Report a problem MoreMLS #22632554 Report a problem | ||
| 10/14/2026 | Listing removed | $775,000$457/sqft |
Source:  Bright MLS #NJOC2045526 Report a problem Bright MLS #NJOC2045526 Report a problem | ||
| 9/4/2026 | Price change | $775,000-3.7%$457/sqft |
Source: MoreMLS #22624007 Report a problem | ||
| 8/4/2026 | Listed for sale | $804,999+120.5%$475/sqft |
Source: MoreMLS #22624007 Report a problem | ||
| 10/20/2015 | Sold | $365,000-14.1%$215/sqft |
Source: Public Record Report a problem | ||
| 7/18/2008 | Sold | $425,000-1.1%$251/sqft |
Source: Public Record Report a problem | ||
| 5/28/2008 | Listed for sale | $429,900+129.9%$253/sqft |
Source: Postlets #20817641 Report a problem | ||
| 6/7/2000 | Sold | $187,000$110/sqft |
Source: Public Record Report a problem | ||
Public tax history
| Year | Property taxes | Tax assessment |
|---|---|---|
| 2023 | $8,033 +2.1% | $329,100 |
| 2022 | $7,865 | $329,100 |
| 2021 | $7,865 +3.1% | $329,100 |
| 2020 | $7,632 +2.4% | $329,100 |
| 2019 | $7,451 +2.8% | $329,100 |
| 2018 | $7,250 +0.5% | $329,100 |
| 2017 | $7,211 +2.7% | $329,100 |
| 2016 | $7,023 +0.9% | $329,100 |
| 2015 | $6,964 +1.9% | $329,100 |
| 2014 | $6,835 +3.2% | $329,100 |
| 2013 | $6,621 +25.8% | $329,100 +129% |
| 2008 | $5,264 +5.2% | $143,700 |
| 2007 | $5,005 +12.9% | $143,700 |
| 2006 | $4,433 | $143,700 |
| 2004 | -- | $143,700 |
| 2003 | -- | $143,700 +2.1% |
| 2002 | -- | $140,700 |
| 2001 | -- | $140,700 |
Find assessor info on the county website
Monthly payment
Est. payment
Payment breakdown
Explore the cost of this home by adjusting the details. Changes won't be saved.Climate risks
Neighborhood: 08724
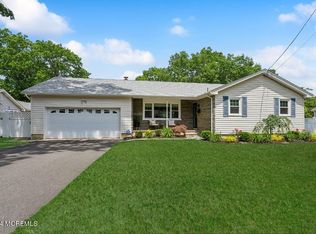
Similar homes
- $509,0003 bd1 ba1k sqft138 Besante Boulevard, Brick, NJ 08724For Sale
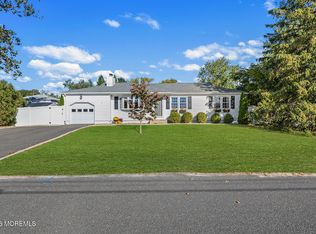
 MLS ID #22632819, Laura Lisi Moses, ERA Central Realty Group. MoreMLS
 - $899,0005 bd3 ba2.4k sqft565 Mark Drive, Brick, NJ 08723For Sale
 MLS ID #22631718, Naomi Stillittano, Berkshire Hathaway HomeServices Fox & Roach - Lavallette. MoreMLS
 - $735,0004 bd3 ba2.4k sqft47 Old Bridge Drive, Howell, NJ 07731For Sale
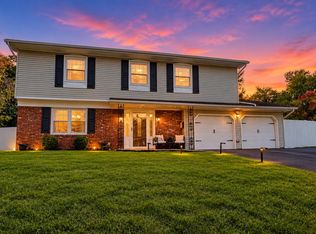 MLS ID #22631051, Svetlana Kim, EXP Realty. MoreMLS
 - $650,0004 bd3 ba2.4k sqft483 Drum Point Road, Brick, NJ 08723For Sale
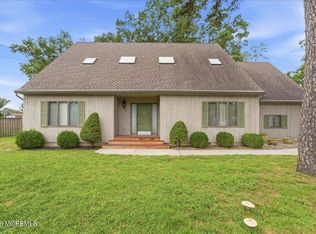 MLS ID #22628086, David J Scalese, EXP Realty. MoreMLS
 - $649,0004 bd2 ba1.8k sqft133 Park Avenue, Jackson, NJ 08527For SaleMLS ID #22632444, Jodi Leigh Harris, Keller Williams Shore Properties. MoreMLS
- $575,0004 bd2 ba1.8k sqft293 Timberline Pl, Brick, NJ 08723For Sale
 MLS ID #NJOC2044706, Mary Bueti, BHHS Fox & Roach Toms River. Bright MLS
 - $729,0004 bd3 ba2k sqft14 Mirta Court, Jackson, NJ 08527For SaleMLS ID #22624144, Zeeva Adler, Waxman Realty. MoreMLS
- $599,9004 bd2 ba1.9k sqft1031 Zircon Drive, Toms River, NJ 08753For SaleMLS ID #22630968, Dominic DeCesare, Real Broker, LLC- Red Bank. MoreMLS
- $669,9004 bd2 ba1.6k sqft35 Westbrook Road, Howell, NJ 07731For SaleMLS ID #22630139, Victoria DeVino, Windsor Warner LLC. MoreMLS
- $824,9004 bd4 ba2k sqft1594 Sea Island Dr, Toms River, NJ 08753For Sale
 MLS ID #2704250R, NOELLE DIBENEDETTO. All Jersey MLS
 - $819,0004 bd3 ba2.2k sqft114 Moses Milch Drive, Howell, NJ 07728For SaleMLS ID #22625528, Tracey Carfora, Keller Williams Shore Properties. MoreMLS
- $699,0005 bd3 ba2.4k sqft369 Frank Applegate Road, Jackson, NJ 08527For SaleMLS ID #22631737, Esther P Goodman, Good Choice Realty. MoreMLS
- $699,9004 bd2 ba1.9k sqft194 Ross Lane, Jackson, NJ 08527For SaleMLS ID #22627207, Sally Dennis, Weichert Realtors-Brick. MoreMLS
- $650,0003 bd4 ba2.2k sqft1047 Kilkormic Street, Toms River, NJ 08753For SaleMLS ID #22631732, Jennifer Czarnecki, Crossroads Realty, Inc.. MoreMLS
- $624,9994 bd2 ba2.1k sqft84 N Hope Chapel Road, Jackson, NJ 08527For SaleMLS ID #22621595, Frumie Zlotowitz, NextHome Realty Premier Properties. MoreMLS
- $775,0006 bd2 ba2.4k sqft30 Osprey Drive, Toms River, NJ 08753For SaleMLS ID #22617575, Ashley Neumany, Weichert Realtors-Brick. MoreMLS
- $799,9004 bd4 ba1.7k sqft110 Chestnut Street, Toms River, NJ 08753For SaleMLS ID #22630741, Issa Y Jordan, Keller Williams Shore Properties. MoreMLS
- $675,0004 bd2 ba1.8k sqft2324 Woodland Road, Manchester, NJ 08759For SaleMLS ID #22629151, Ahron Gordon, RE/MAX On the Move Realty. MoreMLS
- $498,0003 bd1 ba1.1k sqft1129 Sylvan Drive, Toms River, NJ 08753For SaleMLS ID #22633048, Theresa Capuano, Berkshire Hathaway HomeServices Fox & Roach - Red Bank. MoreMLS
- $675,0004 bd3 ba2.3k sqft738 Gail Drive, Neptune Township, NJ 07753For SaleMLS ID #22632593, Johnny Guan, Real Broker, LLC- Fairfield. MoreMLS
