This is the one you've been waiting for! Impeccably maintained and beautifully updated 3 bedroom 2 and a half bathroom Colonial tucked in one of Piscataway's most desirable neighborhoods. This exceptional home delivers the space, style and indoor-outdoor lifestyle today's buyers are searching for. The heart of the home is the stunning updated eat-in kitchen featuring a pantry with roll out drawers, gleaming granite countertops, deluxe cabinetry and new stainless steel appliances. Sun-filled living spaces include a dining room and two separate living areas, highlighted by a showstopping rear family room with soaring cathedral ceilings,skylights and a cozy gas fireplace with exquisite custom mantel. Crown molding, custom blinds throughout. Upstairs, beautifully newly renovated baths include a private primary en-suite, complemented by a spacious (WI) designer closet. Engineered hardwood floors, fresh paint, central air, dedicated laundry with brand-new washer/ dryer, and a heated oversized 2-car garage with epoxy floor. Prepare to be Wowed as you step outside to your own private resort! Nearly half an acre of flat, fully fenced property features a heated above-ground pool with brand new liner, retractable awning, expansive paver patio with three distinct entertaining areas and a built-in gas fire pit table perfect for summer days, evening cocktails and unforgettable gatherings. Move-in ready, meticulously cared for this is a home you need to experience in person!
Under contract
$798,000
960 Gates Ave, Piscataway, NJ 08854
3beds
--sqft
Single Family Residence
Built in 1983
0.48 Acres Lot
$864,500 Zestimate®
$--/sqft
$-- HOA
What's special
Central airSoaring cathedral ceilingsRetractable awningBeautifully newly renovated bathsShowstopping rear family roomCrown moldingFresh paint
- 54 days
- 87
- 1
Zillow last checked:
Listing updated:
Listed by:
DANIELLE PICCOLO 732-261-4133,
COLDWELL BANKER REALTY
Source: All Jersey MLS,MLS#: 2703468R
Facts & features
Interior
Bedrooms & bathrooms
- Bedrooms: 3
- Bathrooms: 3
- Full bathrooms: 2
- 1/2 bathrooms: 1
Primary bedroom
- Features: Full Bath, Walk-In Closet(s)
- Area: 234
- Dimensions: 18 x 13
Bedroom 2
- Area: 144
- Dimensions: 12 x 12
Bedroom 3
- Area: 121
- Dimensions: 11 x 11
Bathroom
- Features: Stall Shower, Two Sinks
Dining room
- Features: Formal Dining Room
- Area: 140
- Dimensions: 14 x 10
Family room
- Area: 204
- Length: 17
Kitchen
- Features: Granite/Corian Countertops, Breakfast Bar, Eat-in Kitchen, Separate Dining Area
- Length: 19
Living room
- Area: 182
- Dimensions: 14 x 13
Basement
- Area: 0
Heating
- Baseboard Hotwater
Cooling
- Central Air, Ceiling Fan(s), Attic Fan
Appliances
- Included: Dishwasher, Dryer, Gas Range/Oven, Microwave, Refrigerator, Washer, Gas Water Heater
Features
- Blinds, Firealarm, High Ceilings, Skylight, Vaulted Ceiling(s), Entrance Foyer, Kitchen, Laundry Room, Bath Half, Living Room, Bath Main, Dining Room, Family Room, Utility Room, 3 Bedrooms, Attic, Bath Full, None
- Flooring: Carpet, Ceramic Tile, Wood
- Windows: Blinds, Skylight(s)
- Basement: Slab, Slab Only
- Number of fireplaces: 1
- Fireplace features: Gas
Interior area
- Total structure area: 0
Video & virtual tour
Property
Parking
- Total spaces: 2
- Parking features: 2 Car Width, Asphalt, Garage, Oversized, See Remarks, Garage Door Opener
- Garage spaces: 2
- Has uncovered spaces: Yes
Features
- Levels: Two
- Stories: 2
- Exterior features: Lawn Sprinklers, Storage Shed, Yard
Lot
- Size: 0.48 Acres
- Dimensions: 196.00 x 100.00
- Features: Level
Details
- Additional structures: Shed(s)
- Parcel number: 2117122030000000060002
Construction
Type & style
- Home type: SingleFamily
- Architectural style: Colonial
- Property subtype: Single Family Residence
Materials
- Roof: Asphalt
Condition
- Year built: 1983
Utilities & green energy
- Gas: Natural Gas
- Sewer: Public Sewer
- Water: Public
- Utilities for property: Electricity Connected, See Remarks, Natural Gas Connected
Community & HOA
Community
- Security: Fire Alarm
Location
- Region: Piscataway
Financial & listing details
- Tax assessed value: $597,700
- Annual tax amount: $10,782
- Date on market: 8/27/2026
- Ownership: Fee Simple
- Electric utility on property: Yes
Estimated market value
$864,500
$821,000 - $908,000
$4,224/mo
Price history
| Date | Event | Price |
|---|---|---|
| 9/3/2026 | Contingent | $798,000 |
Source:  All Jersey MLS #2703468R Report a problem All Jersey MLS #2703468R Report a problem | ||
| 9/3/2026 | Pending sale | $798,000 |
Source:  GSMLS #4049088 Report a problem GSMLS #4049088 Report a problem | ||
| 8/27/2026 | Listed for sale | $798,000+68% |
Source: GSMLS #4049088 Report a problem | ||
| 1/18/2006 | Sold | $475,000+137.5% |
Source: Public Record Report a problem | ||
| 9/9/1996 | Sold | $200,000 |
Source: Public Record Report a problem | ||
Public tax history
| Year | Property taxes | Tax assessment |
|---|---|---|
| 2025 | $11,344 +12% | $597,700 +12% |
| 2024 | $10,132 +1.6% | $533,800 +8.7% |
| 2023 | $9,972 +2.6% | $491,000 +10.5% |
| 2022 | $9,719 +1.6% | $444,200 +5.7% |
| 2021 | $9,564 +1% | $420,400 +3.8% |
| 2020 | $9,465 +0.3% | $405,200 -1.2% |
| 2019 | $9,438 | $410,100 +3.1% |
| 2018 | $9,438 +21.2% | $397,900 +37.4% |
| 2017 | $7,790 +1.4% | $289,600 |
| 2016 | $7,680 +2.3% | $289,600 |
| 2015 | $7,506 -25.6% | $289,600 |
| 2014 | $10,096 +5.1% | $289,600 +95.8% |
| 2013 | $9,609 +0.1% | $147,900 |
| 2012 | $9,597 +5.9% | $147,900 |
| 2011 | $9,062 +1.5% | $147,900 |
| 2010 | $8,929 +4.7% | $147,900 |
| 2009 | $8,531 | $147,900 |
| 2008 | -- | $147,900 |
| 2007 | $28,921 +2.1% | $147,900 |
| 2006 | $28,323 +4.6% | $147,900 |
| 2005 | $27,072 | $147,900 |
| 2004 | -- | $147,900 |
| 2003 | -- | $147,900 |
| 2002 | -- | $147,900 |
| 2001 | -- | $147,900 |
Find assessor info on the county website
Monthly payment
Est. payment
Payment breakdown
Explore the cost of this home by adjusting the details. Changes won't be saved.Climate risks
Neighborhood: Society Hill
Similar homes
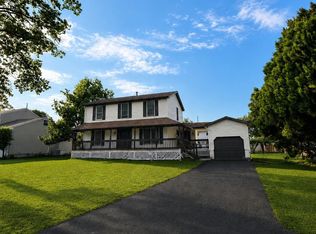
- $849,9004 bd3 ba2.4k sqft586 Dial Ave, Piscataway, NJ 08854For Sale

 MLS ID #2703715R, DEEPAK BANSAL. All Jersey MLS
 - $650,0004 bd3 ba1.8k sqft381 William St, Piscataway, NJ 08854For Sale
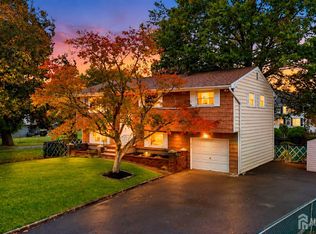 MLS ID #2705932R, SPENCER FREEDMAN. All Jersey MLS
 - $649,9004 bd3 ba1.8k sqft111 Balch Ave, Piscataway, NJ 08854For Sale
 MLS ID #2704647R, SIMI KAPOOR. All Jersey MLS
 - $700,0003 bd2 ba1.5k sqft135 8th St, Piscataway, NJ 08854For Sale
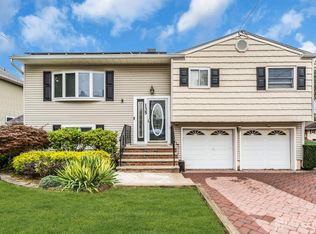 MLS ID #2705694R, ETHAN GORELICK. All Jersey MLS
 - $625,0003 bd2 ba1.3k sqft12 Knollwood Rd E, Edison, NJ 08817For SaleMLS ID #2706242R, RYAN TOOKER. All Jersey MLS
- $749,9003 bd4 ba1.7k sqft38 Hyer Court, Aberdeen, NJ 07747For Sale
 MLS ID #22632947, Donna Bruno, EXP Realty. MoreMLS
 - $799,9005 bd3 ba2k sqft219 W 1st St, Edison, NJ 08820For SaleMLS ID #2702140R, OLGA VAZ. All Jersey MLS
- $799,9993 bd3 ba2.4k sqft1 1st Ave, Monroe Township, NJ 08831For SaleMLS ID #2705801R, DAYNA A. RESTAINO. All Jersey MLS
- $749,9903 bd3 ba2.2k sqft19 Ambler Lane, Aberdeen, NJ 07747For SaleMLS ID #22632896, Lisa Fortes-Farley, Ward Wight Sotheby's International Realty. MoreMLS
- $697,5004 bd2 ba1.9k sqft21 Sulliman Rd, Edison, NJ 08817For SaleMLS ID #2706064R, DOUGLAS R. DETER. All Jersey MLS
- $675,0003 bd2 ba1.5k sqft20 Claremont Dr, Hillsborough, NJ 08844For SaleMLS ID #2702945R, MATTHEW ROWACK. All Jersey MLS
- $735,0004 bd3 ba2.2k sqft4 White Oak Rd, East Brunswick, NJ 08816For SaleMLS ID #2705778R, MARJORIE T. BROWN. All Jersey MLS
- $599,0003 bd2 ba1.9k sqft325 Dorn Ave, Middlesex, NJ 08846For SaleMLS ID #2705573R, BROOKE BONIAKOWSKI. All Jersey MLS
- $749,0004 bd2 ba2k sqft5 Travis Ct, Monroe Township, NJ 08831For SaleMLS ID #2703462R, BISHOY AZER. All Jersey MLS
- $878,0004 bd2 ba1.7k sqft163 N Main St, Cranbury, NJ 08512For Sale
 MLS ID #NJMX2013374, Donna Murray, BHHS Fox & Roach - Princeton. Bright MLS
 - $850,0003 bd3 ba1.5k sqft5 McKinley St, Edison, NJ 08820For SaleMLS ID #2616951R, HEMANT PATEL. All Jersey MLS
- $799,0004 bd4 ba-- sqft374 Mounts Mills Rd, Monroe Township, NJ 08831For SaleMLS ID #2704435R, THEODORE KENNY. All Jersey MLS
- $849,9004 bd3 ba2.2k sqft184 Route 520, Morganville, NJ 07751For SaleMLS ID #2615329R, RYAN T. DESTLER. All Jersey MLS
- $949,0004 bd2 ba2.3k sqft18 Mary Ellen Dr, Edison, NJ 08820For SaleMLS ID #2704096R, FRANK G. CONTURSO. All Jersey MLS
- $925,0004 bd3 ba2.9k sqft3 Shady Ln, East Brunswick, NJ 08816For SaleMLS ID #2703620R, KAREN A. ALLEN. All Jersey MLS
