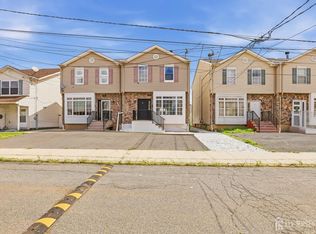
Welcome to this brand-new construction, offering 2,300 sq ft of beautifully designed living space in the heart of Carteret. With 4 spacious bedrooms and 3 full baths, this home blends modern style with everyday comfort. Step inside to find a bright open floor plan with hardwood floors, a cozy fireplace, and a chef's kitchen featuring granite countertops, a center island, and stainless steel appliances. The dining area flows seamlessly into the living space, perfect for entertaining family and friends. Upstairs, the primary suite is a true retreat with a walk-in closet and spa-like bath. Three additional bedrooms and a second full bath provide plenty of space for everyone. A Full basement adds even more versatility, ideal for a home office or recreation room. Enjoy outdoor living on your private yard, plus the convenience of an attached garage and driveway. Situated on a quiet street close to schools, shopping, parks, and major highways, this home combines suburban comfort with commuter-friendly convenience. Don't miss the opportunity to make this stunning new construction your forever home! Seller is a licensed real estate Broker in NJ.
New construction
$728,000
12 Hudson St, Carteret, NJ 07008
4beds
2,300sqft
Single Family Residence
Built in ----
2,962 Square Feet Lot
$726,900 Zestimate®
$317/sqft
$-- HOA
What's special
Cozy fireplacePrivate yardAttached garageHardwood floorsWalk-in closetCenter islandSpa-like bath
- 139 days
- 386
- 16
Zillow last checked:
Listing updated:
Listed by:
SUKHWINDER KAUR 732-589-1006,
J.J. ELEK REALTY CO.,
JOBANPREET SAINI 848-666-0006,
J.J. ELEK REALTY CO.
Source: All Jersey MLS,MLS#: 2615908R
Facts & features
Interior
Bedrooms & bathrooms
- Bedrooms: 4
- Bathrooms: 3
- Full bathrooms: 3
Primary bedroom
- Features: Full Bath
Bathroom
- Features: Two Sinks
Dining room
- Features: Living Dining Combo, Formal Dining Room
Kitchen
- Features: Granite/Corian Countertops, Kitchen Exhaust Fan, Kitchen Island, Eat-in Kitchen
Basement
- Area: 0
Heating
- Forced Air
Cooling
- Central Air
Appliances
- Included: Dishwasher, Gas Range/Oven, Exhaust Fan, Range, Kitchen Exhaust Fan, Gas Water Heater
Features
- Kitchen, Living Room, Bath Full, Dining Room, Family Room, 4 Bedrooms, Laundry Room, Bath Other, Attic
- Flooring: Ceramic Tile, Wood
- Basement: Full, Other Room(s), Recreation Room, Storage Space, Utility Room
- Number of fireplaces: 1
- Fireplace features: Fireplace Screen
Interior area
- Total structure area: 2,300
- Total interior livable area: 2,300 sqft
Video & virtual tour
Property
Parking
- Total spaces: 1
- Parking features: 1 Car Width, Garage, Attached
- Attached garage spaces: 1
- Has uncovered spaces: Yes
Features
- Levels: Two
- Stories: 2
Lot
- Size: 2,962 Square Feet
- Dimensions: 82.00 x 39.00
Details
- Parcel number: 0107701000000009
Construction
Type & style
- Home type: SingleFamily
- Architectural style: Colonial, Two Story
- Property subtype: Single Family Residence
Materials
- Roof: Asphalt
Condition
- Under Construction
- New construction: Yes
Utilities & green energy
- Gas: Natural Gas
- Sewer: Public Sewer
- Water: Public
- Utilities for property: Underground Utilities
Community & HOA
Location
- Region: Carteret
Financial & listing details
- Price per square foot: $317/sqft
- Tax assessed value: $188,200
- Annual tax amount: $6,000
- Date on market: 5/15/2026
- Ownership: Fee Simple
Estimated market value
$726,900
$691,000 - $763,000
$3,942/mo
Price history
| Date | Event | Price |
|---|---|---|
| 5/16/2026 | Listed for sale | $728,000+0.4%$317/sqft |
Source:  All Jersey MLS #2615908R Report a problem All Jersey MLS #2615908R Report a problem | ||
| 2/21/2026 | Listing removed | $725,000$315/sqft |
Source: All Jersey MLS #2602910R Report a problem | ||
| 8/23/2025 | Listed for sale | $725,000+191.2%$315/sqft |
Source: All Jersey MLS #2602910R Report a problem | ||
| 1/12/2013 | Listing removed | $249,000$108/sqft |
Source: J J Elek Realty #1302883 Report a problem | ||
| 8/31/2012 | Listed for sale | $249,000+232%$108/sqft |
Source: J J Elek Realty #1302883 Report a problem | ||
| 9/20/2011 | Sold | $75,000$33/sqft |
Source: Public Record Report a problem | ||
Public tax history
| Year | Property taxes | Tax assessment |
|---|---|---|
| 2025 | $6,000 -24.6% | $188,200 -24.6% |
| 2024 | $7,957 +2.6% | $249,600 |
| 2023 | $7,753 +2.8% | $249,600 |
| 2022 | $7,538 +1.1% | $249,600 |
| 2021 | $7,458 +3.9% | $249,600 |
| 2020 | $7,179 +5.5% | $249,600 |
| 2019 | $6,807 | $249,600 |
| 2018 | $6,807 -5.2% | $249,600 |
| 2017 | $7,183 +1.5% | $249,600 +10.1% |
| 2016 | $7,078 +4.6% | $226,800 |
| 2015 | $6,770 +1.5% | $226,800 |
| 2014 | $6,672 +57.2% | $226,800 +70.1% |
| 2012 | $4,245 +4% | $133,300 +58.3% |
| 2011 | $4,083 -0.4% | $84,200 |
| 2010 | $4,098 +1.8% | $84,200 |
| 2009 | $4,024 | $84,200 |
| 2008 | -- | $84,200 |
| 2007 | -- | $84,200 |
| 2006 | -- | $84,200 |
| 2005 | -- | $84,200 |
| 2004 | $3,202 | $84,200 |
| 2003 | -- | $84,200 |
| 2002 | -- | $84,200 |
| 2001 | -- | $84,200 |
Find assessor info on the county website
Monthly payment
Est. payment
Payment breakdown
Explore the cost of this home by adjusting the details. Changes won't be saved.Climate risks
Neighborhood: 07008


Similar homes
- $728,0004 bd3 ba2.3k sqft14 Hudson St, Carteret, NJ 07008New Construction

 MLS ID #2615917R, SUKHWINDER KAUR. All Jersey MLS
 - $499,0003 bd3 ba1.3k sqft8 Somerset St, Carteret, NJ 07008For Sale
 MLS ID #2705810R, TOVIA LICHTMAN. All Jersey MLS
 - $774,9994 bd3 ba2.8k sqft9 Skitka Ave, Carteret, NJ 07008For Sale
 MLS ID #2702530R, SUKHWINDER KAUR. All Jersey MLS
 - $649,0004 bd2 ba2k sqft17 Wedgewood Dr, Carteret, NJ 07008For Sale
 MLS ID #2702476R, JANET O. SANTORO. All Jersey MLS
 - $750,0004 bd3 ba1.8k sqft296 Remsen Ave, Avenel, NJ 07001For SaleMLS ID #2703265R, SUSAN MARCRIE. All Jersey MLS
- $549,9004 bd2 ba1.4k sqft121 Dorothy St, Carteret, NJ 07008For SaleMLS ID #2704762R, JOSEPH DEVIZIO. All Jersey MLS
- $699,0004 bd4 ba3.2k sqft458 Lawrie St, Perth Amboy, NJ 08861For SaleMLS ID #2705561R, JULIO C. VALDEZ. All Jersey MLS
- $799,9995 bd3 ba2.4k sqft66 Henry St, Port Reading, NJ 07064For SaleMLS ID #2701180R, SUKHWINDER KAUR. All Jersey MLS
- $750,0004 bd3 ba2.4k sqft1718 W 4th St, Piscataway, NJ 08854For SaleMLS ID #2702397R, MARIO ARISTIZABAL. All Jersey MLS
- $799,9994 bd3 ba2.2k sqft1 Cherry Creek Dr, Matawan, NJ 07747For SaleMLS ID #2703784R, REYNALDO CASTANEDA. All Jersey MLS
- $649,9004 bd3 ba1.8k sqft111 Balch Ave, Piscataway, NJ 08854For SaleMLS ID #2704647R, SIMI KAPOOR. All Jersey MLS
- $665,0004 bd2 ba1.5k sqft137 Cooper Ave, Iselin, NJ 08830For SaleMLS ID #2703829R, KATARZYNA BASARA. All Jersey MLS
- $699,0004 bd3 ba1.7k sqft940 E Lincoln Ave, Piscataway, NJ 08854For SaleMLS ID #2702691R, BROOKE BONIAKOWSKI. All Jersey MLS
- $829,9994 bd3 ba3.1k sqft33 Apollo Ave, Avenel, NJ 07001For SaleMLS ID #2704188R, BRIGIT ESTRADA ALVAREZ. All Jersey MLS
- $634,9003 bd2 ba1.3k sqft1221 Charter St, Piscataway, NJ 08854For SaleMLS ID #2705663R, JOHNNY NUNEZ. All Jersey MLS
- $784,9004 bd3 ba2.2k sqft24 Winthrop Rd, Edison, NJ 08817For SaleMLS ID #2701912R, INDERJIT SINGH. All Jersey MLS
- $699,0004 bd2 ba2k sqft3 Obrien Ave, South River, NJ 08882For SaleMLS ID #2618295R, MATTHEW ROWACK. All Jersey MLS
- $799,0003 bd3 ba2.2k sqft77 Gregory Ave, West Orange, NJ 07052For SaleMLS ID #2704661R, MICHAEL MATTHEWS. All Jersey MLS
- $729,9994 bd3 ba2.2k sqft95 Kennedy Ave, Cliffwood, NJ 07721For SaleMLS ID #2616445R, MARINA KATSAN. All Jersey MLS
- $599,0005 bd3 ba2.7k sqft23 Beers Street, Keyport, NJ 07735For Sale
 MLS ID #22630634, George Pavlushkin, RE/MAX Central. MoreMLS
