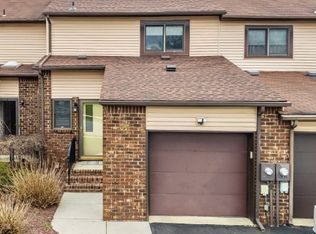
Desirable Flemington South townhome offering 2 bedrooms, 2 baths and an array of thoughtful upgrades. Renovated in 2018, the home features a thoughtfully updated kitchen with eat-in area, with hardwood floors throughout both levels. The spacious primary suite includes a renovated bath and oversized walk-in closet, while the generously sized second bedroom offers a walk-in closet plus an additional double closet. The finished basement expands the living space with a comfortable flexible area ideal for a family room, home office, gym or media room, plus a separate laundry room and ample storage. Step outside to an inviting deck overlooking a peaceful green area?perfect for relaxing or entertaining. A one-car garage and extra-long driveway provide additional parking. Conveniently located near Flemington?s shopping and dining, with Lambertville and Princeton just a short drive away for exceptional dining, entertainment, shopping and cultural attractions. A wonderful opportunity for easy, flexible living in a desirable location.
Active
$462,000
35 Chelsea Cir, Raritan Twp., NJ 08822
2beds
1,416sqft
Townhouse
Built in 1982
2,178 Square Feet Lot
$458,900 Zestimate®
$326/sqft
$155/mo HOA
What's special
- 60 days
- 684
- 36
Likely to sell faster than
Zillow last checked:
Listing updated:
Listed by:
Penelope L. Marold 908-216-2280,
Weichert Realtors
Source: GSMLS,MLS#: 4048158
Facts & features
Interior
Bedrooms & bathrooms
- Bedrooms: 2
- Bathrooms: 3
- Full bathrooms: 2
- 1/2 bathrooms: 1
Primary bedroom
- Description: Full Bath
Bedroom 1
- Level: Second
Bedroom 2
- Level: Second
Primary bathroom
- Features: Stall Shower
Dining room
- Features: Living/Dining Combo
- Level: First
Kitchen
- Features: Eat-in Kitchen, Pantry, Separate Dining Area
- Level: First
Living room
- Level: First
Basement
- Features: Laundry Room, Rec Room
Heating
- 1 Unit, Forced Air, Natural Gas
Cooling
- 1 Unit, Central Air
Appliances
- Included: Carbon Monoxide Detector
- Laundry: Laundry Room, In Basement
Features
- Basement: Yes,Finished
- Has fireplace: No
- Common walls with other units/homes: 2+ Common Walls,Townhouse-Interior
Interior area
- Total structure area: 1,416
- Total interior livable area: 1,416 sqft
Property
Parking
- Total spaces: 1
- Parking features: 1 Car Width, Asphalt
- Garage spaces: 1
Features
- Levels: Multi Floor Unit
- Patio & porch: Deck
- Exterior features: Tennis Court(s)
- Has private pool: Yes
- Pool features: Association
Lot
- Size: 2,178 Square Feet
- Dimensions: .0505
- Features: Open Lot
Details
- Parcel number: 1921000710013000740000
Construction
Type & style
- Home type: Townhouse
- Property subtype: Townhouse
- Attached to another structure: Yes
Materials
- Brick, Vinyl Siding
- Roof: Asphalt Shingle
Condition
- Year built: 1982
- Major remodel year: 2018
Utilities & green energy
- Gas: Gas-Natural
- Sewer: Public Sewer
- Water: Public
- Utilities for property: Electricity Connected, Natural Gas Connected, Cable Available, Garbage Included
Community & HOA
Community
- Security: Carbon Monoxide Detector
- Subdivision: Flemington South
HOA
- Has HOA: Yes
- Services included: Maintenance-Common Area, Snow Removal, Trash
- HOA fee: $155 monthly
Location
- Region: Flemington
Financial & listing details
- Price per square foot: $326/sqft
- Tax assessed value: $237,300
- Annual tax amount: $7,187
- Date on market: 8/30/2026
- Ownership type: Fee Simple
- Electric utility on property: Yes
Estimated market value
$458,900
$436,000 - $482,000
$3,042/mo
Price history
| Date | Event | Price |
|---|---|---|
| 8/30/2026 | Listed for sale | $462,000+24215.8%$326/sqft |
Source:  GSMLS #4048158 Report a problem GSMLS #4048158 Report a problem | ||
| 8/11/2025 | Listing removed | $3,100$2/sqft |
Source: Zillow Rentals Report a problem | ||
| 7/26/2025 | Listed for rent | $3,100+47.6%$2/sqft |
Source: Zillow Rentals Report a problem | ||
| 3/24/2021 | Listing removed | -- |
Source: Owner Report a problem | ||
| 1/25/2020 | Listing removed | $2,100$1/sqft |
Source: Owner Report a problem | ||
| 12/31/2019 | Listed for rent | $2,100$1/sqft |
Source: Owner Report a problem | ||
| 11/14/2019 | Listing removed | $2,100$1/sqft |
Source: Owner Report a problem | ||
| 11/1/2019 | Listed for rent | $2,100$1/sqft |
Source: Owner Report a problem | ||
| 3/16/2019 | Listing removed | $2,100$1/sqft |
Source: Owner Report a problem | ||
| 2/23/2019 | Listed for rent | $2,100$1/sqft |
Source: Owner Report a problem | ||
| 1/10/2018 | Listing removed | $2,100$1/sqft |
Source: Owner Report a problem | ||
| 11/12/2017 | Listed for rent | $2,100$1/sqft |
Source: Owner Report a problem | ||
| 11/28/2016 | Sold | $1,900-99.4%$1/sqft |
Source: Agent Provided Report a problem | ||
| 5/17/2007 | Sold | $300,000+81.8%$212/sqft |
Source: Public Record Report a problem | ||
| 2/5/2001 | Sold | $165,000+35.2%$117/sqft |
Source: Public Record Report a problem | ||
| 11/22/1996 | Sold | $122,000$86/sqft |
Source: Public Record Report a problem | ||
Public tax history
| Year | Property taxes | Tax assessment |
|---|---|---|
| 2026 | $7,188 +4.6% | $237,300 |
| 2025 | $6,875 | $237,300 |
| 2024 | $6,875 +6.4% | $237,300 |
| 2023 | $6,464 +3.9% | $237,300 |
| 2022 | $6,224 +2% | $237,300 |
| 2021 | $6,101 +2.1% | $237,300 |
| 2020 | $5,978 +1.2% | $237,300 |
| 2019 | $5,904 +1.6% | $237,300 |
| 2018 | $5,814 +1.8% | $237,300 |
| 2017 | $5,709 +2.6% | $237,300 |
| 2016 | $5,565 +1.3% | $237,300 |
| 2015 | $5,491 +0.1% | $237,300 |
| 2014 | $5,484 +1% | $237,300 |
| 2013 | $5,427 +0.9% | $237,300 |
| 2012 | $5,377 +0.1% | $237,300 |
| 2011 | $5,372 -0.1% | $237,300 |
| 2010 | $5,379 -1.5% | $237,300 -4.4% |
| 2009 | $5,462 +1.4% | $248,100 -9.7% |
| 2008 | $5,388 +30.1% | $274,900 |
| 2007 | $4,142 | $274,900 +128.3% |
| 2006 | -- | $120,400 |
| 2005 | -- | $120,400 |
| 2004 | -- | $120,400 |
| 2003 | -- | $120,400 |
| 2002 | -- | $120,400 |
| 2001 | -- | $120,400 |
Find assessor info on the county website
Monthly payment
Est. payment
Payment breakdown
Explore the cost of this home by adjusting the details. Changes won't be saved.Climate risks
Neighborhood: 08822
Nearby schools
Schools provided by the listing agent
- Elementary: Copper Hill
- Middle: Jp Case Ms
- High: Hunterdon Cent
Source: GSMLS. This data may not be complete. We recommend contacting the local school district to confirm school assignments for this home.
Similar homes
- $424,9002 bd4 ba1.7k sqft10 Hemlock Ct, Raritan Twp., NJ 08822For Sale
 MLS ID #4055052, Michael Del Cioppo, Realty One Group Next Door. GSMLS
 - $435,0002 bd2 ba1k sqft130 Locust Ct, Raritan Twp., NJ 08822For Sale
 MLS ID #4029186, Susan Komorowski, Bhhs Fox & Roach. GSMLS
 - $379,9002 bd2 ba1k sqft243 Spruce Court, Raritan Twp., NJ 08822For Sale
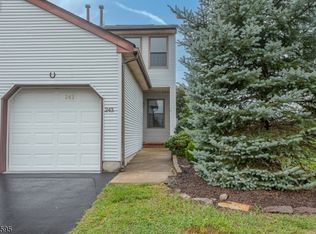 MLS ID #4055604, Robert Webb, Re/Max Supreme. GSMLS
 - $474,9004 bd2 ba1.7k sqft12 Capner St, Flemington, NJ 08822For Sale
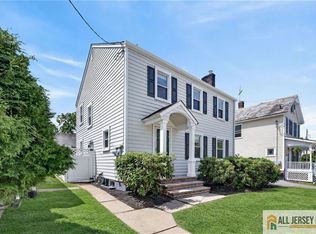
 MLS ID #2770533M, ALEX MONACO. All Jersey MLS
 - $539,9003 bd2 ba1.5k sqft48 Elwood Ave, Flemington, NJ 08822For SaleMLS ID #2703883R, MARIA TAPIA. All Jersey MLS
- $524,9993 bd2 ba1.4k sqft30 Rocktown Hill Rd, Ringoes, NJ 08551For Sale
 MLS ID #NJHT2005486, Kevin Kerins, Smires & Associates. Bright MLS
 - $599,9003 bd2 ba1.1k sqft28 Old Clinton Rd, Flemington, NJ 08822For SaleMLS ID #2616135R, CATHY CARROLL. All Jersey MLS
- $445,0002 bd3 ba1.3k sqft3842 Bloomingdale Dr, Hillsborough, NJ 08844For SaleMLS ID #2770299M, RANA BERNHARD. All Jersey MLS
- $485,0002 bd2 ba1.1k sqft16 Tahoe, New Hope, PA 18938For SaleMLS ID #PABU2131530, Adriana Gaines, Suburban City Realty, LLC. Bright MLS
- $519,0002 bd3 ba1.5k sqft12 Munsee Trl, Branchburg, NJ 08876For SaleMLS ID #2705435R, ILIAS HANTSOULIS. All Jersey MLS
