Skip main navigation
Under contract
  • $465,000

    31 Chelsea Cir, Raritan Twp., NJ 08822

    3beds
    1,720sqft
    : 
    Loading
    Get pre-qualified
    Townhouse
    Built in 1982
    4,356 Square Feet Lot
    $467,800 Zestimate®
    $270/sqft
    $155/mo HOA

    What's special

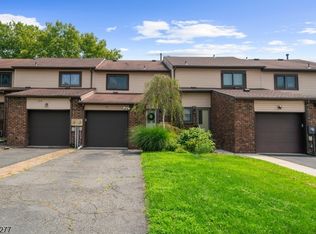
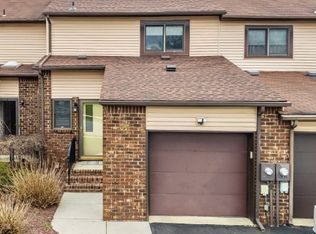
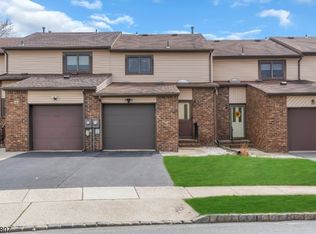
    Tucked into sought-after Flemington South, this coveted end-unit townhouse delivers three bedrooms - a true rarity in this community! Pair that layout with 2.5 baths and a finished basement, and you've got flexible space to spread out, work from home, or set up a rec room.The standout is the kitchen: beautifully updated with gray shaker cabinetry, white sparkle quartz counters, a subway tile backsplash, and stainless steel appliances. A center island with seating and a farmhouse sink make it as functional as it is striking, while the gas range is vented to the outside, a feature serious cooks will appreciate. Open shelving, recessed lighting, and a sunny over-sink window complete the heart of the home. Wood flooring runs through the main level, adding warmth throughout. Out back, a large deck overlooks community open space, a quiet green backdrop for relaxing or entertaining. As an end unit, the home enjoys extra privacy and abundant natural light, while an extra-long driveway and attached garage make parking and storage a non-issue. Set in Raritan Township with its sought-after schools, you're minutes from downtown Flemington's walkable Main Street and surrounded by endless shopping: Costco, grocery stores, big-box retail, and every dining and fast-food option you can name. Hunterdon Medical Center is close by, and Routes 202, 31, and 12 make commuting easy.Opportunities like this don't come along often, so schedule your showing today before it's gone!
    13 days
    |
    1,505
    |
    109
    |

    Likely to sell faster than

    Zillow last checked:

    Listing updated:

    Listed by:

    Karen A. Geczik 908-647-1000,

    Keller Williams Greater Brunswick

    Source: GSMLS,MLS#: 4036860MLS Logo

      Facts & features

      Interior

      Bedrooms & bathrooms
      • Bedrooms: 3
      • Bathrooms: 3
      • Full bathrooms: 2
      • 1/2 bathrooms: 1
      Primary bedroom
      • Description: Full Bath
      Bedroom 1
      • Level: Second
      • Area: 255
      • Dimensions: 15 x 17
      Bedroom 2
      • Level: Second
      • Area: 132
      • Dimensions: 11 x 12
      Bedroom 3
      • Level: Second
      • Area: 165
      • Dimensions: 11 x 15
      Primary bathroom
      • Features: Stall Shower
      Dining room
      • Level: First
      • Area: 154
      • Dimensions: 11 x 14
      Family room
      • Level: Basement
      Kitchen
      • Features: Kitchen Island, Eat-in Kitchen
      • Level: First
      • Area: 256
      • Dimensions: 16 x 16
      Living room
      • Level: First
      • Area: 154
      • Dimensions: 11 x 14
      Basement
      • Features: Laundry Room, Rec Room, Storage Room
      Heating
      • 1 Unit, Forced Air, Natural Gas
      Cooling
      • 1 Unit, Ceiling Fan(s), Central Air
      Appliances
      • Included: Dishwasher, Dryer, Kitchen Exhaust Fan, Range/Oven-Gas, Refrigerator, Washer
      • Laundry: Laundry Room, In Basement
      Features
      • Walk-In Closet(s), Rec Room
      • Flooring: Carpet, Tile, Wood
      • Windows: Blinds
      • Basement: Yes,Partially Finished
      • Has fireplace: No
      • Common walls with other units/homes: End Unit,Townhouse-End Unit
      Interior area
      • Total structure area: 1,720
      • Total interior livable area: 1,720 sqft

      Property

      Parking
      • Total spaces: 1
      • Parking features: Asphalt, Driveway-Exclusive, Attached Garage, Garage Door Opener
      • Attached garage spaces: 1
      • Has uncovered spaces: Yes
      Features
      • Levels: Multi Floor Unit
      • Patio & porch: Deck
      • Exterior features: Curbs, Sidewalk
      • Has private pool: Yes
      • Pool features: Outdoor Pool, Association
      Lot
      • Size: 4,356 Square Feet
      • Dimensions: .0960
      • Features: Level, Open Lot
      Details
      • Parcel number: 1921000710013000760000

      Construction

      Type & style
      • Home type: Townhouse
      • Property subtype: Townhouse
      • Attached to another structure: Yes
      Materials
      • Brick, Vinyl Siding
      • Roof: Asphalt Shingle
      Condition
      • Year built: 1982

      Utilities & green energy

      • Gas: Gas-Natural
      • Sewer: Public Sewer
      • Water: Public
      • Utilities for property: Underground Utilities, Electricity Connected, Natural Gas Connected, Cable Available, Garbage Included

      Community & HOA

      Community
      • Subdivision: Flemington South
      HOA
      • Has HOA: Yes
      • Services included: Maintenance-Common Area, Trash
      • HOA fee: $155 monthly
      Location
      • Region: Flemington

      Financial & listing details

      • Price per square foot: $270/sqft
      • Tax assessed value: $278,900
      • Annual tax amount: $8,447
      • Date on market: 6/27/2026
      • Ownership type: Fee Simple
      • Electric utility on property: Yes

        Estimated market value

        $467,800

        $444,000 - $491,000

        $3,442/mo

        Price history

        DateEventPrice
        7/7/2026Pending sale$465,000$270/sqft
        Source: GSMLS #4036860 Report a problem
        6/27/2026Listed for sale$465,000+50%$270/sqft
        Source: GSMLS #4036860 Report a problem
        6/28/2019Sold$309,900$180/sqft
        Source: GSMLS #3547626 Report a problem
        4/18/2019Pending sale$309,900$180/sqft
        Source: RE/MAX RESULTS REALTY #3547626 Report a problem
        4/12/2019Listed for sale$309,900+0.3%$180/sqft
        Source: RE/MAX RESULTS REALTY #3547626 Report a problem
        6/2/2010Sold$309,000-6.4%$180/sqft
        Source: Public Record Report a problem
        4/30/2007Sold$330,000+33.3%$192/sqft
        Source: Public Record Report a problem
        2/4/2004Sold$247,500$144/sqft
        Source: Public Record Report a problem

        Public tax history

        YearProperty taxesTax assessment
        2025$8,080 $278,900
        2024$8,080 +6.4%$278,900
        2023$7,597 +3.9%$278,900
        2022$7,316 +2%$278,900
        2021$7,171 +2.1%$278,900
        2020$7,025 +1.2%$278,900
        2019$6,939 +1.6%$278,900
        2018$6,833 +1.8%$278,900
        2017$6,710 +2.6%$278,900
        2016$6,540 +1.3%$278,900
        2015$6,454 +0.1%$278,900
        2014$6,445 +1%$278,900
        2013$6,378 +0.9%$278,900
        2012$6,320 +4.2%$278,900
        2011$6,064 +0.8%$278,900
        2010$6,013 -4.8%$278,900 -3.5%
        2009$6,315 +1.4%$288,900 -9.1%
        2008$6,229 +30.5%$317,800
        2007$4,771 $317,800 +129.1%
        2006-- $138,700
        2005-- $138,700
        2004-- $138,700
        2003-- $138,700
        2002-- $138,700
        2001-- $138,700

        Find assessor info on the county website

        Monthly payment

        Est. payment

        Payment breakdown

        Explore the cost of this home by adjusting the details. Changes won't be saved.
        All calculations are estimates and provided by Zillow, Inc. for informational purposes only. Actual amounts may vary.
        HOA fees may include property taxes on listings classified as Co-Ops. Contact the listing agent and/or owner for fee details.
        Mortgage interest rates are dependent on a number of factors, including credit score, down payment, and repayment length. Interest rate data provided by Zillow Group Marketplace, Inc. as of 1/1/1970 from various mortgage lenders with which we have lead or other similar arrangements; the Estimated Payment is an average of those rates.
        See how much you could borrow to make a competitive offer.

        Climate risks

        Neighborhood: 08822

        Getting around

        58 / 100
        Somewhat Walkable
        49 / 100
        Somewhat Bikeable

        Nearby schools

        GreatSchools rating
        Schools provided by the listing agent
        • Elementary: Copper Hill
        • Middle: Jp Case Ms
        • High: Hunterdon Cent

        Source: GSMLS. This data may not be complete. We recommend contacting the local school district to confirm school assignments for this home.

        A local agent can set up tours, give advice and negotiate with sellers.

        Browse local experts

        Similar homes

        Skip to the end of the carouselSkip to the beginning of the carousel