Welcome to this well maintained end unit! Stepping inside you see the hardwood floors that span the living rooms and the updated windows that let in plenty of natural light! Most of this home is freshly painted, giving it a nice, crips feel! The kitchen has expanded cabinetry that is rare for this community and provides lot of extra storage while still have room for an dining table. The back deck is large and has access to the common grounds and nice views. There is also a powder room and access to your attached garage on the first floor. The second floor has a large primary bedrooms with two closets, a secondary bedroom with a built in cabinet and an updated bathroom! The basement is unfinished but very clean and usable and waiting for you to make it your own. While this unit is in great shape with no known issues, it is offered AS IS at this price.
Active
Price cut: $24.9K (10/28)
$355,000
243 Spruce Court, Raritan Twp., NJ 08822
2beds
1,058sqft
Townhouse
Built in 1985
-- sqft lot
$356,600 Zestimate®
$336/sqft
$185/mo HOA
What's special
- 41 days
- 1,007
- 70
Zillow last checked:
Listing updated:
Listed by:
Robert Webb 908-460-4996,
Re/Max Supreme
Source: GSMLS,MLS#: 4055604
Facts & features
Interior
Bedrooms & bathrooms
- Bedrooms: 2
- Bathrooms: 2
- Full bathrooms: 1
- 1/2 bathrooms: 1
Bedroom 1
- Level: Second
- Area: 165
- Dimensions: 15 x 11
Bedroom 2
- Level: Second
- Area: 150
- Dimensions: 15 x 10
Primary bathroom
- Features: Tub Shower
Kitchen
- Features: Eat-in Kitchen
- Level: First
- Area: 150
- Dimensions: 15 x 10
Living room
- Level: First
- Area: 231
- Dimensions: 21 x 11
Basement
- Features: Laundry Room, Utility Room
Heating
- 1 Unit, Forced Air, Natural Gas
Cooling
- 1 Unit, Central Air
Appliances
- Included: Carbon Monoxide Detector, Dryer, Range/Oven-Gas, Refrigerator, Washer, Gas Water Heater
- Laundry: In Basement
Features
- Flooring: Carpet, Laminate, Tile
- Windows: Thermal Windows/Doors, Blinds, Skylight(s)
- Basement: Yes,Full,Unfinished,Sump Pump
- Number of fireplaces: 1
- Fireplace features: Living Room, Wood Burning
- Common walls with other units/homes: End Unit
Interior area
- Total structure area: 1,058
- Total interior livable area: 1,058 sqft
Property
Parking
- Total spaces: 1
- Parking features: 1 Car Width, Additional Parking, Asphalt, Parking Lot-Shared, Attached Garage, Garage Door Opener, Garage
- Attached garage spaces: 1
- Uncovered spaces: 1
Features
- Levels: Multi Floor Unit
- Patio & porch: Deck
- Exterior features: Curbs, Sidewalk, Tennis Court(s)
- Has private pool: Yes
- Pool features: Association
Lot
- Features: Cul-De-Sac
Details
- Parcel number: 1921000720008000010000C0243
- Zoning description: R-5
Construction
Type & style
- Home type: Townhouse
- Property subtype: Townhouse
- Attached to another structure: Yes
Materials
- Vinyl Siding
- Roof: Asphalt Shingle
Condition
- Year built: 1985
Utilities & green energy
- Gas: Gas-Natural
- Sewer: Public Sewer
- Water: Public
- Utilities for property: Underground Utilities, Electricity Connected, Natural Gas Connected, Cable Available, Garbage Included
Community & HOA
Community
- Security: Carbon Monoxide Detector
- Subdivision: Sun Ridge
HOA
- Has HOA: Yes
- Services included: Maintenance-Common Area, Maintenance Structure, Trash
- HOA fee: $185 monthly
Location
- Region: Flemington
Financial & listing details
- Price per square foot: $336/sqft
- Tax assessed value: $225,400
- Annual tax amount: $6,827
- Date on market: 10/3/2026
- Ownership type: Condominium
- Electric utility on property: Yes
Estimated market value
$356,600
$339,000 - $374,000
$2,372/mo
Price history
| Date | Event | Price |
|---|---|---|
| 10/28/2026 | Price change | $355,000-6.6%$336/sqft |
Source:  GSMLS #4055604 Report a problem | ||
| 10/3/2026 | Listed for sale | $379,900+245.4%$359/sqft |
Source: GSMLS #4055604 Report a problem | ||
| 11/28/1995 | Sold | $110,000$104/sqft |
Source: Public Record Report a problem | ||
Public tax history
| Year | Property taxes | Tax assessment |
|---|---|---|
| 2026 | $6,827 +4.6% | $225,400 |
| 2025 | $6,530 | $225,400 |
| 2024 | $6,530 | $225,400 |
Find assessor info on the county website
Monthly payment
Est. payment
Payment breakdown
Explore the cost of this home by adjusting the details. Changes won't be saved.Climate risks
Neighborhood: Voorhees Corner
Nearby schools
Schools provided by the listing agent
- Elementary: Barley Sheaf Es
- Middle: Jp Case Ms
- High: Hunterdon Cent
Source: GSMLS. This data may not be complete. We recommend contacting the local school district to confirm school assignments for this home.


Similar homes
- $349,9002 bd2 ba1k sqft1602 Newbury Ct, Raritan Twp., NJ 08822For Sale
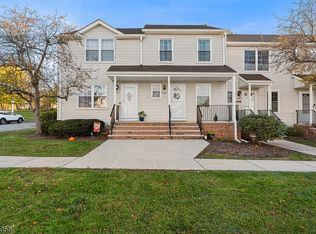 MLS ID #4062041, Sita Philion, Redfin Corporation. GSMLS
- $--3 bd2 ba1.3k sqft107 Pennsylvania Ave, Flemington, NJ 08822Auction
 Xome
- $435,0002 bd2 ba1k sqft130 Locust Ct, Raritan Twp., NJ 08822For Sale
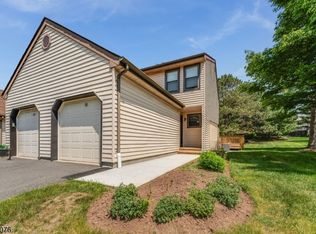 MLS ID #4029186, Susan Komorowski, Bhhs Fox & Roach. GSMLS
- $425,0002 bd3 ba1.3k sqft419 GEORGE WILSON BOULEVARD, Flemington Boro, NJ 08822For Sale
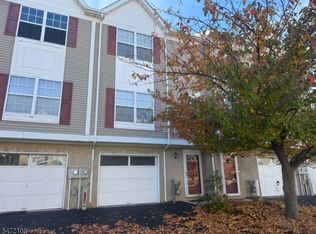 MLS ID #4062784, Mary Ann Nelson, Coldwell Banker Realty. GSMLS
- $340,0002 bd2 ba1k sqft3411 Richmond Ct Building 3411, Hillsborough, NJ 08844For Sale
 MLS ID #NJSO2006138, Rosemarie Johnson, Keller Williams Cornerstone Realty. Bright MLS
- $405,0002 bd2 ba1.1k sqft132 Woolsey Ct, Pennington, NJ 08534For SaleMLS ID #NJME2085252, Sushma Jain, Coldwell Banker Residential Brokerage - Princeton. Bright MLS
- $375,0002 bd3 ba1.4k sqft921 Robin Rd, Hillsborough, NJ 08844For Sale
 MLS ID #2704806R, NADIYAH MALBON. All Jersey MLS
- $399,0002 bd2 ba1.1k sqft15 Academy Ct, Pennington, NJ 08534For SaleMLS ID #NJME2085636, Heather Morley, BHHS Fox & Roach Hopewell Valley. Bright MLS
- $350,0002 bd2 ba1.3k sqft1 Academy Ct, Pennington, NJ 08534For SaleMLS ID #NJME2079748, Susan Thompson, Corcoran Sawyer Smith - Pennington. Bright MLS
