3 Bedroom affordable unit. No investors. Backs to woods. Laundry in unit. All appliances included.
Active
$182,638
504 Altra Road, Raritan Twp., NJ 08822
3beds
950sqft
Condominium
Built in 2020
-- sqft lot
$184,400 Zestimate®
$192/sqft
$240/mo HOA
What's special
All appliances includedBacks to woodsLaundry in unit
- 19 days
- 1,905
- 124
Likely to sell faster than
Zillow last checked:
Listing updated:
Listed by:
Geraldine Giles 908-246-0119,
Coldwell Banker Realty
Source: GSMLS,MLS#: 4058073
Facts & features
Interior
Bedrooms & bathrooms
- Bedrooms: 3
- Bathrooms: 1
- Full bathrooms: 1
Bedroom 1
- Level: Second
- Area: 154
- Dimensions: 14 x 11
Bedroom 2
- Level: Second
- Area: 108
- Dimensions: 12 x 9
Bedroom 3
- Level: Second
- Area: 90
- Dimensions: 10 x 9
Dining room
- Features: Living/Dining Combo
- Level: Second
Kitchen
- Features: Breakfast Bar
- Level: Second
Living room
- Level: Second
- Area: 180
- Dimensions: 15 x 12
Heating
- 1 Unit, Natural Gas
Cooling
- 1 Unit
Appliances
- Included: Carbon Monoxide Detector, Dishwasher, Dryer, Refrigerator, Washer, Gas Water Heater
- Laundry: Level 2
Features
- Flooring: Carpet
- Basement: None
- Has fireplace: No
Interior area
- Total structure area: 950
- Total interior livable area: 950 sqft
Property
Parking
- Parking features: Parking Lot-Shared
Features
- Levels: One,One Floor Unit
- Stories: 1
Lot
- Features: Wooded
Details
- Parcel number: 1921000360005000040000C1504
Construction
Type & style
- Home type: Condo
- Property subtype: Condominium
Materials
- Vinyl Siding
- Roof: Asphalt Shingle
Condition
- Year built: 2020
- Major remodel year: 2020
Utilities & green energy
- Sewer: Public Sewer
- Water: Public
- Utilities for property: Underground Utilities, Cable Available, Garbage Included
Community & HOA
Community
- Security: Carbon Monoxide Detector(s), Smoke Detector(s), Carbon Monoxide Detector
- Subdivision: The Villages
HOA
- Has HOA: Yes
- Services included: Maintenance-Common Area, Maintenance Structure, Trash
- HOA fee: $240 monthly
Location
- Region: Flemington
Financial & listing details
- Price per square foot: $192/sqft
- Tax assessed value: $136,100
- Annual tax amount: $4,122
- Date on market: 10/9/2026
- Exclusions: None
- Ownership type: Condominium
Estimated market value
$184,400
$175,000 - $194,000
$2,680/mo
Price history
| Date | Event | Price |
|---|---|---|
| 10/9/2026 | Listed for sale | $182,638+29.5%$192/sqft |
Source:  GSMLS #4058073 Report a problem | ||
| 8/12/2020 | Sold | $141,000$148/sqft |
Source: Public Record Report a problem | ||
Public tax history
| Year | Property taxes | Tax assessment |
|---|---|---|
| 2026 | $4,122 +4.6% | $136,100 |
| 2025 | $3,943 | $136,100 |
| 2024 | $3,943 | $136,100 |
Find assessor info on the county website
Monthly payment
Est. payment
Payment breakdown
Explore the cost of this home by adjusting the details. Changes won't be saved.Climate risks
Neighborhood: 08822
Nearby schools
Schools provided by the listing agent
- Elementary: Barley Sheaf Es
- Middle: Jp Case Ms
- High: Hunterdon Cent
Source: GSMLS. This data may not be complete. We recommend contacting the local school district to confirm school assignments for this home.

Similar homes
- $--1 bd1 ba873 sqft16 Deanna Dr APT 30, Hillsborough, NJ 08844Auction
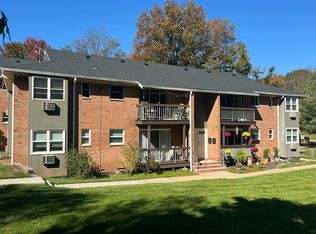 Auction.com 2
- $225,0001 bd1 ba1k sqft34 Deanna Dr APT 94, Hillsborough, NJ 08844For Sale
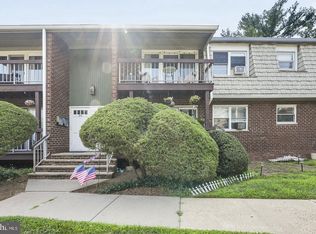
 MLS ID #NJSO2006208, CYNTHIA CONSHUE, Weichert Realtors - Princeton. Bright MLS
- $165,0002 bd1 ba879 sqft7 Townsend Ct, Franklin Park, NJ 08823Auction
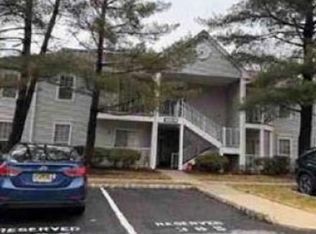 Xome
- $174,7452 bd1 ba1.1k sqft860 Lower Ferry Rd Suite 2-O, Trenton, NJ 08628For Sale
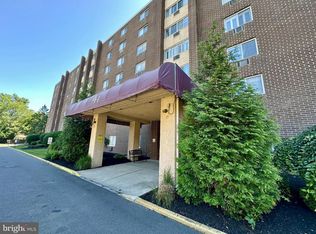 MLS ID #NJME2078282, Joan George, REMAX Welcome Home. Bright MLS
- $175,0002 bd1 ba1.1k sqft860 Lower Ferry Rd Suite 3-B, Trenton, NJ 08628For SaleMLS ID #NJME2084594, Ira Lackey Jr, Callaway Henderson Sotheby's Int'l-Princeton. Bright MLS
- $174,9992 bd2 ba1k sqft49 Burns Rd, North Brunswick, NJ 08902For Sale
 MLS ID #2706317R, ANDREA Y. MOORE. All Jersey MLS
- $180,000-- bd1 ba668 sqft2204 Windrow Dr, Princeton, NJ 08540For SaleMLS ID #NJMX2013072, John P Dykes, Princeton Windrows Realty LLC. Bright MLS
- $224,9001 bd1 ba873 sqft32 Deanna Dr APT 71, Hillsborough, NJ 08844For SaleMLS ID #2704091R, PHILIP GREEN. All Jersey MLS
- $228,0001 bd1 ba934 sqft808 Eves Dr, Hillsborough, NJ 08844For SaleMLS ID #2702868R, USHA IYENGAR. All Jersey MLS
- $169,0002 bd2 ba980 sqft12 Twain Rd, North Brunswick, NJ 08902For SaleMLS ID #2704484R, ROSANGELES LORA PALMA. All Jersey MLS
- $245,0002 bd1 ba1k sqft48 Poland St, Ewing, NJ 08638For SaleMLS ID #NJME2085232, Michael Fingerman, HomeSmart First Advantage Realty. Bright MLS
- $230,0002 bd2 ba1.1k sqft1301 Colts Cir #E1, Lawrence Township, NJ 08648For SaleMLS ID #NJME2076276, Sherry Lamelza, Coldwell Banker Hearthside-Doylestown. Bright MLS
- $239,9002 bd1 ba1k sqft1002 Spruce Hills Dr, Glen Gardner, NJ 08826For SaleMLS ID #2613240R, ROBERT DEKANSKI. All Jersey MLS
- $240,0002 bd2 ba1k sqft1614 Spruce Hills Dr, Glen Gardner, NJ 08826For SaleMLS ID #2613168R, ROBERT DEKANSKI. All Jersey MLS
- $260,0002 bd1 ba1.2k sqft113 Gregory Ln, Franklin Park, NJ 08823For SaleMLS ID #2702811R, KERRY NAUGHTON. All Jersey MLS
