Custom-built and exceptionally maintained, this spacious home offers the ease of single-floor living on a private 4.2 acre lot. Perfect for those looking to downsize without sacrificing space or quality, the home showcases thoughtful design, generous room sizes, and exceptional craftsmanship throughout. The well-appointed kitchen features custom cabinetry, granite countertops, and a premium Thermador appliance package, including a double convection oven, gas cooktop, and exterior-vented exhaust system. Custom natural woodwork adds warmth and character. Currently configured as a two-bedroom home, the property is served by a 3-bedroom septic system, offering flexibility for future use and reconfiguration of existing spaces. A massive full basement provides abundant storage, while unfinished second-floor space with 8-foot ceiling height offers future expansion potential. Enjoy the surrounding landscape from the inviting three-season cedar porch or entertain outdoors on the low-maintenance Trex deck. Additional amenities include a generator, reverse osmosis water treatment system, and an alternate outdoor wood-boiler heating system, with several cords of wood included. Meticulously cared for throughout its ownership, this home combines privacy, comfort, and the serenity of country living with quality finishes and systems buyers will appreciate. A rare opportunity to enjoy a thoughtfully designed home ready for its next chapter.
Active
$670,000
352 Woolf Rd, Alexandria Twp., NJ 08848
3beds
2,598sqft
Single Family Residence
Built in 2002
4.22 Acres Lot
$664,800 Zestimate®
$258/sqft
$-- HOA
What's special
Double convection ovenThoughtful designExceptional craftsmanship throughoutLow-maintenance trex deckExterior-vented exhaust systemInviting three-season cedar porchWell-appointed kitchen
- 1 day
- 726
- 83
Zillow last checked:
Listing updated:
Listed by:
Donna Snyder 908-399-7155,
Weichert Realtors
Source: GSMLS,MLS#: 4061526
Facts & features
Interior
Bedrooms & bathrooms
- Bedrooms: 3
- Bathrooms: 2
- Full bathrooms: 2
Primary bedroom
- Description: 1st Floor
Bedroom 1
- Level: First
- Area: 182
- Dimensions: 13 x 14
Bedroom 2
- Level: First
- Area: 154
- Dimensions: 11 x 14
Bedroom 3
- Level: First
- Area: 108
- Dimensions: 9 x 12
Primary bathroom
- Features: Stall Shower
Dining room
- Features: Formal Dining Room
- Level: First
- Area: 176
- Dimensions: 11 x 16
Family room
- Level: First
- Area: 285
- Dimensions: 19 x 15
Kitchen
- Features: Separate Dining Area
- Level: First
- Area: 260
- Dimensions: 13 x 20
Living room
- Level: First
- Area: 224
- Dimensions: 14 x 16
Heating
- Baseboard - Hotwater, See Remarks, Gas-Propane Leased, Wood
Cooling
- Central Air
Appliances
- Included: Carbon Monoxide Detector, Gas Cooktop, Dishwasher, Range/Oven-Electric, Wall Oven(s) - Electric, Water Softener Owned
- Laundry: Laundry Room
Features
- Sunroom, Office
- Flooring: Carpet, Tile, Wood
- Basement: Yes,Full
- Number of fireplaces: 1
- Fireplace features: Family Room, Wood Burning
Interior area
- Total structure area: 2,598
- Total interior livable area: 2,598 sqft
Property
Parking
- Total spaces: 2
- Parking features: Asphalt, Crushed Stone, Attached Garage
- Attached garage spaces: 2
Features
- Patio & porch: Deck
Lot
- Size: 4.22 Acres
- Dimensions: 4.2200
- Features: Wooded
Details
- Additional structures: Outbuilding
- Parcel number: 1901000070000000270002
Construction
Type & style
- Home type: SingleFamily
- Architectural style: Custom Home
- Property subtype: Single Family Residence
Materials
- Brick, Vinyl Siding
- Roof: Asphalt Shingle
Condition
- Year built: 2002
Utilities & green energy
- Gas: Gas-Propane
- Sewer: Septic 3 Bedroom Town Verified
- Water: Well
- Utilities for property: Electricity Connected, Propane
Community & HOA
Community
- Security: Carbon Monoxide Detector(s), Smoke Detector(s), Carbon Monoxide Detector
Location
- Region: Milford
Financial & listing details
- Price per square foot: $258/sqft
- Tax assessed value: $402,200
- Annual tax amount: $12,391
- Date on market: 10/28/2026
- Exclusions: Washer and Dryer
- Ownership type: Fee Simple
- Electric utility on property: Yes
Estimated market value
$664,800
$632,000 - $698,000
$2,756/mo
Price history
| Date | Event | Price |
|---|---|---|
| 10/28/2026 | Listed for sale | $670,000+458.3%$258/sqft |
Source:  GSMLS #4061526 Report a problem | ||
| 11/13/2000 | Sold | $120,000$46/sqft |
Source: Public Record Report a problem | ||
Public tax history
| Year | Property taxes | Tax assessment |
|---|---|---|
| 2026 | $12,392 +2.7% | $402,200 |
| 2025 | $12,070 | $402,200 |
| 2024 | $12,070 +7.3% | $402,200 |
| 2023 | $11,250 +4.3% | $402,200 |
| 2022 | $10,783 +0.5% | $402,200 |
| 2021 | $10,727 +1.4% | $402,200 |
| 2020 | $10,574 +2.1% | $402,200 |
| 2019 | $10,353 +0.3% | $402,200 |
| 2018 | $10,320 +0.3% | $402,200 |
| 2017 | $10,288 +0.1% | $402,200 |
| 2016 | $10,276 +3.2% | $402,200 |
| 2015 | $9,954 +0% | $402,200 |
| 2014 | $9,950 +1.6% | $402,200 -14.6% |
| 2013 | $9,790 +3.8% | $470,900 |
| 2012 | $9,432 -2.1% | $470,900 |
| 2011 | $9,635 -1.3% | $470,900 |
| 2010 | $9,757 +1.7% | $470,900 |
| 2009 | $9,597 -0.6% | $470,900 |
| 2008 | $9,653 +2.5% | $470,900 |
| 2007 | $9,418 | $470,900 |
| 2006 | -- | $470,900 |
| 2005 | -- | $470,900 |
| 2004 | -- | $470,900 +66.3% |
| 2003 | -- | $283,100 |
Find assessor info on the county website
Monthly payment
Est. payment
Payment breakdown
Explore the cost of this home by adjusting the details. Changes won't be saved.Climate risks
Neighborhood: 08848
Nearby schools
Schools provided by the listing agent
- Elementary: Alexandria
- Middle: Alexandria
- High: Del.valley
Source: GSMLS. This data may not be complete. We recommend contacting the local school district to confirm school assignments for this home.

Similar homes
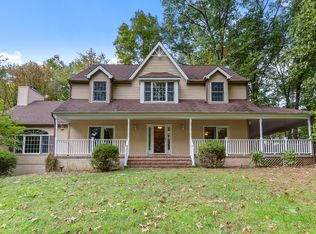
- $775,0004 bd3 ba2.1k sqft95 Hartpence Rd, Alexandria Twp., NJ 08848For Sale
 MLS ID #4058641, Shawn Vanwingerden, Real. GSMLS
- $638,0002 bd3 ba1.6k sqft4 Hartpence Rd, Alexandria Twp., NJ 08848For Sale
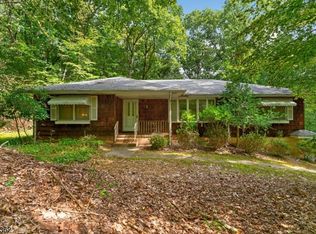 MLS ID #4055255, Renee Skibinski, Coldwell Banker Realty. GSMLS
- $749,9005 bd4 ba2.8k sqft275 Creek Rd, Alexandria Twp., NJ 08825For Sale
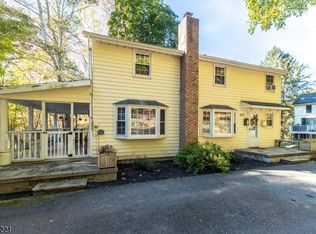 MLS ID #4061205, Mary Alice Heimerl, Coldwell Banker Hearthside. GSMLS
- $600,0005 bd3 ba2.3k sqft2 Lois Ln, Hampton Boro, NJ 08827For Sale
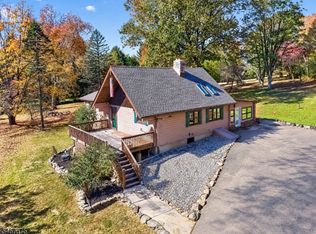 MLS ID #4061188, Ernest Tufo, Coldwell Banker Realty. GSMLS
- $690,0003 bd3 ba1.9k sqft1765 Highview Ln, Upper Black Eddy, PA 18972For Sale
 MLS ID #PABU2131290, Callie Kimmel, Redfin Corporation. Bright MLS
- $659,5004 bd3 ba2.6k sqft5309 Lehnenberg Rd, Kintnersville, PA 18930For SaleMLS ID #PABU2133174, Mary McKiernan, Weichert Realtors - Clinton. Bright MLS
