*PER SELLER'S REQUEST, HIGHEST & BEST OFFERS ARE DUE BY THU 10/29 @ 11AM!* Modern Luxury Meets Rustic Elegance & Serene Country Living! Discover this stunning 3-bedroom, 2.5-bath ranch home, perfectly nestled in a picturesque setting surrounded by lush greenery, mature trees, and breathtaking natural beauty. This stunning residence features a striking combination of stone and siding, warm wood accents, and a welcoming covered front porch. Step inside to discover a thoughtfully designed interior showcasing an open-concept floor plan, sophisticated finishes, and designer lighting throughout. The spectacular family room serves as the heart of the home, featuring a soaring vaulted ceiling, magnificent floor-to-ceiling stone fireplace with rustic wood mantel, custom built-in cabinetry, recessed lighting, and ceiling fan. Beautifully appointed kitchen, featuring rich dark cabinetry, gleaming countertops, classic subway tile backsplash, stainless steel appliances, a statement range hood, farmhouse-style sink, and a spacious center island with butcher-block countertop and seating. Additional highlights include glass-front beverage refrigerators, abundant cabinetry, and elegant pendant lighting. The adjoining dining area provides a wonderful setting for entertaining and abundant natural light. Retreat to the spacious primary suite, offering a peaceful sanctuary with beautiful flooring, recessed lighting and scenic views of the surrounding greenery. The beautifully designed primary bathroom features a double vanity with elegant vessel sinks, warm wood countertops, matte black fixtures, contemporary lighting, stylish tile flooring, and a tub/shower combination. A walk-in closet provides additional convenience. Two additional generously sized bedrooms and a full hallway bathroom offer comfortable accommodations, while the stylish powder room features decorative patterned tile flooring, and a modern vanity. A separate den/home office provides a versatile space ideal for working from home, hobbies, or a quiet retreat. The dedicated laundry room adds everyday convenience with a utility sink, shelving, and space for a full-size washer and dryer. A staircase leads to the attic, offering additional possibilities for storage or other uses. The unfinished basement with sliding glass doors leading to a walkout, offering abundant potential to create additional living space, a recreation room, home gym, or entertainment area. Step outside to the spacious covered rear deck, complete with a ceiling fan and inviting seating area, perfect for outdoor entertaining, morning coffee, or simply enjoying the peaceful wooded surroundings. Convenient access to Routes 22 and 33, shopping, dining and recreation adds to the home's appeal.
Pending
$649,900
365 Steely Hill Rd, Riegelsville, PA 18077
3beds
2,136sqft
Single Family Residence
Built in 2020
2.01 Acres Lot
$652,200 Zestimate®
$304/sqft
$-- HOA
What's special
Contemporary lightingSophisticated finishesSpectacular family roomCustom built-in cabinetryFarmhouse-style sinkStylish tile flooringWelcoming covered front porch
- 13 days
- 3,066
- 307
Likely to sell faster than
Zillow last checked:
Listing updated:
Listed by:
Shabana Pathan 484-893-1204,
Keller Williams Northampton 610-867-8888,
Lucy Pilovsky 347-267-6174,
Keller Williams Northampton
Source: GLVR,MLS#: 786576 Originating MLS: Lehigh Valley MLS
Facts & features
Interior
Bedrooms & bathrooms
- Bedrooms: 3
- Bathrooms: 3
- Full bathrooms: 2
- 1/2 bathrooms: 1
Rooms
- Room types: Den, Office
Primary bedroom
- Level: First
- Dimensions: 15.00 x 16.00
Bedroom
- Level: First
- Dimensions: 12.00 x 15.00
Bedroom
- Level: First
- Dimensions: 12.00 x 13.00
Primary bathroom
- Level: First
- Dimensions: 12.00 x 9.00
Den
- Level: First
- Dimensions: 10.00 x 9.00
Dining room
- Level: First
- Dimensions: 14.00 x 20.00
Family room
- Level: First
- Dimensions: 17.00 x 15.00
Other
- Level: First
- Dimensions: 11.00 x 5.00
Half bath
- Level: First
- Dimensions: 6.00 x 5.00
Kitchen
- Level: First
- Dimensions: 15.00 x 12.00
Laundry
- Level: First
- Dimensions: 10.00 x 6.00
Heating
- Propane
Cooling
- Central Air, Ceiling Fan(s)
Appliances
- Included: Dryer, Dishwasher, Gas Oven, Gas Range, Gas Water Heater, Refrigerator, Washer, Tankless Water Heater
- Laundry: Main Level
Features
- Attic, Dining Area, Separate/Formal Dining Room, Eat-in Kitchen, Home Office, Family Room Main Level, Storage, Walk-In Closet(s)
- Flooring: Linoleum, Tile
- Basement: Exterior Entry,Full
- Has fireplace: Yes
- Fireplace features: Family Room
Interior area
- Total interior livable area: 2,136 sqft
- Finished area above ground: 2,136
- Finished area below ground: 0
Property
Parking
- Total spaces: 2
- Parking features: Attached, Garage
- Attached garage spaces: 2
Features
- Stories: 1
- Patio & porch: Deck
- Exterior features: Deck, Propane Tank - Leased
- Has view: Yes
- View description: Hills, Panoramic
Lot
- Size: 2.01 Acres
- Features: Not In Subdivision, Sloped
Details
- Parcel number: Q934A20836
- Zoning: A
- Special conditions: None
Construction
Type & style
- Home type: SingleFamily
- Architectural style: Ranch
- Property subtype: Single Family Residence
Materials
- Stone Veneer, Vinyl Siding
- Roof: Asphalt,Fiberglass
Condition
- Year built: 2020
Utilities & green energy
- Sewer: Septic Tank
- Water: Well
Community & HOA
Community
- Subdivision: Not in Development
Location
- Region: Riegelsville
Financial & listing details
- Price per square foot: $304/sqft
- Tax assessed value: $99,000
- Annual tax amount: $7,487
- Date on market: 10/21/2026
- Ownership type: Fee Simple
Estimated market value
$652,200
$620,000 - $685,000
$3,103/mo
Price history
| Date | Event | Price |
|---|---|---|
| 10/30/2026 | Pending sale | $649,900$304/sqft |
Source:  GLVR #786576 Report a problem | ||
| 10/21/2026 | Listed for sale | $649,900+899.8%$304/sqft |
Source: GLVR #786576 Report a problem | ||
| 9/18/2018 | Sold | $65,000$30/sqft |
Source: Public Record Report a problem | ||
Public tax history
| Year | Property taxes | Tax assessment |
|---|---|---|
| 2026 | $7,488 +2.9% | $99,000 |
| 2025 | $7,278 +0.8% | $99,000 |
| 2024 | $7,219 +0.4% | $99,000 |
| 2023 | $7,189 | $99,000 |
| 2022 | $7,189 +9131.2% | $99,000 +1400% |
| 2021 | $78 -7% | $6,600 -7% |
| 2020 | $84 | $7,100 |
| 2018 | $84 | $7,100 |
| 2017 | -- | $7,100 |
| 2016 | -- | $7,100 |
| 2015 | -- | $7,100 |
Find assessor info on the county website
Monthly payment
Est. payment
Payment breakdown
Explore the cost of this home by adjusting the details. Changes won't be saved.Climate risks
Neighborhood: 18077
Nearby schools
Schools provided by the listing agent
- Elementary: Williams Township Elementary School
- Middle: Wilson Area Intermediate School
- High: Wilson Area High School
- District: Wilson
Source: GLVR. This data may not be complete. We recommend contacting the local school district to confirm school assignments for this home.
- $475,2003 bd2 ba1.9k sqft345 Steely Hill Rd, Riegelsville, PA 18077Off Market
- $456,0002 bd2 ba1.7k sqft355 Steely Hill Rd, Riegelsville, PA 18077Off Market

- $880,4003 bd4 ba3.2k sqft455 Steely Hill Rd, Riegelsville, PA 18077Off Market
- $1,016,900-- bd-- ba-- sqft455 Steely Hill Rd, Riegelsville, PA 18077Off Market
Similar homes
- $649,5004 bd4 ba2.9k sqft255 Berger Rd, Easton, PA 18042For Sale
 MLS ID #786821, Sherrie Brunetti, Equity Lehigh Valley LLC. GLVR
- $589,9003 bd3 ba2.9k sqft5235 Durham Rd, Riegelsville, PA 18077For Sale
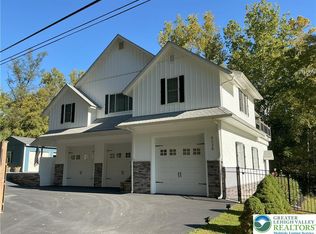 MLS ID #786294, Thomas C. Smeland, EXP Realty LLC. GLVR
- $679,9004 bd3 ba2.4k sqft3410 Church Rd, Easton, PA 18045For Sale
 MLS ID #785427, Shabana Pathan, Keller Williams Northampton. GLVR
- $774,4003 bd2 ba2.1k sqft25 Charlie Ct #2, Williams Township, PA 18042New Construction
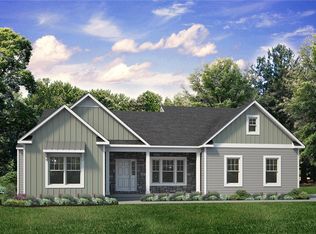 MLS ID #783609, Nicolise Barr, Tuskes Realty. GLVR
- $725,0003 bd3 ba2.1k sqft1434 River Rd, Upper Black Eddy, PA 18972For Sale
 MLS ID #PABU2117560, Jay Spaziano, Jay Spaziano Real Estate. Bright MLS
- $575,0004 bd4 ba2.3k sqft514 N Glenwood St #518, Allentown, PA 18104For SaleMLS ID #PALH2017282, Howard Schaeffer, RE/MAX Real Estate-Allentown. Bright MLS
