Skip main navigation
Under contract
  • $500,000

    21 Wayside Ln, Clinton Twp., NJ 08833

    4beds
    --sqft
    : 
    Loading
    Get pre-qualified
    Single Family Residence
    Built in 1964
    1.25 Acres Lot
    $-- Zestimate®
    $--/sqft
    $-- HOA

    What's special

    Three additional bedroomsHardwood floorsFreshly painted throughoutUpdated fixtures and finishes
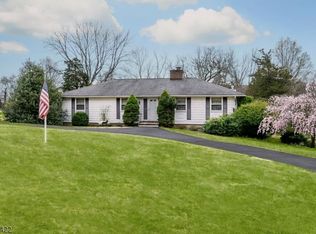
    This 4-bedroom, 2.5-bath home set on 1.25 private acres with a 2-car attached garage.sprawling ranch offers the rare combination of a convenient location and room to personalize. The hardwood floors are ready for the love the rest of the home has received. With a 3 yr young roof and A/C, brand new H/W heater, freshly painted throughout, and passing septic inspection in 2022 it is ready for your vision.The primary suite features a newly renovated bathroom with updated fixtures and finishes. Three additional bedrooms share a full bath. A large EIK, powder and laundry room are conveniently located off the main living areas. A full unfinished basement spans the entire footprint of the home, offering substantial storage or significant expansion potential which is ideal for a recreation room, home gym, or additional living space. The 1.25-acre lot provides privacy and outdoor room rarely found at this price point in Clinton. Located minutes from Rt.22, Whitehouse Station, Town of Clinton, as well as convenient access to Route 78, close proximity to Round Valley Reservoir and Black River County Park adds outdoor recreation to the lifestyle mix.A solid ranch on a generous lot in one of Hunterdon County's most sought-after communities priced to reflect the opportunity it represents.
    37 days
    |
    1,098
    |
    82
    |

    Likely to sell faster than

    Zillow last checked:

    Listing updated:

    Listed by:

    Jennifer Stowe 908-268-5402,

    Compass New Jersey, Llc

    Source: GSMLS,MLS#: 4030844MLS Logo

      Facts & features

      Interior

      Bedrooms & bathrooms
      • Bedrooms: 4
      • Bathrooms: 3
      • Full bathrooms: 2
      • 1/2 bathrooms: 1
      Primary bedroom
      • Description: 1st Floor, Full Bath
      Bedroom 1
      • Level: First
      Bedroom 2
      • Level: First
      Bedroom 3
      • Level: First
      Bedroom 4
      • Level: First
      Primary bathroom
      • Features: Stall Shower
      Dining room
      • Features: Living/Dining Combo
      • Level: First
      Kitchen
      • Features: Breakfast Bar, Eat-in Kitchen
      • Level: First
      Living room
      • Level: First
      Heating
      • Baseboard - Electric, Heat Pump, Electric
      Cooling
      • 1 Unit, Ceiling Fan(s), Central Air
      Appliances
      • Included: Carbon Monoxide Detector, Dishwasher, Dryer, Microwave, Range/Oven-Electric, Refrigerator, Washer, Electric Water Heater
      • Laundry: Laundry Room
      Features
      • Flooring: Carpet, Tile, Wood
      • Basement: Yes,Bilco-Style Door,Full,Unfinished,Sump Pump
      • Number of fireplaces: 2
      • Fireplace features: Living Room, See Remarks, Wood Burning

      Property

      Parking
      • Total spaces: 6
      • Parking features: 1 Car Width, Additional Parking, Asphalt, Circular Driveway, Driveway-Exclusive
      • Garage spaces: 2
      • Uncovered spaces: 6
      Features
      • Patio & porch: Open Porch(es), Patio
      Lot
      • Size: 1.25 Acres
      • Dimensions: 1.2500
      • Features: Level
      Details
      • Parcel number: 1906000040003000260000
      • Other equipment: Generator-Hookup

      Construction

      Type & style
      • Home type: SingleFamily
      • Architectural style: Ranch
      • Property subtype: Single Family Residence
      Materials
      • Stone, Wood Siding
      • Roof: Asphalt Shingle
      Condition
      • Year built: 1964

      Utilities & green energy

      • Sewer: Septic Tank
      • Water: Well
      • Utilities for property: Electricity Connected, Cable Available, Garbage Extra Charge

      Community & HOA

      Community
      • Security: Carbon Monoxide Detector
      Location
      • Region: Lebanon

      Financial & listing details

      • Tax assessed value: $308,800
      • Annual tax amount: $9,585
      • Date on market: 5/29/2026
      • Ownership type: Fee Simple
      • Electric utility on property: Yes

        Estimated market value

        Not available

        Estimated sales range

        Not available

        $3,885/mo

        Price history

        DateEventPrice
        6/10/2026Pending sale$500,000
        Source: GSMLS #4030844 Report a problem
        5/29/2026Listed for sale$500,000+537.4%
        Source: GSMLS #4030844 Report a problem
        3/31/2023Sold$78,442-76.2%
        Source: Public Record Report a problem
        6/15/2015Sold$330,000-1.5%
        Source: GSMLS #3207166 Report a problem
        3/26/2015Listed for sale$335,000-0.9%
        Source: RE/MAX Pinnacle #3207166 Report a problem
        1/21/2015Listing removed$338,000
        Source: RE/MAX Pinnacle #3175890 Report a problem
        11/2/2014Price change$338,000-2%
        Source: RE/MAX Pinnacle #3175890 Report a problem
        10/7/2014Listed for sale$345,000+89.6%
        Source: RE/MAX Pinnacle #3175890 Report a problem
        11/13/1997Sold$182,000
        Source: Public Record Report a problem

        Public tax history

        YearProperty taxesTax assessment
        2025$9,205 $308,800
        2024$9,205 +3.2%$308,800
        2023$8,921 +5.7%$308,800
        2022$8,440 +1.4%$308,800
        2021$8,322 +1.7%$308,800
        2020$8,186 +1.1%$308,800
        2019$8,094 +3.3%$308,800
        2018$7,834 +0.1%$308,800
        2017$7,825 +6.5%$308,800
        2016$7,347 +2.3%$308,800 +7.2%
        2015$7,179 +2.1%$288,100
        2014$7,030 +4.7%$288,100
        2013$6,716 -7.5%$288,100
        2012$7,257 +2.5%$288,100 -15.2%
        2011$7,077 +2.4%$339,600
        2010$6,910 +1.4%$339,600 -1.8%
        2009$6,813 -1.5%$346,000
        2008$6,920 +5.3%$346,000
        2007$6,574 $346,000
        2006-- $346,000 +30.5%
        2005-- $265,100
        2004-- $265,100
        2003-- $265,100 +2%
        2002-- $259,800 +23.6%
        2001-- $210,200

        Find assessor info on the county website

        Monthly payment

        Est. payment

        Payment breakdown

        Explore the cost of this home by adjusting the details. Changes won't be saved.
        All calculations are estimates and provided by Zillow, Inc. for informational purposes only. Actual amounts may vary.
        HOA fees may include property taxes on listings classified as Co-Ops. Contact the listing agent and/or owner for fee details.
        Mortgage interest rates are dependent on a number of factors, including credit score, down payment, and repayment length. Interest rate data provided by Zillow Group Marketplace, Inc. as of 1/1/1970 from various mortgage lenders with which we have lead or other similar arrangements; the Estimated Payment is an average of those rates.
        See how much you could borrow to make a competitive offer.

        Climate risks

        Neighborhood: 08833

        Getting around

        3 / 100
        Car-Dependent
        7 / 100
        Somewhat Bikeable

        Nearby schools

        GreatSchools rating
        Schools provided by the listing agent
        • Elementary: P.mcgahern
        • Middle: Clinton Ms
        • High: N.hunterdn

        Source: GSMLS. This data may not be complete. We recommend contacting the local school district to confirm school assignments for this home.

        A local agent can set up tours, give advice and negotiate with sellers.

        A local lender can help you make sure your offer is ready when you are.

        Browse local experts

        Similar homes

        Skip to the end of the carouselSkip to the beginning of the carousel