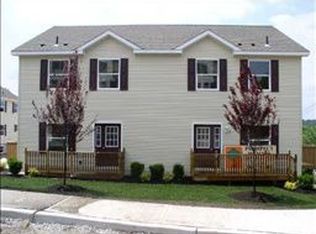
A WONDERFUL OPPERTUNITY TO MAKE THIS HOME YOUR OWN!! Welcome to this beautifully maintained 3-bedroom, 1.5 bath townhouse nestled in the desirable Prospect Gardens community of Spring Valley. This inviting home offers a spacious multi-level layout designed for comfortable everyday living.
The main level features a bright living area, an eat-in kitchen with abundant cabinet space, and a functional floor plan perfect for both relaxing and entertaining. Upstairs, you’ll find generously sized bedrooms with ample closet space and natural light.
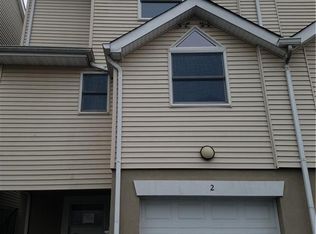
Additional highlights include an attached one-car garage, private driveway parking, a full basement offering excellent storage or future possibilities, low-maintenance exterior, and central access to all the conveniences Rockland County has to offer.
Conveniently located near shopping, restaurants, parks, schools, public transportation, and major highways, this home provides both comfort and accessibility.
Whether you’re a first-time homebuyer or looking to downsize without sacrificing space, this is an opportunity you won’t want to miss. Schedule your private showing today!
For sale
Price cut: $10K (9/8)
$595,000
3 Prospect Gardens #3, Spring Valley, NY 10977
3beds
1,054sqft
Single Family Residence, Residential
Built in 1999
1,307 Square Feet Lot
$-- Zestimate®
$565/sqft
$385/mo HOA
What's special
Private driveway parkingLow-maintenance exteriorAttached one-car garageSpacious multi-level layout
- 48 days
- 225
- 0
Zillow last checked:
Listing updated:
Listed by:
Weichert Realtors 845-624-1700,
Sameerah Shah 845-624-1700
Source: OneKey® MLS as distributed by MLS GRID,MLS#: 1033719
Facts & features
Interior
Bedrooms & bathrooms
- Bedrooms: 3
- Bathrooms: 2
- Full bathrooms: 1
- 1/2 bathrooms: 1
Heating
- Baseboard
Cooling
- Wall/Window Unit(s)
Appliances
- Included: Gas Oven, Refrigerator, Indirect Water Heater
- Laundry: Washer/Dryer Hookup, Gas Dryer Hookup, In Basement
Features
- Eat-in Kitchen, Pantry, Walk-In Closet(s)
- Attic: Storage,Unfinished
Interior area
- Total structure area: 1,054
- Total interior livable area: 1,054 sqft
Property
Parking
- Total spaces: 3
- Parking features: Driveway, Garage, Garage Door Opener, On Street, Private
- Garage spaces: 1
- Has uncovered spaces: Yes
Features
- Fencing: Fenced
Lot
- Size: 1,307 Square Feet
Details
- Parcel number: 39260505008000010340030000
- Special conditions: None
Construction
Type & style
- Home type: SingleFamily
- Property subtype: Single Family Residence, Residential
Materials
- Aluminum Siding
Condition
- Year built: 1999
Utilities & green energy
- Sewer: Public Sewer
- Water: Public
- Utilities for property: Cable Available, Electricity Available
Community & HOA
HOA
- Has HOA: Yes
- Amenities included: Snow Removal, Trash
- Services included: Maintenance Structure, Maintenance Grounds, Snow Removal, Trash
- HOA fee: $385 monthly
Location
- Region: Spring Valley
Financial & listing details
- Price per square foot: $565/sqft
- Tax assessed value: $25,000
- Annual tax amount: $12,537
- Date on market: 8/2/2026
- Cumulative days on market: 48 days
- Listing agreement: Exclusive Right To Sell
- Electric utility on property: Yes
Estimated market value
Not available
Estimated sales range
Not available
Not available
Price history
| Date | Event | Price |
|---|---|---|
| 9/8/2026 | Price change | $595,000-1.7%$565/sqft |
Source:  OneKey® MLS as distributed by MLS GRID #1033719 Report a problem OneKey® MLS as distributed by MLS GRID #1033719 Report a problem | ||
| 8/2/2026 | Listed for sale | $605,000$574/sqft |
Source: OneKey® MLS as distributed by MLS GRID #1033719 Report a problem | ||
Public tax history
Tax history is unavailable.
Monthly payment
Climate risks
Neighborhood: 10977
Nearby schools
Schools provided by the listing agent
- Elementary: East Ramapo Early Chld Ctr At Kakiat
- Middle: Pomona Middle School
- High: Ramapo High School
Source: OneKey® MLS as distributed by MLS GRID. This data may not be complete. We recommend contacting the local school district to confirm school assignments for this home.
Similar homes
- $679,0003 bd1 ba1k sqft22 State Street, Spring Valley, NY 10977For Sale

 MLS ID #1003204, Mark Dari, Listing by: Howard Hanna Rand Realty. OneKey® MLS as distributed by MLS GRID
 - $620,0003 bd2 ba1k sqft51 N Pascack Road, Nanuet, NY 10954For Sale
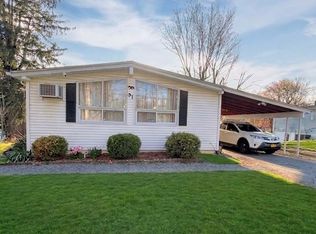 MLS ID #981396, Adalfy Merezhko, Listing by: R2M Realty Inc. OneKey® MLS as distributed by MLS GRID
 - $685,0003 bd1 ba1.5k sqft119 S Main Street #B, Monsey, NY 10977For Sale
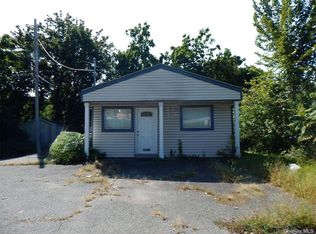 MLS ID #970673, Sholom Kass, Listing by: HERE4UREALTY INC.. OneKey® MLS as distributed by MLS GRID
 - $625,0004 bd2 ba1.4k sqft7 Caravella Lane, Nanuet, NY 10954For Sale
 MLS ID #1044965, Yosef Morgan, Listing by: Team W Realty LLC. OneKey® MLS as distributed by MLS GRID
 - $650,0002 bd1 ba1.1k sqft468 W Clarkstown Road, New City, NY 10956For SaleMLS ID #997058, Sheri S Chablis, Listing by: Sohn Real Estate Corp. OneKey® MLS as distributed by MLS GRID
- $610,0002 bd4 ba1.5k sqft53 Leif Boulevard, Congers, NY 10920For SaleMLS ID #1029154, Kevin F Novotny, Listing by: Keller Williams Hudson Valley. OneKey® MLS as distributed by MLS GRID
- $537,0003 bd1 ba911 sqft47 White Avenue, Nyack, NY 10960For SaleMLS ID #1048920, Donna Cox, Listing by: Howard Hanna Rand Realty. OneKey® MLS as distributed by MLS GRID
- $459,0001 bd2 ba1k sqft99 Eagle Ridge Way, Nanuet, NY 10954For SaleMLS ID #1051356, Noemi Pena, Listing by: Keller Williams Realty Group. OneKey® MLS as distributed by MLS GRID
- $555,0003 bd3 ba1.3k sqft146 Foltim Way, Congers, NY 10920For SaleMLS ID #1022831, Mindy Paciello, Listing by: Weichert Realtors. OneKey® MLS as distributed by MLS GRID
- $724,9992 bd3 ba1.4k sqft1 Klingher Court, Pomona, NY 10970For SaleMLS ID #1034102, Naphtali Dan Marrus, Listing by: Keller Williams Hudson Valley. OneKey® MLS as distributed by MLS GRID
- $559,0002 bd3 ba1.4k sqft10 Braemar Court, New City, NY 10956For SaleMLS ID #1047111, Sheri S Chablis, Listing by: Sohn Real Estate Corp. OneKey® MLS as distributed by MLS GRID
- $739,0003 bd2 ba1.2k sqft135 Kings Highway, Orangeburg, NY 10962For SaleMLS ID #1045242, Peter Gorbutt, Listing by: Coldwell Banker Realty. OneKey® MLS as distributed by MLS GRID
- $480,0002 bd3 ba1.2k sqft56 Foltim Way, Congers, NY 10920For SaleMLS ID #1049114, Robert W Knochen, Listing by: Coldwell Banker Realty. OneKey® MLS as distributed by MLS GRID
- $599,0003 bd3 ba1.5k sqft8 Highland Avenue, Haverstraw, NY 10927For SaleMLS ID #1007789, Michael C. Galgano, Listing by: IBNA Real Estate Group. OneKey® MLS as distributed by MLS GRID
- $599,9002 bd2 ba1k sqft30 Greenvale Circle, White Plains, NY 10607For SaleMLS ID #1047089, Derek J. Greene, Listing by: Greene Realty Group. OneKey® MLS as distributed by MLS GRID
- $529,0002 bd4 ba1.2k sqft212 Arlington Court, Bardonia, NY 10954For SaleMLS ID #1018402, Regina Carmel, Listing by: Howard Hanna Rand Realty. OneKey® MLS as distributed by MLS GRID
- $630,0003 bd5 ba1.5k sqft12 Bryn Mawr Parkway, Bronxville, NY 10708For SaleMLS ID #1041444, Mary J. Byrne, Listing by: Serhant LLC. OneKey® MLS as distributed by MLS GRID
- $499,9003 bd3 ba1.5k sqft72 Yorkshire Drive, Suffern, NY 10901For SaleMLS ID #1044761, Gzim Hakanjin, Listing by: Coldwell Banker Realty. OneKey® MLS as distributed by MLS GRID
- $334,9001 bd1 ba949 sqft5 Kings Court, Nanuet, NY 10954For SaleMLS ID #1036249, Jordan Gaspard, Listing by: Prominent Properties Sotheby's. OneKey® MLS as distributed by MLS GRID
