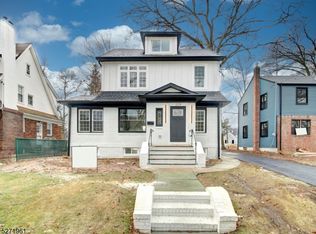
Welcome to 236 Ross Avenue, conveniently located in Hackensack's Fairmount section! This spacious Colonia home presents an excellent opportunity for buyers looking to renovate and create a home tailored to their vision. The first floor features a kitchen with quartz countertops, a comfortable living room with a wood-burning fireplace, a dining room, and a convenient half bath. The upper level offers three bedrooms and a full bathroom with a stall shower. The partially finished basement provides additional space and includes a full shower, offering flexibility for recreation, storage, a home office, or other uses. Outside, enjoy a large backyard that provides plenty of room for entertaining, recreation, gardening, or additional outdoor living space. Conveniently located near public transportation, major roadways, shopping, dining, and New York City commuting options. Don't miss this opportunity to renovate and make 236 Ross Avenue your own in Hackensack's Fairmount section! Being sold strictly ?AS IS.?
Active
$499,000
236 Ross Ave, Hackensack City, NJ 07601
3beds
1,350sqft
Single Family Residence
Built in 1940
4,791 Square Feet Lot
$-- Zestimate®
$370/sqft
$-- HOA
What's special
Wood-burning fireplacePartially finished basementDining roomLarge backyardThree bedroomsQuartz countertops
- 8 days
- 3,835
- 248
Likely to sell faster than
Zillow last checked:
Listing updated:
Listed by:
Augusto Verissimo 201-293-6333,
Weichert Realtors - Home City
Source: GSMLS,MLS#: 4055146
Facts & features
Interior
Bedrooms & bathrooms
- Bedrooms: 3
- Bathrooms: 3
- Full bathrooms: 2
- 1/2 bathrooms: 1
Bedroom 1
- Level: Second
- Area: 176
- Dimensions: 16 x 11
Bedroom 2
- Level: Second
- Area: 132
- Dimensions: 11 x 12
Bedroom 3
- Level: Second
- Area: 90
- Dimensions: 9 x 10
Primary bathroom
- Features: Stall Shower
Dining room
- Features: Formal Dining Room
- Level: First
- Area: 144
- Dimensions: 12 x 12
Kitchen
- Features: Not Eat-In Kitchen
- Area: 120
- Dimensions: 10 x 12
Living room
- Level: First
- Area: 240
- Dimensions: 12 x 20
Basement
- Features: Bath(s) Other, Exercise Room, Laundry Room, Storage Room, Utility Room
Heating
- 1 Unit, Radiators - Steam, Natural Gas
Cooling
- 1 Unit, Central Air
Appliances
- Included: Carbon Monoxide Detector, Dishwasher, Kitchen Exhaust Fan, Range/Oven-Gas, Refrigerator, Gas Water Heater
- Laundry: In Basement
Features
- Bathroom
- Flooring: Carpet, Tile, Wood
- Basement: Yes,Partially Finished
- Number of fireplaces: 1
- Fireplace features: Living Room, Wood Burning
Interior area
- Total structure area: 1,350
- Total interior livable area: 1,350 sqft
Property
Parking
- Total spaces: 1
- Parking features: 1 Car Width, Attached Garage
- Attached garage spaces: 1
- Uncovered spaces: 1
Features
- Exterior features: Sidewalk
Lot
- Size: 4,791 Square Feet
- Dimensions: 50 x 100
- Features: Corner Lot
Details
- Parcel number: 1123005570000000110000
Construction
Type & style
- Home type: SingleFamily
- Architectural style: Colonial
- Property subtype: Single Family Residence
Materials
- Brick, Composition Shingle
- Roof: Asphalt Shingle
Condition
- Year built: 1940
Utilities & green energy
- Gas: Gas-Natural
- Sewer: See Remarks
- Water: Public
- Utilities for property: Electricity Connected, Natural Gas Connected
Community & HOA
Community
- Security: Carbon Monoxide Detector(s), Smoke Detector(s), Carbon Monoxide Detector
- Subdivision: Fairmount
Location
- Region: Hackensack
Financial & listing details
- Price per square foot: $370/sqft
- Tax assessed value: $348,200
- Annual tax amount: $11,173
- Date on market: 9/25/2026
- Ownership type: Fee Simple
- Electric utility on property: Yes
Estimated market value
Not available
Estimated sales range
Not available
$4,664/mo
Price history
| Date | Event | Price |
|---|---|---|
| 9/25/2026 | Listed for sale | $499,000+42.6%$370/sqft |
Source:  GSMLS #4055146 Report a problem GSMLS #4055146 Report a problem | ||
| 1/5/2004 | Sold | $350,000+159.3%$259/sqft |
Source: Public Record Report a problem | ||
| 1/12/1998 | Sold | $135,000$100/sqft |
Source: Public Record Report a problem | ||
Public tax history
| Year | Property taxes | Tax assessment |
|---|---|---|
| 2026 | $11,174 +5% | $348,200 |
| 2025 | $10,641 | $348,200 |
| 2024 | $10,641 +6.1% | $348,200 |
| 2023 | $10,025 +5.1% | $348,200 +2.1% |
| 2022 | $9,534 +0.2% | $341,000 +20.4% |
| 2021 | $9,513 +1.6% | $283,300 |
| 2020 | $9,363 -0.1% | $283,300 +1.6% |
| 2019 | $9,369 | $278,900 +1.6% |
| 2018 | $9,369 +7.4% | $274,500 +1.6% |
| 2017 | $8,722 -3.3% | $270,100 +4.6% |
| 2016 | $9,023 +5.4% | $258,200 +0.2% |
| 2015 | $8,564 +3.3% | $257,800 |
| 2014 | $8,293 +9% | $257,800 |
| 2013 | $7,608 | $257,800 |
| 2012 | $7,608 -12.1% | $257,800 |
| 2011 | $8,658 +5.1% | $257,800 -30.7% |
| 2010 | $8,238 +5.6% | $371,900 |
| 2009 | $7,799 | $371,900 |
| 2007 | -- | $371,900 +187.2% |
| 2006 | -- | $129,500 |
| 2005 | -- | $129,500 |
| 2004 | -- | $129,500 |
| 2003 | -- | $129,500 |
| 2002 | -- | $129,500 |
| 2001 | -- | $129,500 |
Find assessor info on the county website
Monthly payment
Est. payment
Payment breakdown
Explore the cost of this home by adjusting the details. Changes won't be saved.Climate risks
Neighborhood: 07601
Similar homes
- $--4 bd2 ba1.5k sqft109 Van Arsdale Pl, Teaneck, NJ 07666AuctionXome
- $530,0004 bd1 ba1.5k sqft13 White Oak Dr, Lodi Boro, NJ 07644For Sale
 MLS ID #4056123, John M. Denobile, Exp Realty, Llc. GSMLS
 - $--3 bd2 ba1.4k sqft458 Lawton Ave, Cliffside Park, NJ 07010Auction
 Xome
Xome - $--3 bd1 ba1.8k sqft112-114 Dundee Ave, Paterson, NJ 07503Auction
 Xome
Xome - $574,0002 bd2 ba1.1k sqft168 E Spring Valley Ave, Maywood, NJ 07607For Sale
 MLS ID #2702957R, DEBRA J. BRUS. All Jersey MLS
