Welcome to 2410 Grand Ave, a 1,710 square-foot rowhouse in the Bronx with solid bones and genuine potential for the right buyer. Built in 1901, this property sits on a 1,353 square-foot lot and offers a practical layout designed for straightforward living.
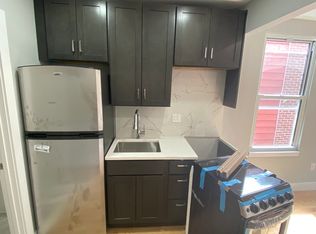
The home features a functional kitchen outfitted with wooden cabinetry, a gas range, stainless steel sink, and a range hood—everything needed for everyday cooking. Multiple bedrooms provide flexible space for various living arrangements, while the property includes a full basement with utility areas and storage. A driveway offers convenient off-street parking, and the gated front porch provides secure entry to the home.
Inside, you'll find hardwood flooring throughout much of the living spaces, creating warmth and character. The living areas feature neutral décor and a straightforward design that appeals to buyers seeking an authentic residential experience without excessive cosmetics. Multiple bathrooms serve the household needs adequately, and the property includes built-in storage solutions that maximize usable space.
The property's location in the Bronx positions it near established residential neighborhoods with easy access to public transportation and local amenities. The surrounding area reflects authentic urban living with tree-lined streets and genuine community character.
This property represents a genuine opportunity for buyers interested in residential real estate with room for personalization and investment. Whether you're seeking a primary residence or an investment property with expansion potential, this home provides a solid foundation. The combination of square footage, lot size, and functional systems creates a viable platform for your vision. A comprehensive inspection and assessment will provide clarity on the property's full scope and any improvements you might envision.
For sale
$650,000
2410 Grand Avenue, Bronx, NY 10468
4beds
1,710sqft
Single Family Residence, Residential
Built in 1901
1,353 Square Feet Lot
$642,300 Zestimate®
$380/sqft
$-- HOA
What's special
- 127 days
- 147
- 6
Zillow last checked:
Listing updated:
Listed by:
Locqube New York, Inc. 347-657-1114,
Al Morrobel 917-282-2030
Source: OneKey® MLS as distributed by MLS GRID,MLS#: 995771
Facts & features
Interior
Bedrooms & bathrooms
- Bedrooms: 4
- Bathrooms: 1
- Full bathrooms: 1
Heating
- Natural Gas, Other
Cooling
- Wall/Window Unit(s)
Appliances
- Included: Dishwasher, Exhaust Fan, Gas Cooktop, Gas Range, Refrigerator
- Laundry: In Basement
Features
- Other
- Flooring: Ceramic Tile, Combination, Hardwood, Laminate
- Basement: Full,Walk-Out Access
- Attic: None
- Has fireplace: No
Interior area
- Total structure area: 1,710
- Total interior livable area: 1,710 sqft
Property
Parking
- Parking features: Driveway
- Has uncovered spaces: Yes
Features
- Patio & porch: Porch
- Exterior features: Balcony
Lot
- Size: 1,353 Square Feet
Details
- Parcel number: 031990014
- Special conditions: None
Construction
Type & style
- Home type: SingleFamily
- Architectural style: Contemporary
- Property subtype: Single Family Residence, Residential
- Attached to another structure: Yes
Materials
- Brick
Condition
- Year built: 1901
- Major remodel year: 1901
Utilities & green energy
- Sewer: Public Sewer
- Water: Public
- Utilities for property: Cable Connected, Electricity Connected, Natural Gas Connected, Phone Connected, Sewer Connected, Trash Collection Public, Water Connected
Community & HOA
HOA
- Has HOA: No
Location
- Region: Bronx
Financial & listing details
- Price per square foot: $380/sqft
- Tax assessed value: $41,160
- Annual tax amount: $4,105
- Date on market: 5/8/2026
- Cumulative days on market: 126 days
- Listing agreement: Exclusive Right To Sell
- Electric utility on property: Yes
Estimated market value
$642,300
$610,000 - $674,000
$4,153/mo
Price history
| Date | Event | Price |
|---|---|---|
| 6/5/2026 | Price change | $650,000-13.3%$380/sqft |
Source:  OneKey® MLS as distributed by MLS GRID #995771 Report a problem OneKey® MLS as distributed by MLS GRID #995771 Report a problem | ||
| 5/8/2026 | Listed for sale | $750,000+114.3%$439/sqft |
Source: OneKey® MLS as distributed by MLS GRID #995771 Report a problem | ||
| 12/18/2023 | Listing removed | -- |
Source: Zillow Rentals Report a problem | ||
| 11/27/2023 | Listed for rent | $3,200+28%$2/sqft |
Source: Zillow Rentals Report a problem | ||
| 2/17/2021 | Listing removed | -- |
Source: Zillow Rental Manager Report a problem | ||
| 2/16/2021 | Listed for rent | $2,500$1/sqft |
Source: Zillow Rental Manager Report a problem | ||
| 2/8/2021 | Listing removed | -- |
Source: Zillow Rental Manager Report a problem | ||
| 2/5/2021 | Listed for rent | $2,500$1/sqft |
Source: Zillow Rental Manager Report a problem | ||
| 1/17/2017 | Sold | $350,000-28.4%$205/sqft |
Source: Public Record Report a problem | ||
| 4/16/2016 | Listing removed | $489,000$286/sqft |
Source: Graceful Park Realty Report a problem | ||
| 9/27/2015 | Listed for sale | $489,000$286/sqft |
Source: Graceful Park Realty Inc #2799209 Report a problem | ||
Public tax history
| Year | Property taxes | Tax assessment |
|---|---|---|
| 2025 | $4,106 +6% | $41,160 +7.2% |
| 2024 | $3,874 +0.5% | $38,400 +6.7% |
| 2023 | $3,856 | $36,000 +11.5% |
| 2022 | -- | $32,280 +9.8% |
| 2021 | -- | $29,400 +15.6% |
| 2020 | $3,606 +6% | $25,440 +18.4% |
| 2019 | $3,402 +2.8% | $21,480 +35.8% |
| 2018 | $3,310 +23.8% | $15,823 +6% |
| 2016 | $2,675 | $14,929 +5.2% |
| 2015 | $2,675 +80.8% | $14,197 +6% |
| 2014 | $1,479 | $13,394 +1.6% |
| 2013 | -- | $13,186 +6% |
| 2012 | -- | $12,441 |
| 2011 | -- | $12,441 +5.2% |
| 2010 | -- | $11,831 +6% |
| 2009 | -- | $11,162 +1.6% |
| 2008 | -- | $10,989 +6% |
| 2007 | -- | $10,368 |
| 2006 | -- | $10,368 +5.2% |
| 2005 | -- | $9,860 +6% |
| 2004 | -- | $9,302 +1.6% |
| 2003 | -- | $9,158 +6% |
| 2002 | -- | $8,640 |
| 2001 | -- | $8,640 +5.1% |
| 2000 | -- | $8,217 |
Find assessor info on the county website
Monthly payment
Climate risks
Neighborhood: University Heights
Nearby schools
Schools provided by the listing agent
- Elementary: Contact Agent
- Middle: Acad-Personal Ldshp And Excellence
- High: Belmont Preparatory High School
Source: OneKey® MLS as distributed by MLS GRID. This data may not be complete. We recommend contacting the local school district to confirm school assignments for this home.

Similar homes
- $650,0004 bd3 ba1.7k sqft2412 Grand Avenue, Bronx, NY 10468For Sale

 MLS ID #994683, Al Morrobel, Listing by: Locqube New York, Inc.. OneKey® MLS as distributed by MLS GRID
 - $665,0005 bd3 ba1.5k sqft2661 Briggs Avenue #A, Bronx, NY 10458For Sale
 MLS ID #1005802, Sayar Uddin, Listing by: Z Squared Realty Group. OneKey® MLS as distributed by MLS GRID
 - $749,0005 bd4 ba2.5k sqft1051 Duncan Street, Bronx, NY 10469For Sale
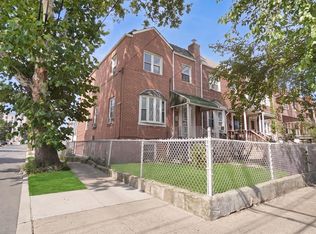 MLS ID #1026047, Md Zubayer Hossain Dhali, Listing by: Exit Realty DKC. OneKey® MLS as distributed by MLS GRID
 - $750,0006 bd3 ba1.3k sqft2657 Briggs Avenue, Bronx, NY 10458For Sale
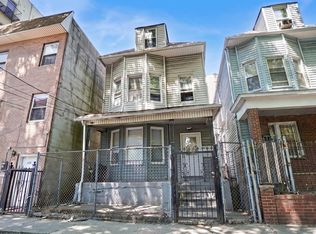 MLS ID #1005827, Sayar Uddin, Listing by: Z Squared Realty Group. OneKey® MLS as distributed by MLS GRID
 - $699,9994 bd2 ba2k sqft749 Taylor Avenue, Bronx, NY 10473For SaleMLS ID #1043600, Barbie Melendez, Listing by: Call It Home Realty LLC. OneKey® MLS as distributed by MLS GRID
- $749,0003 bd3 ba1.2k sqft3243 Corsa Avenue, Bronx, NY 10469For SaleMLS ID #1036973, Denerys Goenaga, Listing by: J A K Realty Inc. OneKey® MLS as distributed by MLS GRID
- $699,0003 bd2 ba2k sqft976 Sackett Avenue, Bronx, NY 10462For SaleMLS ID #965418, Daniel R. Martinez, Listing by: Keller Williams Realty Group. OneKey® MLS as distributed by MLS GRID
- $569,9992 bd2 ba1k sqft1608 Merry Avenue, Bronx, NY 10461For SaleMLS ID #1006195, Christina De Luca, Listing by: De Luca Realty Group INC. OneKey® MLS as distributed by MLS GRID
- $729,0003 bd2 ba1.1k sqft11460 145th Street, Jamaica, NY 11436For SaleMLS ID #1048067, Dewayne A. Ewan, Listing by: Landmark Elite Homes Corp. OneKey® MLS as distributed by MLS GRID
- $659,9873 bd3 ba1.2k sqft907 E 46th Street, Brooklyn, NY 11203For SaleMLS ID #1024474, Karina L. Mermis CBR MRP PSA RENE, Listing by: Exit Realty Edge. OneKey® MLS as distributed by MLS GRID
- $749,9994 bd2 ba1.6k sqft536 Calhoun Avenue APT 2, Bronx, NY 10465For SaleMLS ID #1006825, Christopher D Rosa, Listing by: Exit Realty Limitless. OneKey® MLS as distributed by MLS GRID
- $949,9994 bd2 ba1.7k sqft2546 Laconia Avenue, Bronx, NY 10469For SaleMLS ID #1043313, Eduarta Ejlli, Listing by: Exit Realty Group. OneKey® MLS as distributed by MLS GRID
- $469,9992 bd1 ba1k sqft37 Moquette Row S, Yonkers, NY 10703For SaleMLS ID #968949, Jeffrie Pena, Listing by: Locqube New York, Inc.. OneKey® MLS as distributed by MLS GRID
- $699,9994 bd2 ba1.7k sqft13 Beach Street, Mount Vernon, NY 10550For SaleMLS ID #976551, Alvin Mathew, Listing by: Century 21 Dawns Gold Realty. OneKey® MLS as distributed by MLS GRID
- $550,0004 bd2 ba1.8k sqft548 S 8th Avenue, Mount Vernon, NY 10550For SaleMLS ID #960390, Shlomo Meisels, Listing by: MS Realty Group USA, Inc. OneKey® MLS as distributed by MLS GRID
