Welcome to Harbour Hill Condominiums! This sunlit, lower-level end unit offers a seamless blend of comfort and convenience just steps from Mamaroneck's vibrant waterfront, beach and Harbor Island Park. Featuring a no-step private entrance, this 2-bedroom, 2-bathroom home boasts gleaming hardwood floors, a gas fireplace with a faux painted mantle, central air and an open layout with excellent flow for entertaining. The living room features 2 large windows, plus a sliding glass door opening to a Juliet style balcony, filling the space with natural light. Retreat to the spacious primary suite, complete with a private bath and two closets. The second bedroom offers great versatility and includes a custom corner built-in. Enjoy the convenience of a dedicated laundry area and direct indoor access to an oversized 2-car tandem garage with abundant storage. All this, just moments from local shopping, dining, recreation, and transportation in a boutique 8 unit community.
Pending
$665,000
398 Cortlandt Avenue #8, Mamaroneck, NY 10543
2beds
980sqft
Condominium, Residential
Built in 1998
-- sqft lot
$-- Zestimate®
$679/sqft
$840/mo HOA
What's special
Central airNo-step private entranceSunlit lower-level end unitTwo closetsDedicated laundry areaPrivate bathSpacious primary suite
- 42 days |
- 764 |
- 38 |
Zillow last checked:
Listing updated:
Listed by:
Julia B Fee Sothebys Int. Rlty 914-834-0270,
Daniel Demasi 914-318-9501,
R. Janet Demasi 914-552-2750,
Julia B Fee Sothebys Int. Rlty
Source: OneKey® MLS as distributed by MLS GRID,MLS#: 1009552
Facts & features
Interior
Bedrooms & bathrooms
- Bedrooms: 2
- Bathrooms: 2
- Full bathrooms: 2
Living room
- Description: Open floor plan , living room, dining area gas fireplace, 2 bedroom, 2 baths all on one level.
Heating
- Forced Air
Cooling
- Central Air
Appliances
- Included: Dryer, Oven, Refrigerator, Washer
- Laundry: In Hall
Features
- Ceiling Fan(s), Chandelier, Galley Type Kitchen
- Flooring: Hardwood
- Attic: None
- Has fireplace: Yes
- Common walls with other units/homes: End Unit
Interior area
- Total structure area: 980
- Total interior livable area: 980 sqft
Property
Parking
- Total spaces: 1
- Parking features: Attached, Garage, Garage Door Opener, Oversized
- Garage spaces: 1
Features
- Exterior features: Garden, Private Entrance
Lot
- Size: 1,799 Square Feet
- Features: Corner Lot, Front Yard, Landscaped, See Remarks
Details
- Parcel number: 32030090000001400003018
- Special conditions: None
Construction
Type & style
- Home type: Condo
- Architectural style: Garden
- Property subtype: Condominium, Residential
- Attached to another structure: Yes
Materials
- Frame, Vinyl Siding
Condition
- Year built: 1998
Utilities & green energy
- Sewer: Public Sewer
- Water: Public
- Utilities for property: Electricity Connected, Natural Gas Connected
Community & HOA
Community
- Security: Security System
HOA
- Has HOA: Yes
- Services included: Common Area Maintenance, Maintenance Grounds, Snow Removal, Trash
- HOA fee: $840 monthly
- HOA name: CDT
- HOA phone: 914-381-7200
Location
- Region: Mamaroneck
Financial & listing details
- Price per square foot: $679/sqft
- Tax assessed value: $198,800
- Annual tax amount: $4,531
- Date on market: 7/7/2026
- Cumulative days on market: 42 days
- Listing agreement: Exclusive Right To Sell
- Electric utility on property: Yes
Estimated market value
Not available
Estimated sales range
Not available
Not available
Price history
| Date | Event | Price |
|---|---|---|
| 8/3/2026 | Pending sale | $665,000$679/sqft |
Source:  OneKey® MLS as distributed by MLS GRID #1009552 Report a problem OneKey® MLS as distributed by MLS GRID #1009552 Report a problem | ||
| 7/7/2026 | Listed for sale | $665,000$679/sqft |
Source: OneKey® MLS as distributed by MLS GRID #1009552 Report a problem | ||
Public tax history
Tax history is unavailable.
Monthly payment
Climate risks
Neighborhood: 10543
Nearby schools
GreatSchools rating
- 7/10Mamaroneck Avenue SchoolGrades: K-6Distance: 0.8 mi
- 9/10Hommocks SchoolGrades: 6-8Distance: 0.9 mi
- 8/10Mamaroneck High SchoolGrades: 9-12Distance: 0.5 mi
Schools provided by the listing agent
- Elementary: Mamaroneck Avenue
- Middle: Hommocks School
- High: Mamaroneck High School
Source: OneKey® MLS as distributed by MLS GRID. This data may not be complete. We recommend contacting the local school district to confirm school assignments for this home.
- $198,800-- bd-- ba1k sqft398 Cortlandt Ave, Mamaroneck, NY 10543Off Market
- $198,800-- bd-- ba1k sqft398 Cortlandt Ave, Mamaroneck, NY 10543Off Market
- $198,800-- bd-- ba1k sqft398 Cortlandt Ave, Mamaroneck, NY 10543Off Market
- $198,800-- bd-- ba1k sqft398 Cortlandt Ave, Mamaroneck, NY 10543Off Market
- $198,800-- bd-- ba1k sqft398 Cortlandt Ave, Mamaroneck, NY 10543Off Market
- $584,6002 bd2 ba980 sqft398 Cortlandt Ave, Mamaroneck, NY 10543Off Market
- $198,800-- bd-- ba1k sqft398 Cortlandt Ave, Mamaroneck, NY 10543Off Market
- $198,800-- bd-- ba1k sqft398 Cortlandt Ave, Mamaroneck, NY 10543Off Market
A local agent can set up tours, give advice and negotiate with sellers.
Similar homes
- $345,0002 bd2 ba1k sqft118 Lawn Terrace Terrace #1E, Mamaroneck, NY 10543For Sale
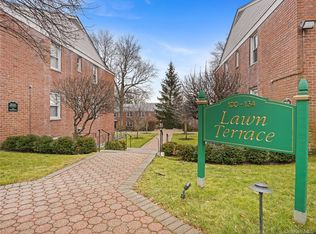
 MLS ID #952699, Mary Childs, Listing by: Berkshire Hathaway HS NE Prop.. OneKey® MLS as distributed by MLS GRID
 - $749,9993 bd2 ba1.1k sqft33 Dexter Road, Yonkers, NY 10710For Sale
 MLS ID #1037079, Randa S. Innabi, Listing by: Century 21 Dawns Gold Realty. OneKey® MLS as distributed by MLS GRID
 - $715,0002 bd3 ba1.4k sqft208 Palo Alto Drive, Plainview, NY 11803For Sale
 MLS ID #1029170, Robin Azougi SRS SRES, Listing by: Douglas Elliman Real Estate. OneKey® MLS as distributed by MLS GRID
 - $660,0005 bd3 ba1.1k sqft82 Riverdale Avenue, White Plains, NY 10607For Sale
 MLS ID #1010308, Erika N. King, Listing by: YourHomeSold Guaranteed Realty. OneKey® MLS as distributed by MLS GRID
 - $675,0002 bd2 ba1.3k sqft170 Trenchard Street, Yonkers, NY 10704For SaleMLS ID #1025823, Wanda Moschitto, Listing by: Houlihan Lawrence Inc.. OneKey® MLS as distributed by MLS GRID
- $455,0002 bd2 ba1.3k sqft235 Garth Road #E1G, Scarsdale, NY 10583For SaleMLS ID #1038035, Jeremy Zucker, Listing by: Keller Williams NY Realty. OneKey® MLS as distributed by MLS GRID
- $749,0003 bd2 ba1.1k sqft7111 Sutton Place #3, Fresh Meadows, NY 11365For SaleMLS ID #997888, Erica M. Merceus, Listing by: EXP Realty. OneKey® MLS as distributed by MLS GRID
- $795,0002 bd2 ba1.1k sqft20725 Darren Drive #1804, Bayside, NY 11360For SaleMLS ID #995887, Karen A. Dobrucky Skala, Listing by: Prime Realty. OneKey® MLS as distributed by MLS GRID
- $550,0001 bd2 ba1.2k sqft18 Bronxville Glen Drive #3-12, Bronxville, NY 10708For SaleMLS ID #1036675, Therese M. Walsh, Listing by: Compass Greater NY, LLC. OneKey® MLS as distributed by MLS GRID
- $843,0003 bd3 ba1.4k sqft6861 Cloverdale Boulevard #108, Bayside, NY 11364For SaleMLS ID #1035450, Po Wei Tair, Listing by: RE/MAX 1st Choice. OneKey® MLS as distributed by MLS GRID
- $725,0003 bd2 ba1.2k sqft20 S Washington Avenue, Hartsdale, NY 10530For SaleMLS ID #1030098, Hatema Nezaj, Listing by: Bajraktari Realty Group LLC. OneKey® MLS as distributed by MLS GRID
- $599,0002 bd1 ba900 sqft2 Alden Place #4D, Bronxville, NY 10708For SaleMLS ID #1012296, Diane F. Hackett, Listing by: Compass Greater NY, LLC. OneKey® MLS as distributed by MLS GRID
- $399,0003 bd2 ba1.2k sqft50 West Street #C2A, Harrison, NY 10528For SaleMLS ID #1034865, Aimee Bester, Listing by: Houlihan Lawrence Inc.. OneKey® MLS as distributed by MLS GRID
- $788,0003 bd3 ba1.1k sqft138-10 35th Avenue #5, Flushing, NY 11354For SaleMLS ID #1038301, Li Peng, Listing by: E Realty International Corp. OneKey® MLS as distributed by MLS GRID
- $560,0002 bd2 ba1.2k sqft4 Channing Place #2R, Eastchester, NY 10709For SaleMLS ID #997189, Richard C. Countryman, Listing by: BHHS Hudson Valley Properties. OneKey® MLS as distributed by MLS GRID
- $699,8883 bd2 ba1k sqft72 Woolsey Avenue, Glen Cove, NY 11542For SaleMLS ID #981701, Mary A. Stanco AHWD CBR SRES, Listing by: BERKSHIRE HATHAWAY. OneKey® MLS as distributed by MLS GRID
- $599,0001 bd2 ba841 sqft63-14 Queens Boulevard #3M, Woodside, NY 11377For SaleMLS ID #1030788, Man Yung Chan, Listing by: E Realty International Corp. OneKey® MLS as distributed by MLS GRID
- $750,0002 bd2 ba1.3k sqft1 Main Street #3306, Nyack, NY 10960For SaleMLS ID #1022411, Kim Adele Rosner, Listing by: Wright Bros Real Estate Inc.. OneKey® MLS as distributed by MLS GRID
- $565,0002 bd2 ba1.3k sqft500 High Point Drive #810, Hartsdale, NY 10530For SaleMLS ID #1000629, Amy Huang, Listing by: Keller Williams Realty Group. OneKey® MLS as distributed by MLS GRID
- $474,9001 bd1 ba800 sqft135 Post Avenue #2J, Westbury, NY 11590For SaleMLS ID #1038701, Wendy L. Liotti, Listing by: Signature Premier Properties. OneKey® MLS as distributed by MLS GRID
