Spacious and well-maintained home offering an open and inviting layout! The first floor features a bright living room and dining room combo, an eat-in kitchen, and sliding glass doors leading to a private deck—perfect for indoor/outdoor entertaining. Enjoy a fully fenced backyard, ideal for gatherings or relaxation, along with a convenient coat closet.
The second floor boasts three generously sized bedrooms, a full bathroom, a linen closet, and pull-down attic stairs for additional storage.
The lower level offers great versatility with a playroom or den, or home office, plus a full bathroom. Additional features include a one-car garage with outside entrance, a finished basement with washer and dryer, and plenty of storage throughout.
Low taxes complete this fantastic home—don’t miss this opportunity!
For sale
Price cut: $30K (8/1)
$699,888
72 Woolsey Avenue, Glen Cove, NY 11542
3beds
1,056sqft
Single Family Residence, Residential
Built in 1958
7,560 Square Feet Lot
$723,300 Zestimate®
$663/sqft
$-- HOA
What's special
- 121 days |
- 2,398 |
- 146 |
Zillow last checked:
Listing updated:
Listed by:
BERKSHIRE HATHAWAY 516-200-5700,
Mary A. Stanco AHWD CBR SRES 516-351-6336
Source: OneKey® MLS as distributed by MLS GRID,MLS#: 981701
Facts & features
Interior
Bedrooms & bathrooms
- Bedrooms: 3
- Bathrooms: 2
- Full bathrooms: 2
Other
- Description: Open Dr/ Lr Combo , EIK with sliding glass doors to outside backyard & deck, fenced in backyard coat closet
- Level: First
Other
- Description: 3 Large Bedrooms, full bath, linen closet, attic pull down steps
- Level: Second
Other
- Description: Playroom/Den / office, full bath, 1 car garage with outside entrance
- Level: Lower
Heating
- Natural Gas
Cooling
- Wall/Window Unit(s)
Appliances
- Included: Dryer, Oven, Refrigerator, Washer
Features
- Ceiling Fan(s), Eat-in Kitchen
- Windows: Blinds, Screens, Shutters
- Basement: Unfinished
- Attic: Full
- Has fireplace: No
Interior area
- Total structure area: 1,441
- Total interior livable area: 1,056 sqft
Property
Parking
- Total spaces: 2
- Parking features: Driveway, Garage, On Street
- Garage spaces: 1
- Has uncovered spaces: Yes
Features
- Levels: Multi/Split
- Patio & porch: Deck
- Exterior features: Mailbox
- Fencing: Back Yard
Lot
- Size: 7,560 Square Feet
- Features: Back Yard, Front Yard, Near Public Transit, Near School, Near Shops
Details
- Additional structures: Shed(s)
- Parcel number: 0600310700000280
- Special conditions: None
Construction
Type & style
- Home type: SingleFamily
- Property subtype: Single Family Residence, Residential
- Attached to another structure: Yes
Materials
- Frame, Vinyl Siding
Condition
- Year built: 1958
Utilities & green energy
- Sewer: Public Sewer
- Water: Public
- Utilities for property: Natural Gas Available, Sewer Connected, Trash Collection Public, Water Connected
Community & HOA
Community
- Security: Smoke Detector(s)
HOA
- Has HOA: No
Location
- Region: Glen Cove
Financial & listing details
- Price per square foot: $663/sqft
- Tax assessed value: $407
- Annual tax amount: $11,163
- Date on market: 4/17/2026
- Cumulative days on market: 119 days
- Listing agreement: Exclusive Right To Sell
- Listing terms: Conventional
Estimated market value
$723,300
$687,000 - $759,000
$3,904/mo
Price history
| Date | Event | Price |
|---|---|---|
| 8/1/2026 | Price change | $699,888-4.1%$663/sqft |
Source:  OneKey® MLS as distributed by MLS GRID #981701 Report a problem OneKey® MLS as distributed by MLS GRID #981701 Report a problem | ||
| 7/13/2026 | Price change | $729,888-2.7%$691/sqft |
Source: OneKey® MLS as distributed by MLS GRID #981701 Report a problem | ||
| 6/2/2026 | Price change | $749,888-6.3%$710/sqft |
Source: OneKey® MLS as distributed by MLS GRID #981701 Report a problem | ||
| 5/18/2026 | Price change | $799,888-2.4%$757/sqft |
Source: OneKey® MLS as distributed by MLS GRID #981701 Report a problem | ||
| 5/4/2026 | Price change | $819,888-3.5%$776/sqft |
Source: OneKey® MLS as distributed by MLS GRID #981701 Report a problem | ||
| 4/17/2026 | Listed for sale | $849,888+70.3%$805/sqft |
Source: OneKey® MLS as distributed by MLS GRID #981701 Report a problem | ||
| 2/26/2010 | Listing removed | $499,000$473/sqft |
Source: Daniel Gale Associates Inc #2239866 Report a problem | ||
| 11/25/2009 | Listed for sale | $499,000$473/sqft |
Source: Daniel Gale Associates Inc #2239866 Report a problem | ||
Public tax history
| Year | Property taxes | Tax assessment |
|---|---|---|
| 2024 | -- | $397 -2.5% |
| 2023 | -- | $407 |
| 2022 | -- | $407 |
| 2021 | $427 -2.6% | -- |
| 2020 | $438 +39.7% | $585 -6.7% |
| 2019 | $314 | $627 -6.3% |
| 2018 | $314 -52.2% | $669 -17.8% |
| 2017 | $656 +29.2% | $814 |
| 2016 | $508 -1.2% | $814 |
| 2015 | $514 -19.4% | $814 -1.7% |
| 2013 | $637 +6.7% | $828 -0.8% |
| 2012 | $597 -1% | $835 -12.3% |
| 2011 | $603 | $952 -23.7% |
| 2009 | -- | $1,248 +5.9% |
| 2008 | -- | $1,178 -1.2% |
| 2006 | -- | $1,192 -39.8% |
| 2005 | -- | $1,981 -40.5% |
| 2004 | -- | $3,328 |
| 2003 | -- | $3,328 -51.2% |
| 2002 | -- | $6,820 |
| 2001 | -- | $6,820 |
| 2000 | -- | $6,820 |
Find assessor info on the county website
Monthly payment
Climate risks
Neighborhood: 11542
Nearby schools
GreatSchools rating
- NADeasy SchoolGrades: PK-2Distance: 0.4 mi
- 4/10Robert M Finley Middle SchoolGrades: 6-8Distance: 0.5 mi
- 4/10Glen Cove High SchoolGrades: 9-12Distance: 0.8 mi
Schools provided by the listing agent
- Elementary: Deasy School
- Middle: Robert M Finley Middle School
- High: Glen Cove High School
Source: OneKey® MLS as distributed by MLS GRID. This data may not be complete. We recommend contacting the local school district to confirm school assignments for this home.
- $538,6703 bd2 ba1.5k sqft72 Woolsey Ave, Glen Cove, NY 11542Off Market
- $426,000-- bd1 ba1.4k sqft76 Woolsey Ave, Glen Cove, NY 11542Off Market
- $727,4003 bd1 ba1.4k sqft76 Woolsey Ave, Glen Cove, NY 11542Off Market
- $832,8003 bd1 ba1.4k sqft78 Woolsey Ave, Glen Cove, NY 11542Off Market
- $455,000-- bd-- ba1.4k sqft78 Woolsey Ave, Glen Cove, NY 11542Off Market
- $423,0003 bd2 ba1.4k sqft73 Woolsey Ave, Glen Cove, NY 11542Off Market
- $769,9003 bd2 ba1.4k sqft73 Woolsey Ave, Glen Cove, NY 11542Off Market
- $4,453,0008 bd4 ba3.9k sqftBeach Rd, Glen cove, NY 11542Off Market
A local agent can set up tours, give advice and negotiate with sellers.
Similar homes
- $699,0004 bd2 ba1.3k sqft28 Miller Street #2, Glen Cove, NY 11542For Sale
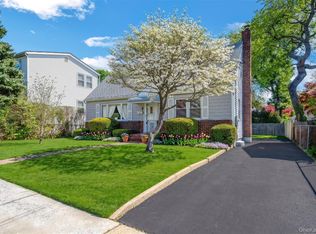
 MLS ID #986132, Kieran Rodgers, Listing by: The Agency Northshore NY. OneKey® MLS as distributed by MLS GRID
 - $688,0003 bd2 ba960 sqft6 Littleworth Lane, Sea Cliff, NY 11579For Sale
 MLS ID #988222, Chun Li Zhang, Listing by: ZI Realty LLC. OneKey® MLS as distributed by MLS GRID
 - $650,0003 bd1 ba1.1k sqft96 E 12th Street, Huntington Station, NY 11746For Sale
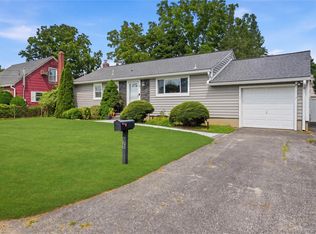 MLS ID #1035892, Doris Rose Piazza, Listing by: Coldwell Banker American Homes. OneKey® MLS as distributed by MLS GRID
 - $650,0003 bd3 ba1.1k sqft1028 Herzel Boulevard, West Babylon, NY 11704For Sale
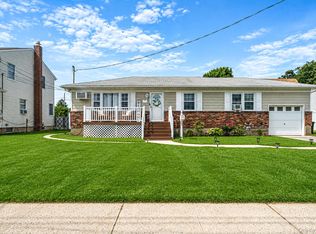 MLS ID #1038309, Katherine Idrobo, Listing by: Century 21 KR Realty. OneKey® MLS as distributed by MLS GRID
 - $715,0002 bd3 ba1.4k sqft208 Palo Alto Drive, Plainview, NY 11803For SaleMLS ID #1029170, Robin Azougi SRS SRES, Listing by: Douglas Elliman Real Estate. OneKey® MLS as distributed by MLS GRID
- $745,0003 bd2 ba1.1k sqft13 Prospect Street, Hicksville, NY 11801For SaleMLS ID #1035803, Linda H. Freedman, Listing by: Douglas Elliman Real Estate. OneKey® MLS as distributed by MLS GRID
- $650,0003 bd1 ba1.5k sqft89 Burton Lane, Commack, NY 11725For SaleMLS ID #1033579, Susan M. Sotera, Listing by: Coldwell Banker American Homes. OneKey® MLS as distributed by MLS GRID
- $699,0003 bd1 ba1.2k sqft3902 Clove Court, Seaford, NY 11783For SaleMLS ID #1023265, Kerry E. Wolfson, Listing by: Century 21 AA Realty. OneKey® MLS as distributed by MLS GRID
- $715,0003 bd2 ba1.2k sqft7 Albers Lane, Farmingdale, NY 11735For SaleMLS ID #1014270, Nicole Chimento, Listing by: Coldwell Banker American Homes. OneKey® MLS as distributed by MLS GRID
- $725,0003 bd1 ba1.4k sqft15 Muriel Drive, Stamford, CT 06907For Sale
 MLS ID #24196928, Joseph M. Pasquino, Compass Connecticut, LLC. Smart MLS
 - $664,9993 bd2 ba1.2k sqft100 Marine Street, Bronx, NY 10464For SaleMLS ID #970360, Vittina Ruggiero, Listing by: Seas The Day Realty LLC. OneKey® MLS as distributed by MLS GRID
- $725,0003 bd2 ba1.4k sqft38 Emmett Terrace, New Rochelle, NY 10805For SaleMLS ID #1000807, Julie Minnix, Listing by: Coldwell Banker Realty. OneKey® MLS as distributed by MLS GRID
- $729,0003 bd2 ba1.1k sqft119 Norwood Avenue, Malverne, NY 11565For SaleMLS ID #1017128, Doreen Tom, Listing by: Coldwell Banker American Homes. OneKey® MLS as distributed by MLS GRID
- $679,0003 bd2 ba1.4k sqft3316 Fulton Avenue, Oceanside, NY 11572For SaleMLS ID #1032013, Amy Williamson CBR, Listing by: Daniel Gale Sothebys Intl Rlty. OneKey® MLS as distributed by MLS GRID
- $734,0004 bd2 ba1.2k sqft35 Meeting Lane, Hicksville, NY 11801For SaleMLS ID #990296, Gurveer S. Lungani, Listing by: Property Professionals Realty. OneKey® MLS as distributed by MLS GRID
- $719,9003 bd2 ba1.2k sqft225-25 106th Avenue, Queens Village, NY 11429For SaleMLS ID #1000397, Randolph Rogers, Listing by: eXp Realty. OneKey® MLS as distributed by MLS GRID
- $669,0004 bd2 ba1.3k sqft1582 Bellmore Road, Bellmore, NY 11710For SaleMLS ID #1035093, Brandon A. Cohen SRS, Listing by: Corcoran SRG Residential. OneKey® MLS as distributed by MLS GRID
- $549,9993 bd2 ba1.5k sqft25 Merritt Street, Lindenhurst, NY 11757For SaleMLS ID #1031599, Dana Palmer, Listing by: Signature Premier Properties. OneKey® MLS as distributed by MLS GRID
- $770,0003 bd2 ba1.3k sqft1436 Wilson Road, East Meadow, NY 11554For SaleMLS ID #1035672, Tracey Goodman Rossetti CBR, Listing by: Signature Premier Properties. OneKey® MLS as distributed by MLS GRID
- $650,0004 bd2 ba1.3k sqft163 Buffalo Avenue, Lindenhurst, NY 11757For SaleMLS ID #1036764, Donna M. Alvino SRES, Listing by: Exit Family Realty. OneKey® MLS as distributed by MLS GRID
