Welcome to a meticulously maintained 4-bedroom, 2-bath Cape Cod that perfectly balances "rock-solid" systems with extraordinary "unveil-ready" value. Sun-drenched and pristine, the main floor offers a spacious layout with two bedrooms and a functional, time-tested kitchen that has been lovingly cared for and remains in perfect working order—the ideal "clean slate" for your future vision. The real prize lies beneath the carpet, where original hardwood floors are preserved and waiting to be revealed on both levels. The upper floor serves as a versatile "Hospitality Wing," mirroring the level below with two additional bedrooms, a full bath, and a discreet summer kitchen—perfect for a private guest suite or an inspired home office. The excellence continues in the massive, unfinished basement featuring a private outside entrance (OSE) and comfortable, full-height ceilings that offer a great sense of space. Protected by a thoughtful structural overhang, this lower level houses a heavy-duty 200-amp electrical system and expertly serviced mechanicals for total peace of mind. 3 levels of living, 3 opportunities to create. - Outside, your private backyard retreat features a sprawling deck perfect for sunset dinners, while your residency grants you exclusive Glen Cove "Beach Rights" to the pristine sands of Pryibil Beach and the historic Morgan Memorial Park. With competitive taxes at approximately $10,514 without STAR and minutes from the LIRR, this is the hidden gem you’ve been waiting to uncover.
For sale
Price cut: $60K (6/25)
$729,000
28 Miller Street #2, Glen Cove, NY 11542
4beds
1,368sqft
Single Family Residence, Residential
Built in 1957
5,000 Square Feet Lot
$-- Zestimate®
$533/sqft
$-- HOA
What's special
Discreet summer kitchenSpacious layoutFunctional time-tested kitchen
- 111 days |
- 1,381 |
- 60 |
Zillow last checked:
Listing updated:
Listed by:
The Agency Northshore NY 631-870-0753,
Kieran Rodgers 631-416-0703,
Ryan Labella 516-547-5587,
The Agency Northshore NY
Source: OneKey® MLS as distributed by MLS GRID,MLS#: 986132
Facts & features
Interior
Bedrooms & bathrooms
- Bedrooms: 4
- Bathrooms: 2
- Full bathrooms: 2
Heating
- Natural Gas, Other
Cooling
- Wall/Window Unit(s)
Appliances
- Included: Dryer, Gas Oven, Oven, Refrigerator, Washer
- Laundry: In Basement
Features
- First Floor Bedroom, First Floor Full Bath, Eat-in Kitchen, Formal Dining, Original Details, Other, Storage
- Flooring: Hardwood
- Basement: Full,See Remarks,Unfinished
- Attic: Full,Pull Stairs,See Remarks
Interior area
- Total structure area: 1,368
- Total interior livable area: 1,368 sqft
Property
Parking
- Total spaces: 4
- Parking features: Driveway
- Has uncovered spaces: Yes
Features
- Levels: Two
- Patio & porch: Deck
- Fencing: Fenced
Lot
- Size: 5,000 Square Feet
- Dimensions: 50 x 100
- Features: Back Yard, Cleared, Front Yard, Other
Details
- Additional structures: Shed(s)
- Parcel number: 0600310180001350
- Special conditions: None
Construction
Type & style
- Home type: SingleFamily
- Architectural style: Cape Cod
- Property subtype: Single Family Residence, Residential
Materials
- Frame
- Foundation: Concrete Perimeter
Condition
- Actual
- Year built: 1957
Utilities & green energy
- Sewer: Public Sewer
- Water: Public
- Utilities for property: Natural Gas Available, Natural Gas Connected
Community & HOA
Community
- Security: Other
HOA
- Has HOA: No
Location
- Region: Glen Cove
Financial & listing details
- Price per square foot: $533/sqft
- Tax assessed value: $401
- Annual tax amount: $10,514
- Date on market: 4/23/2026
- Cumulative days on market: 112 days
- Listing agreement: Exclusive Right To Sell
Estimated market value
Not available
Estimated sales range
Not available
Not available
Price history
| Date | Event | Price |
|---|---|---|
| 6/25/2026 | Price change | $729,000-7.6%$533/sqft |
Source:  OneKey® MLS as distributed by MLS GRID #986132 Report a problem OneKey® MLS as distributed by MLS GRID #986132 Report a problem | ||
| 4/24/2026 | Listed for sale | $789,000$577/sqft |
Source: OneKey® MLS as distributed by MLS GRID #986132 Report a problem | ||
Public tax history
Tax history is unavailable.
Monthly payment
Climate risks
Neighborhood: 11542
Nearby schools
GreatSchools rating
- 5/10Landing SchoolGrades: PK,3-5Distance: 0.5 mi
- 4/10Robert M Finley Middle SchoolGrades: 6-8Distance: 0.7 mi
- 4/10Glen Cove High SchoolGrades: 9-12Distance: 1 mi
Schools provided by the listing agent
- Elementary: Landing School
- Middle: Robert M Finley Middle School
- High: Glen Cove High School
Source: OneKey® MLS as distributed by MLS GRID. This data may not be complete. We recommend contacting the local school district to confirm school assignments for this home.
- $715,0004 bd2 ba-- sqft28 Miller St, Glen Cove, NY 11542Sold
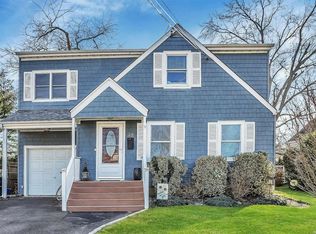
- $460,000-- bd-- ba1.7k sqft28 Miller St, Glen Cove, NY 11542Off Market
- $465,5103 bd2 ba1.3k sqft28 1/2 Miller St, Glen Cove, NY 11542Off Market
- $627,5003 bd1 ba1k sqft26 Miller St, Glen Cove, NY 11542Off Market
- $343,000-- bd-- ba1k sqft26 Miller St, Glen Cove, NY 11542Off Market
- $641,300-- bd2 ba1.2k sqft28-1 Two Miller St, Glen Cove, NY 11542Off Market
- $718,3005 bd2 ba1.4k sqft24 Miller St, Glen Cove, NY 11542Off Market
- $399,000-- bd-- ba1.4k sqft24 Miller St, Glen Cove, NY 11542Off Market
A local agent can set up tours, give advice and negotiate with sellers.
Similar homes
- $699,0005 bd2 ba1.7k sqft21 Appletree Lane, Carle Place, NY 11514For Sale
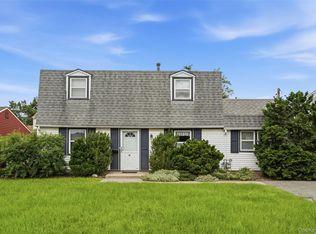
 MLS ID #1035816, Wendy L. Liotti, Listing by: Signature Premier Properties. OneKey® MLS as distributed by MLS GRID
 - $749,9995 bd2 ba1.9k sqft380 Sheridan Street, Westbury, NY 11590For Sale
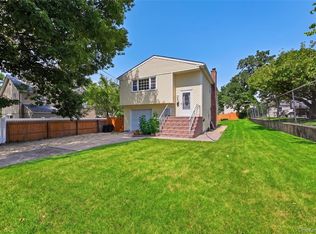 MLS ID #1036537, Ramon A. Bonilla, Listing by: Ramon Bonilla. OneKey® MLS as distributed by MLS GRID
 - $745,0003 bd2 ba1.1k sqft13 Prospect Street, Hicksville, NY 11801For Sale
 MLS ID #1035803, Linda H. Freedman, Listing by: Douglas Elliman Real Estate. OneKey® MLS as distributed by MLS GRID
 - $749,0004 bd2 ba1.3k sqft48 Locust Street, Westbury, NY 11590For Sale
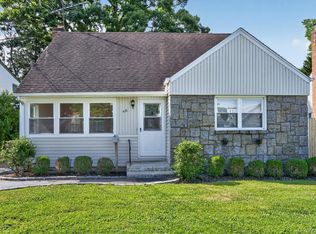 MLS ID #1000789, Jillian M. Mays CBR, Listing by: Daniel Gale Sothebys Intl Rlty. OneKey® MLS as distributed by MLS GRID
 - $728,0005 bd2 ba1.3k sqft68 Cliff Drive, Hicksville, NY 11801For SaleMLS ID #1031181, Patricia M. Brusco Raimon, Listing by: C21/Sunny Gardens Realty Inc. OneKey® MLS as distributed by MLS GRID
- $739,0004 bd2 ba1.4k sqft3695 Waverly Avenue, Seaford, NY 11783For SaleMLS ID #1034696, Gosia Bosgang CBR, Listing by: Paul Gold Real Estate Inc. OneKey® MLS as distributed by MLS GRID
- $695,0003 bd2 ba1.6k sqft635 Whittier Street, Westbury, NY 11590For SaleMLS ID #1024083, Debra Kirsh, Listing by: Coldwell Banker American Homes. OneKey® MLS as distributed by MLS GRID
- $799,0004 bd1 ba1.2k sqft65 5th Street, Garden City Park, NY 11040For SaleMLS ID #1034347, Robert Bracero, Listing by: Century 21 AA Realty. OneKey® MLS as distributed by MLS GRID
- $725,0004 bd2 ba1.4k sqft104 Lefferts Road, Yonkers, NY 10705For SaleMLS ID #1023836, Kieran Dwyer, Listing by: Double C Realty. OneKey® MLS as distributed by MLS GRID
- $700,0004 bd2 ba1.9k sqft186 Chase Avenue, Yonkers, NY 10703For SaleMLS ID #1035311, Jean Tickell, Listing by: Howard Hanna Rand Realty. OneKey® MLS as distributed by MLS GRID
- $699,0004 bd2 ba1.3k sqft3315 2nd Street, Oceanside, NY 11572For SaleMLS ID #1033500, Boris Streshinskiy, Listing by: All In Realty Group Inc. OneKey® MLS as distributed by MLS GRID
- $749,0004 bd2 ba1.5k sqft162 Midland Avenue, Yonkers, NY 10705For SaleMLS ID #1016812, Patricia Breen, Listing by: Compass Greater NY, LLC. OneKey® MLS as distributed by MLS GRID
- $669,0004 bd2 ba1.3k sqft1582 Bellmore Road, Bellmore, NY 11710For SaleMLS ID #1035093, Brandon A. Cohen SRS, Listing by: Corcoran SRG Residential. OneKey® MLS as distributed by MLS GRID
- $729,0003 bd2 ba1.1k sqft119 Norwood Avenue, Malverne, NY 11565For SaleMLS ID #1017128, Doreen Tom, Listing by: Coldwell Banker American Homes. OneKey® MLS as distributed by MLS GRID
- $739,0004 bd2 ba1.1k sqft526 Albert Street, East Meadow, NY 11554For SaleMLS ID #958590, Laurie A. Riechert, Listing by: Signature Premier Properties. OneKey® MLS as distributed by MLS GRID
- $699,0004 bd2 ba1.6k sqft6 Grenville Court, East Rockaway, NY 11518For SaleMLS ID #1029421, Perry Pappas, Listing by: Signature Premier Properties. OneKey® MLS as distributed by MLS GRID
- $779,0003 bd2 ba1.1k sqft52 Syracuse Street, Williston Park, NY 11596For SaleMLS ID #987711, John J. Vissichelli, Listing by: Douglas Elliman Real Estate. OneKey® MLS as distributed by MLS GRID
- $650,0003 bd1 ba1.5k sqft89 Burton Lane, Commack, NY 11725For SaleMLS ID #1033579, Susan M. Sotera, Listing by: Coldwell Banker American Homes. OneKey® MLS as distributed by MLS GRID
- $699,9993 bd2 ba1.7k sqft1736 Parkview Avenue, Bronx, NY 10461For SaleMLS ID #1031745, Lynn R. Trotta, Listing by: Berkshire Hathaway HS NY Prop. OneKey® MLS as distributed by MLS GRID
- $749,9993 bd3 ba1.2k sqft1672 Eyre Place, North Bellmore, NY 11710For SaleMLS ID #983768, Michael J. Scarito, Listing by: RE/MAX Integrity Leaders. OneKey® MLS as distributed by MLS GRID
