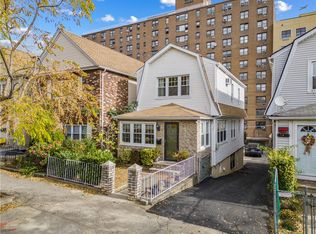
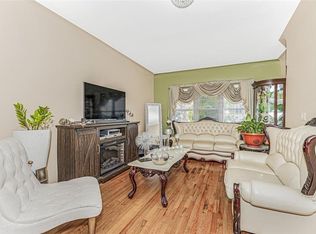
Welcome to Pelham Bay! This freshly painted and updated home is move-in ready and waiting for its next owners. Upon entry, you’re welcomed by a bright enclosed porch/sunroom, leading into an oversized living room, formal dining room, and an eat-in kitchen featuring recently installed stainless steel appliances. A conveniently located powder room completes the main level. Sliding doors off the kitchen open to a spacious deck overlooking the backyard, perfect for entertaining or relaxing. A shared driveway leads to private off-street parking, and the yard offers plenty of extra space to play, host and enjoy. Upstairs, you’ll find a generously sized primary bedroom with ample closet space, along with two additional bedrooms and a updated full bathroom featuring radiant heated floors and a jacuzzi tub. The walk-out basement offers endless potential and includes a laundry area and updated mechanicals. Recent upgrades include a brand-new water heater (2026), a boiler approximately 8 years old, and Brand new windows. Ideally located near the subway and other public transportation, major highways, shopping, dining, and more…this home combines comfort, convenience, and value. Don’t miss your opportunity to make this exceptional property your own!
Coming soon 08/14
$699,999
1736 Parkview Avenue, Bronx, NY 10461
3beds
1,796sqft
Single Family Residence, Residential
Built in 1920
2,500 Square Feet Lot
$-- Zestimate®
$390/sqft
$-- HOA
What's special
- 5 days |
- 946 |
- 59 |
Zillow last checked:
Listing updated:
Listed by:
Berkshire Hathaway HS NY Prop 914-779-1700,
Lynn R. Trotta 914-907-8890,
Daniel DeSimone 914-224-5667,
RE/MAX Prime Properties
Source: OneKey® MLS as distributed by MLS GRID,MLS#: 1031745
Facts & features
Interior
Bedrooms & bathrooms
- Bedrooms: 3
- Bathrooms: 2
- Full bathrooms: 1
- 1/2 bathrooms: 1
Heating
- Natural Gas, Steam
Cooling
- Wall/Window Unit(s)
Appliances
- Included: Dishwasher, Dryer, Gas Oven, Range, Refrigerator, Stainless Steel Appliance(s), Washer
- Laundry: Washer/Dryer Hookup, In Basement
Features
- Eat-in Kitchen, Original Details, Storage, Walk Through Kitchen
- Flooring: Hardwood, Vinyl
- Windows: New Windows
- Basement: Full,Storage Space,Unfinished,Walk-Out Access
- Attic: Pull Stairs
- Has fireplace: No
Interior area
- Total structure area: 1,796
- Total interior livable area: 1,796 sqft
Property
Parking
- Parking features: Electric Vehicle Charging Station(s), Off Street, Private, Shared Driveway, Storage
- Has uncovered spaces: Yes
Features
- Levels: Two
- Patio & porch: Deck
- Fencing: Back Yard,Front Yard
Lot
- Size: 2,500 Square Feet
Details
- Parcel number: 041780046
- Special conditions: None
Construction
Type & style
- Home type: SingleFamily
- Architectural style: Colonial
- Property subtype: Single Family Residence, Residential
Materials
- Vinyl Siding
Condition
- Year built: 1920
Utilities & green energy
- Sewer: Public Sewer
- Water: Public
- Utilities for property: Electricity Available, Electricity Connected, Natural Gas Available, Natural Gas Connected, Sewer Available, Sewer Connected, Water Available, Water Connected
Community & HOA
HOA
- Has HOA: No
Location
- Region: Bronx
Financial & listing details
- Price per square foot: $390/sqft
- Tax assessed value: $773,000
- Annual tax amount: $6,543
- Date on market: 8/14/2026
- Listing agreement: Exclusive Right To Sell
- Electric utility on property: Yes
Estimated market value
Not available
Estimated sales range
Not available
Not available
Price history
| Date | Event | Price |
|---|---|---|
| 7/8/1997 | Sold | $170,000$95/sqft |
Source: Public Record Report a problem | ||
Public tax history
| Year | Property taxes | Tax assessment |
|---|---|---|
| 2025 | $6,509 +5.1% | $46,380 -9.4% |
| 2024 | $6,195 -0.1% | $51,180 +8.4% |
| 2023 | $6,199 | $47,220 +15.9% |
| 2022 | -- | $40,740 +11.1% |
| 2021 | -- | $36,660 +4.8% |
| 2020 | $5,420 +5.4% | $34,980 +5.8% |
| 2019 | $5,144 -3.3% | $33,060 +30% |
| 2018 | $5,321 +4.9% | $25,437 +2.2% |
| 2017 | $5,072 +13.8% | $24,883 +4.3% |
| 2016 | $4,459 | $23,853 +6% |
| 2015 | $4,459 +70.7% | $22,503 +5.1% |
| 2014 | $2,611 | $21,420 +1% |
| 2013 | -- | $21,198 +2.2% |
| 2012 | -- | $20,736 +4.3% |
| 2011 | -- | $19,878 +6% |
| 2010 | -- | $18,753 +0.5% |
| 2009 | -- | $18,662 +5.6% |
| 2008 | -- | $17,665 +2.2% |
| 2007 | -- | $17,280 +4.3% |
| 2006 | -- | $16,565 +6% |
| 2005 | -- | $15,628 +0.5% |
| 2004 | -- | $15,552 +5.6% |
| 2003 | -- | $14,721 +2.2% |
| 2002 | -- | $14,400 +4.3% |
| 2001 | -- | $13,805 +6% |
| 2000 | -- | $13,024 |
Find assessor info on the county website
Monthly payment
Climate risks
Neighborhood: Pelham Bay
Nearby schools
GreatSchools rating
- 7/10Ps 71 Rose E ScalaGrades: K-8Distance: 0.2 mi
- 3/10Herbert H Lehman High SchoolGrades: 9-12Distance: 0.8 mi
- 6/10Urban Institute Of MathematicsGrades: 6-8Distance: 1.5 mi
Schools provided by the listing agent
- Elementary: Contact Agent
- High: Contact Agent
Source: OneKey® MLS as distributed by MLS GRID. This data may not be complete. We recommend contacting the local school district to confirm school assignments for this home.
- $--1 bd2 ba1.2k sqft1736 Parkview Ave #1, Bronx, NY 10461Off Market
- $765,0003 bd3 ba1.7k sqft1738 Parkview Ave, Bronx, NY 10461Sold
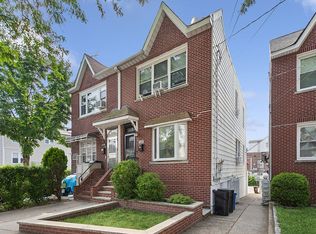
- $571,300-- bd-- ba725 sqft1730 Parkview Ave, Bronx, NY 10461Off Market
- $890,0004 bd2 ba2.3k sqft1740 Parkview Ave, Bronx, NY 10461Sold
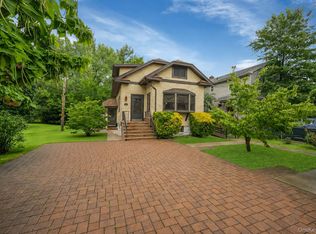
- $1,235,200-- bd-- ba3.7k sqft1726 Parkview Ave, Bronx, NY 10461Off Market
- $--1 bd2 ba1.1k sqft1726 Parkview Ave #1, Bronx, NY 10461Off Market
- $846,800-- bd-- ba1.8k sqft1724 Parkview Ave, Bronx, NY 10461Off Market
- $---- bd-- ba-- sqft1752 Parkview Ave #1, Bronx, NY 10461Off Market
A local agent can set up tours, give advice and negotiate with sellers.
Similar homes
- $722,2223 bd3 ba1.7k sqft3046 Coddington Ave, Bronx, NY 10461Active
 MLS ID #S1838794, Moin Siddiqui, Listing by: Douglas Elliman. StreetEasy
 - $695,0004 bd2 ba1.8k sqft189D Edgewater Park #D, Bronx, NY 10465For Sale
 MLS ID #999953, Diane Capone, Listing by: Berkshire Hathaway HS NY Prop. OneKey® MLS as distributed by MLS GRID
 - $700,0003 bd3 ba1.4k sqft2053 Turnbull Ave, Bronx, NY 10473Active
 MLS ID #S1840456, Marco Gomez, Listing by: EXP Realty NYC. StreetEasy
 - $640,0003 bd2 ba1.6k sqft151 Beechwood Avenue, Mount Vernon, NY 10553For Sale
 MLS ID #1022056, Sofia Dalin, Listing by: Keller Williams NY Realty. OneKey® MLS as distributed by MLS GRID
 - $799,000-- bd-- ba1.3k sqft2863 Wilkinson Avenue, Bronx, NY 10461For SaleMLS ID #1028253, Tara J. Wright, Listing by: Howard Hanna Coach. OneKey® MLS as distributed by MLS GRID
- $765,0004 bd2 ba1.3k sqft2548 Woodhull Avenue, Bronx, NY 10469For SaleMLS ID #1006831, Mackenson Jean Jacques, Listing by: Charles Rutenberg Realty Inc. OneKey® MLS as distributed by MLS GRID
- $725,0003 bd2 ba1.6k sqft70 First Street, Yonkers, NY 10704For SaleMLS ID #1019539, Tony Murphy, Listing by: Houlihan Lawrence Inc.. OneKey® MLS as distributed by MLS GRID
- $715,0004 bd3 ba1.7k sqft4810 Osgood Street, Bronx, NY 10470For SaleMLS ID #951970, David Sokolowski, Listing by: Bond Property Mrkting Grp LLC. OneKey® MLS as distributed by MLS GRID
- $725,0003 bd2 ba1.4k sqft38 Emmett Terrace, New Rochelle, NY 10805For SaleMLS ID #1000807, Julie Minnix, Listing by: Coldwell Banker Realty. OneKey® MLS as distributed by MLS GRID
- $765,0003 bd3 ba1.8k sqft40 Emmett Terrace, New Rochelle, NY 10805For SaleMLS ID #1012179, Rayon Jeffrey, Listing by: eXp Realty. OneKey® MLS as distributed by MLS GRID
- $843,0003 bd3 ba1.4k sqft6861 Cloverdale Boulevard #108, Bayside, NY 11364For SaleMLS ID #1035450, Po Wei Tair, Listing by: RE/MAX 1st Choice. OneKey® MLS as distributed by MLS GRID
- $479,0003 bd2 ba927 sqft55C Edgewater Park #C, Bronx, NY 10465For SaleMLS ID #1018560, Diane Capone, Listing by: Berkshire Hathaway HS NY Prop. OneKey® MLS as distributed by MLS GRID
- $669,0004 bd3 ba1.6k sqft4238 Vireo Ave, Bronx, NY 10470ActiveMLS ID #S1838930, Tony Murphy, Listing by: Houlihan Lawrence. StreetEasy
- $675,0004 bd2 ba990 sqft13030 145th Street, Jamaica, NY 11436For SaleMLS ID #1017416, Vincent Thompson, Listing by: Keller Williams Landmark II. OneKey® MLS as distributed by MLS GRID
- $775,0003 bd3 ba1.7k sqft11549 165th Street, Jamaica, NY 11434For SaleMLS ID #1032969, Edward A. Penafiel CBR, Listing by: Winzone Realty Inc. OneKey® MLS as distributed by MLS GRID
- $725,0003 bd2 ba1.4k sqft16960 144th Road, Springfield Gardens, NY 11434For SaleMLS ID #1017010, Steve Lazo, Listing by: Real Broker NY LLC. OneKey® MLS as distributed by MLS GRID
- $899,0003 bd2 ba1.4k sqft1831 Paulding Avenue, Bronx, NY 10462For SaleMLS ID #930317, Jonny Lezi, Listing by: Houlihan Lawrence Inc.. OneKey® MLS as distributed by MLS GRID
- $699,9993 bd2 ba1.2k sqft225-13 95th Avenue, Floral Park, NY 11001For SaleMLS ID #1009659, Alexandra Babekov, Listing by: Compass Greater NY LLC. OneKey® MLS as distributed by MLS GRID
- $769,0003 bd3 ba1.8k sqft838 Virginia Avenue, North Bellmore, NY 11710For SaleMLS ID #1035447, Jennifer Huancayo, Listing by: OverSouth LLC. OneKey® MLS as distributed by MLS GRID
- $719,0003 bd3 ba1.2k sqft115-61 217th Street, Cambria Heights, NY 11411For SaleMLS ID #1010894, Mercia Perry, Listing by: Howard Hanna Coach. OneKey® MLS as distributed by MLS GRID
