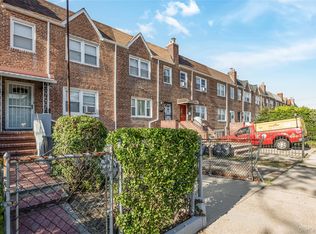
This home located in the seaport enclave of City Island, NY features a spacious, sun-filled open concept first floor with a coat closet, living room, stone gas fireplace, dining area, and kitchen ideal for entertaining. The main floor also includes a half bath and access to a back porch leading to the garden and garage. Upstairs, there is a generously sized main bedroom with two closets, two adjoining bedrooms, and a renovated bathroom. Roof replaced 2018 water heater 2024 electric panel recently upgraded. The basement offers additional space of 644 square feet and direct access to the yard and shared driveway. Close to parks, school, Orchard Beach and Pelham Bay Park bike trail. Home has camera and ring doorbell. Taxes do not reflect NYS Star exemptions. This is an Estate home to be sold "as is".
For sale
$664,999
100 Marine Street, Bronx, NY 10464
3beds
1,200sqft
Single Family Residence, Residential
Built in 1935
2,250 Square Feet Lot
$-- Zestimate®
$554/sqft
$-- HOA
What's special
Renovated bathroomHalf bathCoat closetStone gas fireplaceDining areaKitchen ideal for entertaining
- 219 days
- 452
- 20
Zillow last checked:
Listing updated:
Listed by:
Seas The Day Realty LLC 646-208-6137,
Vittina Ruggiero 646-208-6137
Source: OneKey® MLS as distributed by MLS GRID,MLS#: 970360
Facts & features
Interior
Bedrooms & bathrooms
- Bedrooms: 3
- Bathrooms: 2
- Full bathrooms: 1
- 1/2 bathrooms: 1
Bedroom 1
- Description: Large front bedroom with closets
- Level: Second
Bedroom 2
- Description: Middle bedroom
- Level: Second
Bedroom 3
- Description: Back bedroom
- Level: Second
Bathroom 1
- Description: Half bath off the kitchen
- Level: First
Bathroom 2
- Description: Full renovated bathroom with walk in shower
- Level: Second
Dining room
- Description: Spacious dining area next to living room
- Level: First
Kitchen
- Description: Updated kitchen open concept to dining and living room area
- Level: First
Living room
- Description: Open living room with gas stone fire place
- Level: First
Heating
- Natural Gas
Cooling
- None
Appliances
- Included: Dishwasher, Dryer, Gas Range, Refrigerator, Washer, Gas Water Heater
- Laundry: In Basement
Features
- Ceiling Fan(s), Entrance Foyer, Formal Dining, Kitchen Island, Open Floorplan
- Flooring: Ceramic Tile, Hardwood
- Basement: Full,Partially Finished,Walk-Out Access
- Attic: Full,Pull Stairs,Unfinished
- Number of fireplaces: 1
- Fireplace features: Gas
Interior area
- Total structure area: 1,200
- Total interior livable area: 1,200 sqft
Video & virtual tour
Property
Parking
- Total spaces: 2
- Parking features: Garage, Shared Driveway
- Garage spaces: 1
- Has uncovered spaces: Yes
Features
- Levels: Two
- Patio & porch: Porch
- Exterior features: Garden, Rain Gutters
Lot
- Size: 2,250 Square Feet
Details
- Parcel number: 056250157
- Special conditions: None
Construction
Type & style
- Home type: SingleFamily
- Architectural style: Traditional
- Property subtype: Single Family Residence, Residential
Materials
- Brick, Shake Siding, Vinyl Siding
- Foundation: Block
Condition
- Actual
- Year built: 1935
Utilities & green energy
- Sewer: Public Sewer
- Water: Public
- Utilities for property: Cable Available, Electricity Connected, Natural Gas Connected, Sewer Connected, Trash Collection Public
Community & HOA
Community
- Security: Smoke Detector(s)
HOA
- Has HOA: No
Location
- Region: Bronx
Financial & listing details
- Price per square foot: $554/sqft
- Tax assessed value: $32,054
- Annual tax amount: $6,360
- Date on market: 3/17/2026
- Cumulative days on market: 220 days
- Listing agreement: Exclusive Right To Sell
- Listing terms: Contract
- Inclusions: refrigerator, dishwasher, stove, washer, dryer, microwave
- Exclusions: Ornamental fire box in basement
- Electric utility on property: Yes
Estimated market value
Not available
Estimated sales range
Not available
Not available
Price history
| Date | Event | Price |
|---|---|---|
| 5/22/2026 | Price change | $664,999-4.3%$554/sqft |
Source:  OneKey® MLS as distributed by MLS GRID #970360 Report a problem OneKey® MLS as distributed by MLS GRID #970360 Report a problem | ||
| 3/17/2026 | Listed for sale | $695,000$579/sqft |
Source: OneKey® MLS as distributed by MLS GRID #970360 Report a problem | ||
| 5/25/2017 | Listing removed | $2,100$2/sqft |
Source: Master Keys Unlimited Report a problem | ||
| 5/10/2017 | Listed for rent | $2,100$2/sqft |
Source: Zillow Rental Manager Report a problem | ||
Public tax history
| Year | Property taxes | Tax assessment |
|---|---|---|
| 2025 | $6,438 +6% | $42,600 +15.8% |
| 2024 | $6,074 +4.2% | $36,780 -5% |
| 2023 | $5,827 | $38,700 +13.4% |
| 2022 | -- | $34,140 +3.8% |
| 2021 | -- | $32,880 +8.7% |
| 2020 | $2,168 +8% | $30,240 +14.5% |
| 2019 | $2,008 -59.9% | $26,400 +10.4% |
| 2018 | $5,002 +8.8% | $23,911 +6% |
| 2017 | $4,599 +81.3% | $22,560 |
| 2016 | $2,536 | $22,560 +1.3% |
| 2015 | $2,536 -1.2% | $22,260 +6% |
| 2014 | $2,567 | $21,000 +5.4% |
| 2013 | -- | $19,926 +6% |
| 2012 | -- | $18,800 |
| 2011 | -- | $18,800 +0.8% |
| 2010 | -- | $18,656 +6% |
| 2009 | -- | $17,600 +6% |
| 2008 | -- | $16,605 +6% |
| 2007 | -- | $15,667 |
| 2006 | -- | $15,667 +0.8% |
| 2005 | -- | $15,547 +6% |
| 2004 | -- | $14,667 +6% |
| 2003 | -- | $13,838 +6% |
| 2002 | -- | $13,056 |
| 2001 | -- | $13,056 +0.8% |
| 2000 | -- | $12,956 |
Find assessor info on the county website
Monthly payment
Climate risks
Neighborhood: City Island
Nearby schools
Schools provided by the listing agent
- Elementary: Contact Agent
- High: Contact Agent
Source: OneKey® MLS as distributed by MLS GRID. This data may not be complete. We recommend contacting the local school district to confirm school assignments for this home.
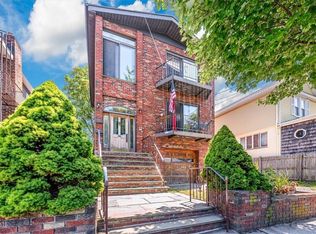
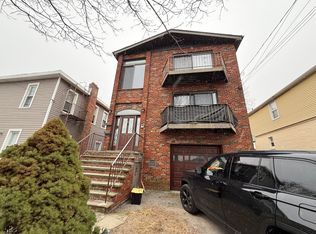

Similar homes
- $635,0003 bd1 ba1k sqft916 Hollywood Avenue, Bronx, NY 10465For Sale

 MLS ID #1045353, Vincent Ferrante, Listing by: Keller Williams Realty NYC Grp. OneKey® MLS as distributed by MLS GRID
 - $800,0003 bd2 ba1.6k sqft816 Throggs Neck Expressway, Bronx, NY 10465For Sale
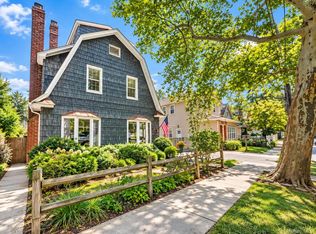 MLS ID #1041683, Eva Casoria, Listing by: eXp Realty. OneKey® MLS as distributed by MLS GRID
 - $599,0002 bd1 ba1.2k sqft2036 Hobart Avenue, Bronx, NY 10461For Sale
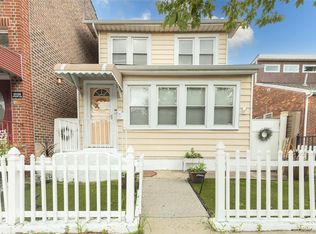 MLS ID #1030200, Bernadette Massa, Listing by: Bee Home Realty. OneKey® MLS as distributed by MLS GRID
 - $759,9993 bd2 ba1.1k sqft22533 Murdock Avenue, Cambria Heights, NY 11429For Sale
 MLS ID #1064092, Tricia P. Herbert-Ross, Listing by: Coldwell Banker American Homes. OneKey® MLS as distributed by MLS GRID
 - $895,0003 bd2 ba1.4k sqft1650 Research Avenue, Bronx, NY 10465For SaleMLS ID #1031969, Loretta Illustrato, Listing by: Compass Greater NY, LLC. OneKey® MLS as distributed by MLS GRID
- $685,0003 bd1 ba1.1k sqft85-11 Sutter Avenue, Ozone Park, NY 11417For SaleMLS ID #1045784, Vishal Maraj, Listing by: RE/MAX 2000. OneKey® MLS as distributed by MLS GRID
- $435,0001 bd1 ba644 sqft178 Beach Street, Bronx, NY 10464For SaleMLS ID #1033601, Vittina Ruggiero, Listing by: Seas The Day Realty LLC. OneKey® MLS as distributed by MLS GRID
- $649,9993 bd2 ba1.2k sqft225-13 95th Avenue, Floral Park, NY 11001For SaleMLS ID #1009659, Alexandra Babekov, Listing by: Compass Greater NY LLC. OneKey® MLS as distributed by MLS GRID
- $818,0003 bd2 ba1k sqft3236 Jordan Street, Flushing, NY 11358For SaleMLS ID #1037228, Kathleen A. Evangelista, Listing by: Douglas Elliman Real Estate. OneKey® MLS as distributed by MLS GRID
- $648,0193 bd2 ba1k sqft19 Catherine Avenue, Franklin Square, NY 11010For SaleMLS ID #1055806, Joseph J. Farrell, Listing by: Frontline Realty Group LLC. OneKey® MLS as distributed by MLS GRID
- $649,0003 bd2 ba1.2k sqft77 Horton Avenue, Valley Stream, NY 11581For SaleMLS ID #1058909, Margaret A. Bzdewka ABR E-PRO MRP, Listing by: Keller Williams Realty Greater. OneKey® MLS as distributed by MLS GRID
- $675,0003 bd1 ba1.1k sqft13170 221st Street, Laurelton, NY 11413For SaleMLS ID #1014691, Luis F. Peralta Pena, Listing by: Douglas Elliman Real Estate. OneKey® MLS as distributed by MLS GRID
- $645,0003 bd1 ba1.2k sqft9 School Street, White Plains, NY 10606For SaleMLS ID #1034618, Leanne Pantoliano, Listing by: Compass Greater NY, LLC. OneKey® MLS as distributed by MLS GRID
- $800,0004 bd3 ba1.6k sqft35 Holbrook Avenue, Yonkers, NY 10710For SaleMLS ID #1064378, Jean Tickell, Listing by: Howard Hanna Rand Realty. OneKey® MLS as distributed by MLS GRID
- $830,0003 bd3 ba1.4k sqft6861 Cloverdale Boulevard #108, Bayside, NY 11364For SaleMLS ID #1035450, Po Wei Tair, Listing by: RE/MAX 1st Choice. OneKey® MLS as distributed by MLS GRID
- $675,0003 bd2 ba1.2k sqft8 5th Street, Bayville, NY 11709For SaleMLS ID #1031519, Chris Joyce, Listing by: BH&G R E Realty Connect. OneKey® MLS as distributed by MLS GRID
- $759,9992 bd1 ba1k sqft8029 259th Street, Glen Oaks, NY 11004For SaleMLS ID #1059547, Noreen M. Sweeney, Listing by: Daniel Gale Sothebys Intl Rlty. OneKey® MLS as distributed by MLS GRID
- $798,0005 bd2 ba1.8k sqft2889 Zulette Avenue, Bronx, NY 10461For SaleMLS ID #1018949, Christine A Naber, Listing by: RE/MAX Distinguished Hms.&Prop. OneKey® MLS as distributed by MLS GRID
- $785,0003 bd2 ba1.2k sqft126-12 116th Avenue, South Ozone Park, NY 11420For SaleMLS ID #1033120, Vishal Maraj, Listing by: RE/MAX 2000. OneKey® MLS as distributed by MLS GRID
- $649,0003 bd1 ba1.2k sqft47 Chester Court, Oceanside, NY 11572For SaleMLS ID #1049271, John C. Gandolfo, Listing by: Coldwell Banker American Homes. OneKey® MLS as distributed by MLS GRID
