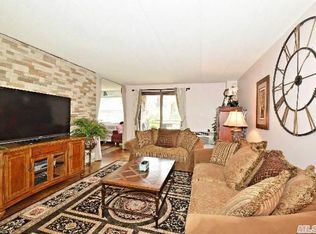
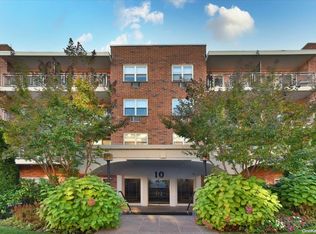
Welcome to the IPSWICH HOUSE -- a Great Neck Co-op Gem offering a lifestyle of Refined Affordable Luxury in a Financially Responsible Co-op! Walk into a Contemporary Chic Designed Lobby or access from the Building Drive-Up * Enjoy a comfortable lifestyle with Guaranteed Assigned Garage Parking for $75 monthly,-- 2nd spot may be available, Elevator, Laundry on Floor, Storage Room * Enter a Bright, Spacious Apartment featuring --a Foyer leading to an Large Living Room with Wall to Wall Closets in back * a Front View Terrace * An open, wide Galley Kitchen leading to a windowed Dining Area * Ample Main Bedroom with En Suite Bathroom with Stall Shower * 2nd Bedroom * 2nd Bathroom with custom wall-to-ceiling closet, * plenty of closet space throughout apartment * Maintenance includes real estate taxes, heat, water, gas * pay only electric * Entitled to Great Neck South Schools * Enjoy Great Neck Park Amenities including Parkwood Pool with Lazy River and Ice Skating Rink and Steppingstone's Waterfront Park with live Concerts and Boating Facilities * Have easy access to NYC's Penn Station or Grand Central via LIRR and Bus lines that connect * Close to Great Neck Plaza's Heart of Town.
Pending
$598,000
10 Ipswich Avenue Apt. 3I, Great Neck, NY 11021
2beds
1,200sqft
Stock Cooperative, Residential
Built in 1972
-- sqft lot
$-- Zestimate®
$498/sqft
$1,154/mo HOA
What's special
Bright spacious apartmentLaundry on floorContemporary chic designed lobbyStorage roomWindowed dining areaWall to wall closetsOpen wide galley kitchen
- 416 days
- 611
- 22
Zillow last checked:
Listing updated:
Listed by:
Edna Mashaal Realty LLC 516-504-8884,
Joan V. Evans CBR 516-319-5059
Source: OneKey® MLS as distributed by MLS GRID,MLS#: 904225
Facts & features
Interior
Bedrooms & bathrooms
- Bedrooms: 2
- Bathrooms: 2
- Full bathrooms: 2
Other
- Description: Foyer, Large Living Room, Dining Area, Lg. Galley Kitchen, 2 Bedrooms, 2 Baths, Terrace, Ample Closets
- Level: First
Heating
- Baseboard
Cooling
- Wall/Window Unit(s)
Appliances
- Included: Dishwasher, Gas Range, Microwave, Refrigerator
- Laundry: In Hall
Features
- First Floor Bedroom, First Floor Full Bath, Elevator, Entrance Foyer, Galley Type Kitchen, Open Kitchen, Primary Bathroom, Walk Through Kitchen
- Flooring: Carpet, Hardwood, Tile
- Attic: None
- Has fireplace: No
Interior area
- Total structure area: 1,200
- Total interior livable area: 1,200 sqft
Video & virtual tour
Property
Parking
- Total spaces: 1
- Parking features: Assigned, Garage
- Garage spaces: 1
Features
- Levels: One
- Patio & porch: Covered, Terrace
- Exterior features: Balcony
- Pool features: Community, Outdoor Pool
Details
- Special conditions: None
- Other equipment: Intercom
Construction
Type & style
- Home type: Cooperative
- Architectural style: Other
- Property subtype: Stock Cooperative, Residential
Materials
- Brick
Condition
- Year built: 1972
Utilities & green energy
- Sewer: Public Sewer
- Water: Public
- Utilities for property: Cable Available, Electricity Available, Natural Gas Connected, Phone Available, See Remarks, Sewer Connected, Trash Collection Public, Water Connected
Community & HOA
Community
- Features: Park, Playground, Pool, Tennis Court(s)
HOA
- Has HOA: Yes
- Amenities included: Elevator(s), Live In Super, Maintenance Grounds, Parking, Snow Removal, Trash
- Services included: Common Area Maintenance, Maintenance Structure, Heat, Hot Water, Sewer, Snow Removal, Trash, Water
- HOA fee: $1,154 monthly
- HOA name: Alexander Wolf
Location
- Region: Great Neck
Financial & listing details
- Price per square foot: $498/sqft
- Date on market: 8/26/2025
- Cumulative days on market: 335 days
- Listing agreement: Exclusive Right To Sell
- Electric utility on property: Yes
Estimated market value
Not available
Estimated sales range
Not available
Not available
Price history
| Date | Event | Price |
|---|---|---|
| 10/2/2026 | Pending sale | $598,000$498/sqft |
Source:  OneKey® MLS as distributed by MLS GRID #904225 Report a problem OneKey® MLS as distributed by MLS GRID #904225 Report a problem | ||
| 6/17/2026 | Price change | $598,000+3.5%$498/sqft |
Source: OneKey® MLS as distributed by MLS GRID #904225 Report a problem | ||
| 3/30/2026 | Pending sale | $578,000$482/sqft |
Source: OneKey® MLS as distributed by MLS GRID #904225 Report a problem | ||
| 1/31/2026 | Price change | $578,000-2%$482/sqft |
Source: OneKey® MLS as distributed by MLS GRID #904225 Report a problem | ||
| 9/21/2025 | Price change | $590,000-2.5%$492/sqft |
Source: OneKey® MLS as distributed by MLS GRID #904225 Report a problem | ||
| 8/26/2025 | Listed for sale | $605,000$504/sqft |
Source: OneKey® MLS as distributed by MLS GRID #904225 Report a problem | ||
Public tax history
Tax history is unavailable.
Monthly payment
Climate risks
Neighborhood: Great Neck Plaza
Nearby schools
Schools provided by the listing agent
- Elementary: Saddle Rock School
- Middle: Great Neck South Middle School
- High: Great Neck South High School
Source: OneKey® MLS as distributed by MLS GRID. This data may not be complete. We recommend contacting the local school district to confirm school assignments for this home.
Similar homes
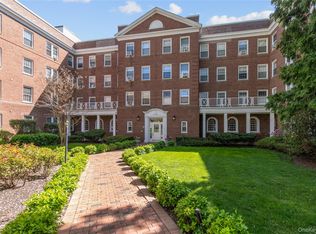
- $630,0002 bd1 ba1.1k sqft90 Knightsbridge Road #4J, Great Neck, NY 11021For Sale
 MLS ID #1059867, Anne Sarfati, Listing by: Compass Greater NY LLC. OneKey® MLS as distributed by MLS GRID
 - $560,0002 bd2 ba1k sqft45 Hill Park Avenue #3D, Great Neck, NY 11021For Sale
 MLS ID #1016466, Corey Guglielmo, Listing by: Douglas Elliman Real Estate. OneKey® MLS as distributed by MLS GRID
 - $--2 bd2 ba1.3k sqft54 Landing Rd, Glen Cove, NY 11542AuctionAuction.com 4
- $599,9992 bd2 ba1.1k sqft50 Columbus Avenue #610, Tuckahoe, NY 10707For Sale
 MLS ID #1047658, Justina Martins, Listing by: Century 21 Dawns Gold Realty. OneKey® MLS as distributed by MLS GRID
 - $549,0002 bd2 ba1.5k sqft18 Windward Lane #17, Bronx, NY 10464For SaleMLS ID #906951, Louise Del Giudice, Listing by: Century 21 Marciano. OneKey® MLS as distributed by MLS GRID
- $470,0001 bd1 ba1k sqft180 South Middle Neck #1P, Great Neck, NY 11021For SaleMLS ID #1036810, Dorothy M. Harrington, Listing by: Douglas Elliman Real Estate. OneKey® MLS as distributed by MLS GRID
- $578,0001 bd1 ba800 sqft1 Bay Club Drive #11J, Bayside, NY 11360For SaleMLS ID #1023403, Baimei Wan, Listing by: Winzone Realty Inc. OneKey® MLS as distributed by MLS GRID
- $450,0002 bd1 ba964 sqft570 Broadway #B11, Lynbrook, NY 11563For SaleMLS ID #1053813, Kamy Roditi, Listing by: Kaya Homes. OneKey® MLS as distributed by MLS GRID
- $599,0002 bd1 ba1.2k sqft2036 Hobart Avenue, Bronx, NY 10461For SaleMLS ID #1030200, Bernadette Massa, Listing by: Bee Home Realty. OneKey® MLS as distributed by MLS GRID
- $599,0003 bd2 ba1.3k sqft64-11 99th Streets #304, Rego Park, NY 11374For SaleMLS ID #1055490, Zaina Mainali, Listing by: Coldwell Banker American Homes. OneKey® MLS as distributed by MLS GRID
- $405,0003 bd1 ba900 sqft244-25 57th Drive #6G Lower, Douglaston, NY 11362For SaleMLS ID #1058649, Randy Katakofsky PSA SFR C2EX AHWD, Listing by: Coldwell Banker American Homes. OneKey® MLS as distributed by MLS GRID
- $549,8883 bd2 ba1.3k sqft85-15 Main Street #4I, Briarwood, NY 11435For SaleMLS ID #1035700, Dylan Bugallo, Listing by: OverSouth LLC. OneKey® MLS as distributed by MLS GRID
- $759,9992 bd1 ba1k sqft8029 259th Street, Glen Oaks, NY 11004For SaleMLS ID #1059547, Noreen M. Sweeney, Listing by: Daniel Gale Sothebys Intl Rlty. OneKey® MLS as distributed by MLS GRID
- $539,0002 bd2 ba1.2k sqft750 Lido Boulevard #73B, Lido Beach, NY 11561For SaleMLS ID #1052479, Phoebe Altman, Listing by: Douglas Elliman Real Estate. OneKey® MLS as distributed by MLS GRID
- $328,0002 bd1 ba896 sqft15 Beach Road #3-A, Great Neck, NY 11023For SaleMLS ID #1037544, Edna Mashaal, Listing by: Edna Mashaal Realty LLC. OneKey® MLS as distributed by MLS GRID
