Well-maintained brick home in Bayside featuring a welcoming front porch and a bright, functional layout. The first floor offers an open living room and dining room, an eat-in kitchen, a convenient half bath, and plenty of closet space throughout. Large windows bring in an abundance of natural light. The second floor features three bedrooms, a full bathroom, and additional storage. The full basement includes a washer and dryer and provides direct walk-out level access to the yard, garage, and private driveway. Situated on a quiet residential block and conveniently located near shopping, transportation, parks, and everyday amenities.
Active
$838,888
5035 207th St, Oakland Gardens, NY 11364
3beds
--sqft
Single Family Residence
Built in 1950
-- sqft lot
$831,100 Zestimate®
$--/sqft
$-- HOA
What's special
Well-maintained brick homeBright functional layoutEat-in kitchenWelcoming front porch
- 3 days |
- 1,266 |
- 64 |
Zillow last checked:
Listing updated:
Listed by:
Keller Williams Realty Landmark 718-475-2710,
Timothy Ho
Source: StreetEasy,MLS#: S1841079
Facts & features
Interior
Bedrooms & bathrooms
- Bedrooms: 3
- Bathrooms: 2
- Full bathrooms: 1
- 1/2 bathrooms: 1
Features
- Has fireplace: No
Property
Details
- Parcel number: 073840045
- Special conditions: Resale
Construction
Type & style
- Home type: SingleFamily
- Property subtype: Single Family Residence
Condition
- Year built: 1950
Community & HOA
Community
- Subdivision: Bayside
Location
- Region: Oakland Gardens
Financial & listing details
- Tax assessed value: $835,000
- Date on market: 8/5/2026
Estimated market value
$831,100
$790,000 - $873,000
$3,918/mo
Price history
| Date | Event | Price |
|---|---|---|
| 8/4/2026 | Listed for sale | $838,888+698.9% |
Source:  OneKey® MLS as distributed by MLS GRID #1033964 Report a problem OneKey® MLS as distributed by MLS GRID #1033964 Report a problem | ||
| 7/22/1999 | Sold | $105,000 |
Source: Public Record Report a problem | ||
Public tax history
| Year | Property taxes | Tax assessment |
|---|---|---|
| 2025 | -- | $50,100 +1.6% |
| 2024 | -- | $49,320 -3.2% |
| 2023 | -- | $50,940 +4.8% |
| 2022 | -- | $48,600 +9.8% |
| 2021 | -- | $44,280 +6.5% |
| 2020 | $6,257 +123.1% | $41,580 -8.9% |
| 2019 | $2,805 -56.5% | $45,660 +48% |
| 2018 | $6,454 +4.3% | $30,854 +1.6% |
| 2017 | $6,188 +156.7% | $30,356 +1.6% |
| 2016 | $2,410 | $29,890 +6% |
| 2015 | $2,410 +77.6% | $28,200 +5.2% |
| 2014 | $1,357 | $26,817 +4.3% |
| 2013 | -- | $25,712 +1.6% |
| 2012 | -- | $25,297 +1.6% |
| 2011 | -- | $24,909 +6% |
| 2010 | -- | $23,500 +5.2% |
| 2009 | -- | $22,348 +4.3% |
| 2008 | -- | $21,427 |
Find assessor info on the county website
Monthly payment
Climate risks
Neighborhood: Bayside
Nearby schools
GreatSchools rating
- 8/10Ps 376Grades: PK-5Distance: 0.3 mi
- 9/10Ms 158 Marie CurieGrades: 6-8Distance: 0.3 mi
- 5/10Francis Lewis High SchoolGrades: 9-12Distance: 1.3 mi
- $906,900-- bd-- ba1.2k sqft5033 207th St, Oakland Gardens, NY 11364Off Market
- $933,100-- bd-- ba1.2k sqft5037 207th St, Oakland Gardens, NY 11364Off Market
- $941,6003 bd2 ba1.2k sqft5039 207th St, Oakland Gardens, NY 11364Off Market

- $935,0003 bd1 ba1.2k sqft5029 207th St, Flushing, NY 11364Off Market
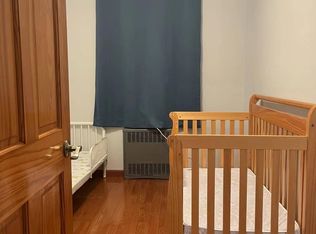
- $930,1003 bd2 ba1.2k sqft5043 207th St, Oakland Gardens, NY 11364Off Market
- $1,258,300-- bd-- ba2.1k sqft50-25 207th St, Flushing, NY 11364Off Market
- $941,000-- bd-- ba1.2k sqft5045 207th St, Oakland Gardens, NY 11364Off Market
- $1,083,000-- bd-- ba-- sqft5023 207th St, Oakland Gardens, NY 11364Sold
A local agent can set up tours, give advice and negotiate with sellers.
Similar homes
- $1,098,0003 bd2 ba1.8k sqft7828 222nd St, Oakland Gardens, NY 11364Active
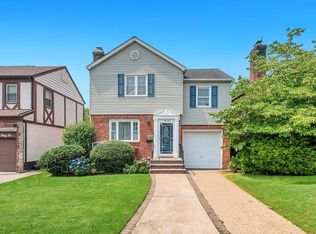 MLS ID #S1841016, Joseph Bencivenga, Listing by: Keller Williams Realty Gold Coast. StreetEasy
 - $779,0003 bd2 ba1.2k sqft10744 108th St, Jamaica, NY 11419Active
 MLS ID #S1841375, Delton Cheng, Listing by: Century 21 Homefront. StreetEasy
 - $799,9953 bd2 ba1.3k sqft24102 142nd Ave, Rosedale, NY 11422Active
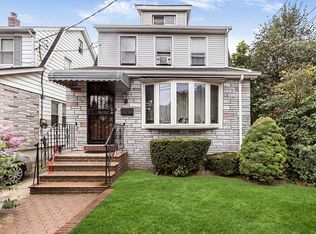 MLS ID #S1841104, Jackson Cortez, Listing by: 1st American One NYC Ltd. StreetEasy
 - $899,0003 bd2 ba1k sqft6005 168th St, Fresh Meadows, NY 11365Active
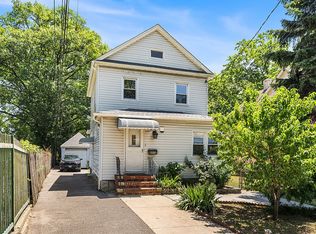 MLS ID #S1837931, Anjely Bisai, Listing by: Redfin Real Estate. StreetEasy
 - $780,0004 bd2 ba1.6k sqft10625 215th St, Queens Village, NY 11429ActiveMLS ID #S1839800, Vicario Brensley Phillip, Listing by: MNS. StreetEasy
- $798,0003 bd2 ba1.2k sqft6422 136th St, Flushing, NY 11367ActiveMLS ID #S1825035, Rachel Borut, Listing by: Douglas Elliman. StreetEasy
- $999,0003 bd3 ba1.8k sqft51-20 69th Pl, Flushing, NY 11377ActiveMLS ID #S1841149, Donna Russo Dicesare, Listing by: Russo Realty Properties. StreetEasy
- $1,050,0002 bd1 ba836 sqft4840 186th St, Fresh Meadows, NY 11365ActiveMLS ID #S1840761, Hamlet Perez, Listing by: EXP Realty NYC. StreetEasy
- $949,0003 bd3 ba4k sqft8038 236th St, Queens Village, NY 11427ActiveMLS ID #S1831844, George Herrera, Listing by: Keller Williams Realty Landmark II. StreetEasy
- $828,0002 bd2 ba-- sqft5840 80th St, Middle Village, NY 11379ActiveMLS ID #S1839807, Louis Pastorini, Listing by: Coldwell Banker Phillips. StreetEasy
- $769,0003 bd3 ba1.8k sqft838 Virginia Avenue, North Bellmore, NY 11710For Sale
 MLS ID #1035447, Jennifer Huancayo, Listing by: OverSouth LLC. OneKey® MLS as distributed by MLS GRID
 - $899,0003 bd2 ba1.6k sqft82-79 166th Street, Jamaica Hills, NY 11432For SaleMLS ID #992006, Matthew Langer, Listing by: Weichert Realtors Langer Homes. OneKey® MLS as distributed by MLS GRID
- $998,0003 bd2 ba1.1k sqft9319 69th Ave, Forest Hills, NY 11375ActiveMLS ID #S1840617, Gigi Malek, Listing by: Daniel Gale Sotheby's International Realty. StreetEasy
- $1,195,0004 bd2 ba-- sqft157-59 19th Avenue, Whitestone, NY 11357For SaleMLS ID #1034983, Antonino Lo Verme, Listing by: Blue Brick Real Estate. OneKey® MLS as distributed by MLS GRID
- $1,248,0003 bd2 ba1.4k sqft8050 214th St, Hollis Hills, NY 11427ActiveMLS ID #S1803867, Lena Metelev, Listing by: Julia & Lena Metelev Real Estate Group. StreetEasy
- $995,0003 bd3 ba1.2k sqft140-07 68th Dr, Flushing, NY 11367ActiveMLS ID #S1823692, Siang - Lillian Liu, Listing by: P R O Links Realty Inc. StreetEasy
- $1,195,0004 bd2 ba2.7k sqft157-59 19th Ave #2FAM, Whitestone, NY 11357ActiveMLS ID #S1841122, Anthony Lo Verme, Listing by: Blue Brick Real Estate. StreetEasy
- $885,0002 bd2 ba1.2k sqft6701 Eliot Ave, Flushing, NY 11379ActiveMLS ID #S1838808, Lisa Grassia, Listing by: EXP Realty NYC. StreetEasy
- $925,0003 bd2 ba1.8k sqft6-02 119th St #1, College Pt, NY 11356ActiveMLS ID #S1825139, Brent Seberhagen, Listing by: Berkshire Hathaway HomeServices New York Properties. StreetEasy
- $849,0003 bd2 ba1.6k sqft549 De Mott Avenue, Baldwin, NY 11510For SaleMLS ID #1014275, Jennie R. Katz, Listing by: Blue Island Homes NY LLC. OneKey® MLS as distributed by MLS GRID
