This renovated 2 bedroom, 1 bathroom Co-op apartment located on the 1st floor in a pet-friendly, elevator building is a must see and will not last! Featuring stainless steel appliances with a dishwasher, hardwood floors, high ceilings, and plenty of storage, all you need to do is move right in!
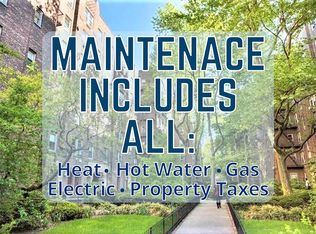
The maintenance includes heat, hot water, gas, electricity, and property taxes. Subletting is allowed after 2 years of being owner-occupied and there is no flip tax!
Celtic Park is a wonderful pre-war Co-op complex with two courtyards, two laundry rooms, parking with charging stations for electric cars, a new gym, storage lockers, on-site security, on-site management, and only 3 blocks to the 7 train with a 15-minute ride to Grand Central Station, 1 block to the New Noonan Dog Park and easy access to the BQE, LIE, and the Queens Borough Bridge.
For sale
$539,000
48-18 44th Street #1C, Woodside, NY 11377
2beds
850sqft
Stock Cooperative, Residential
Built in 1936
-- sqft lot
$-- Zestimate®
$634/sqft
$1,221/mo HOA
What's special
Two courtyardsHigh ceilingsPet-friendly elevator buildingHardwood floorsPlenty of storage
- 3 days |
- 313 |
- 12 |
Zillow last checked:
Listing updated:
Listed by:
RealTegrity NY LLC 347-848-0199,
Robert J. Swiderski 917-623-8874
Source: OneKey® MLS as distributed by MLS GRID,MLS#: 1038620
Facts & features
Interior
Bedrooms & bathrooms
- Bedrooms: 2
- Bathrooms: 1
- Full bathrooms: 1
Heating
- Natural Gas, Other
Cooling
- Wall/Window Unit(s)
Appliances
- Included: Dishwasher, Gas Oven, Gas Range, Microwave, Refrigerator, Stainless Steel Appliance(s)
- Laundry: Common Area, Multiple Locations
Features
- Chefs Kitchen, Eat-in Kitchen, Elevator, Entrance Foyer, Granite Counters, High Ceilings, High Speed Internet, Other, Recessed Lighting, Storage
- Common walls with other units/homes: 1 Common Wall
Interior area
- Total structure area: 850
- Total interior livable area: 850 sqft
Video & virtual tour
Property
Parking
- Total spaces: 1
- Parking features: Assigned, Parking Lot
- Garage spaces: 1
Details
- Special conditions: None
Construction
Type & style
- Home type: Cooperative
- Property subtype: Stock Cooperative, Residential
- Attached to another structure: Yes
Materials
- Brick
Condition
- Year built: 1936
Utilities & green energy
- Sewer: Public Sewer
- Water: Public
- Utilities for property: Cable Connected, Electricity Connected, Natural Gas Connected, Phone Available, Sewer Connected, Trash Collection Public, Water Connected
Community & HOA
HOA
- Has HOA: Yes
- Services included: Utilities, Common Area Maintenance, Electricity, Maintenance Structure, Gas, Maintenance Grounds, Heat, Hot Water, Sewer, Snow Removal, Trash, Water
- HOA fee: $1,221 monthly
Location
- Region: Woodside
Financial & listing details
- Price per square foot: $634/sqft
- Date on market: 8/13/2026
- Cumulative days on market: 4 days
- Listing agreement: Exclusive Right To Sell
- Electric utility on property: Yes
Estimated market value
Not available
Estimated sales range
Not available
Not available
Price history
| Date | Event | Price |
|---|---|---|
| 8/13/2026 | Listed for sale | $539,000$634/sqft |
Source:  OneKey® MLS as distributed by MLS GRID #1038620 Report a problem OneKey® MLS as distributed by MLS GRID #1038620 Report a problem | ||
Public tax history
Tax history is unavailable.
Monthly payment
Climate risks
Neighborhood: Sunnyside
Nearby schools
GreatSchools rating
- 8/10Children's Lab School (The)Grades: K-5Distance: 0.1 mi
- 4/10Is 125 Thomas J Mccann WoodsideGrades: 6-8Distance: 0.1 mi
- 3/10Queens Technical High SchoolGrades: 9-12Distance: 0.4 mi
Schools provided by the listing agent
- Elementary: Contact Agent
- High: Contact Agent
Source: OneKey® MLS as distributed by MLS GRID. This data may not be complete. We recommend contacting the local school district to confirm school assignments for this home.
- $633,7001 bd1 ba-- sqft4757 44th St, Woodside, NY 11377Off Market

- $701,900-- bd-- ba-- sqft4752 44th St #C1, Woodside, NY 11377Off Market
- $734,6002 bd1 ba875 sqft4752 44th St #2C, Woodside, NY 11377Off Market

- $701,900-- bd-- ba-- sqft4752 44th St APT D8, Woodside, NY 11377Off Market
- $---- bd-- ba-- sqft4752 44th St APT D4, Woodside, NY 11377Off Market
- $1,275,00011 bd6 ba5.2k sqft4744 44th St, Woodside, NY 11377For Sale
- $--2 bd1 ba-- sqft47-30 44th St #2, Woodside, NY 11377Off Market
- $--1 bd1 ba-- sqft47-28 44th St #1C, Woodside, NY 11377Off Market
A local agent can set up tours, give advice and negotiate with sellers.
Similar homes
- $539,0002 bd1 ba850 sqft48-18 43rd St APT 1C, Woodside, NY 11377Active
 MLS ID #S1842263, Robert Swiderski, Listing by: RealTegrity NY LLC. StreetEasy
 - $518,0002 bd2 ba1.2k sqft14430 Sanford Ave APT 5B, Flushing, NY 11355Active
 MLS ID #S1842651, Listing by: Chase Global Realty Corp. StreetEasy
 - $580,0002 bd1 ba794 sqft5133 Goldsmith Street #5A, Elmhurst, NY 11373For Sale
 MLS ID #1001461, DeHua Liu, Listing by: Prospes Real Estate Corp. OneKey® MLS as distributed by MLS GRID
 - $539,9001 bd1 ba853 sqft63-93 Woodhaven Blvd #6G3, Rego Park, NY 11374For Sale
 MLS ID #1018106, Lan Li, Listing by: E Realty International Corp. OneKey® MLS as distributed by MLS GRID
 - $525,0001 bd1 ba650 sqft7836 46th Avenue #3D, Elmhurst, NY 11373For SaleMLS ID #1010288, Nan Zhang, Listing by: N & H Realty Group Inc. OneKey® MLS as distributed by MLS GRID
- $518,8882 bd2 ba798 sqft170-12 Highland Avenue #304, Jamaica Estates, NY 11432For SaleMLS ID #1033811, Rezaul Haque, Listing by: Coldwell Banker American Homes. OneKey® MLS as distributed by MLS GRID
- $505,0002 bd1 ba1k sqft3540 82nd St APT 4C, Flushing, NY 11372ActiveMLS ID #S1822001, Keisha Pursoo, Listing by: Voro, LLC. StreetEasy
- $485,0002 bd2 ba738 sqft104-64 39th Avenue #4A, Corona, NY 11368For SaleMLS ID #1013940, Dong Huang, Listing by: P R O Links Realty Inc. OneKey® MLS as distributed by MLS GRID
- $505,0002 bd1 ba1.2k sqft84-19 51st Avenue #4C, Elmhurst, NY 11373For SaleMLS ID #1003071, Jane Wu, Listing by: E Realty International Corp. OneKey® MLS as distributed by MLS GRID
- $355,0002 bd1 ba900 sqft141-03 79 Avenue #2K, Flushing, NY 11367For SaleMLS ID #1039767, Xia Q. Yin, Listing by: Landmark International R E LLC. OneKey® MLS as distributed by MLS GRID
- $669,0001 bd1 ba674 sqftSixone Woodside, Flushing, NY 11377ActiveMLS ID #S1824122, Susan Ong, Listing by: Realty Connect USA. StreetEasy
- $669,0001 bd1 ba674 sqft3330 61st Street #303, Woodside, NY 11377For SaleMLS ID #988189, Susan T. Ong, Listing by: BH&G R E Realty Connect. OneKey® MLS as distributed by MLS GRID
- $579,0002 bd1 ba1k sqft246 Sumpter Street #2A, Brooklyn, NY 11233For SaleMLS ID #962613, Balgobin Sookdeo CRS GRI, Listing by: Value Homes Realty Corp. OneKey® MLS as distributed by MLS GRID
- $560,0002 bd2 ba1.2k sqft2116 Dorchester Rd APT 1I, Brooklyn, NY 11226ActiveMLS ID #S1821013, Eli Braginsky, Listing by: Elite NY Holdings. StreetEasy
- $465,0002 bd1 ba1k sqft88-10 34th Ave APT 2F, Jackson Heights, NY 11372ActiveMLS ID #S1834630, Satoshi Onodera, Listing by: R New York. StreetEasy
- $429,0002 bd1 ba1k sqft67-38 108th Street #C27, Forest Hills, NY 11375For SaleMLS ID #1033643, Dotan Kabilo, Listing by: B2B Real Estate Group Inc. OneKey® MLS as distributed by MLS GRID
- $425,0002 bd1 ba940 sqft8384 116th Street #6B, Richmond Hill, NY 11418For SaleMLS ID #1034429, Kellyann Imeidopf, Listing by: Coldwell Banker American Homes. OneKey® MLS as distributed by MLS GRID
- $495,0001 bd1 ba950 sqft6360 102nd St APT D1, Rego Park, NY 11374ActiveMLS ID #S1810551, Gregory Yadgaroff, Listing by: The Realty Depot. StreetEasy
- $549,0002 bd2 ba1.1k sqft117-01 Park Lane South #C2M, Kew Gardens, NY 11415For SaleMLS ID #1012075, Jaime H. Mesa, Listing by: RE/MAX Team. OneKey® MLS as distributed by MLS GRID
- $399,0002 bd1 ba758 sqft3775 64th Street #31, Woodside, NY 11377For SaleMLS ID #938384, Divas Ojha, Listing by: Prime America Real Estate Inc. OneKey® MLS as distributed by MLS GRID
