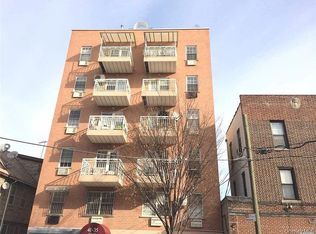
Gorgeous 2-bedroom, 2-bathroom condominium located on the 5th floor of a well-maintained, pet-friendly building in one of Woodside, NY’s most desirable areas. This home features an open floor plan spanning the full depth of the building, offering abundant natural light with a bright southern exposure. The northern exposure faces Queens Boulevard and provides access from the living room to a spacious private balcony with beautiful city views.
The thoughtfully designed layout includes a generously sized living room, dining area, and a modern kitchen equipped with stainless steel appliances, hardwood floors throughout, and a primary suite with ample space and comfort.
Ideally located just minutes from the 7, E, F, R, and M subway lines, multiple MTA bus routes, and only three blocks from the Brooklyn-Queens Expressway (BQE). Conveniently close to major shopping, restaurants, and entertainment.
Parking is available through building management for $150 per month, or a parking space may be purchased directly from management. The property also benefits from a tax abatement in place until 2032.
This exceptional opportunity will not last.
For sale
Price cut: $2K (6/23)
$627,000
70-26 Queens Boulevard #5A, Woodside, NY 11377
2beds
1,043sqft
Condominium, Residential
Built in 2017
-- sqft lot
$-- Zestimate®
$601/sqft
$503/mo HOA
What's special
Hardwood floors throughoutDining area
- 180 days |
- 504 |
- 13 |
Zillow last checked:
Listing updated:
Listed by:
Keller Williams Landmark II 347-846-1200,
Cesar M. Portilla 917-575-8178
Source: OneKey® MLS as distributed by MLS GRID,MLS#: 960196
Facts & features
Interior
Bedrooms & bathrooms
- Bedrooms: 2
- Bathrooms: 2
- Full bathrooms: 2
Heating
- Electric, ENERGY STAR Qualified Equipment
Cooling
- Ductless, Electric, ENERGY STAR Qualified Equipment
Appliances
- Included: Gas Range, Refrigerator
- Laundry: Common Area, Laundry Room
Features
- Eat-in Kitchen, Elevator, Natural Woodwork, Open Floorplan, Open Kitchen, Primary Bathroom, Storage
- Flooring: Ceramic Tile, Hardwood, Wood
- Attic: None
- Has fireplace: No
Interior area
- Total structure area: 1,043
- Total interior livable area: 1,043 sqft
Property
Parking
- Parking features: Garage, Garage Door Opener, Private, Underground
Features
- Levels: One
Details
- Parcel number: 024441026
- Special conditions: None
Construction
Type & style
- Home type: Condo
- Architectural style: Other
- Property subtype: Condominium, Residential
Materials
- Brick
Condition
- Year built: 2017
Utilities & green energy
- Sewer: Public Sewer
- Water: Public
- Utilities for property: Electricity Connected, Natural Gas Connected
Community & HOA
HOA
- Has HOA: Yes
- Amenities included: Elevator(s), Live In Super, Maintenance, Parking
- Services included: Common Area Maintenance
- HOA fee: $503 monthly
Location
- Region: Woodside
Financial & listing details
- Price per square foot: $601/sqft
- Tax assessed value: $107,862
- Annual tax amount: $435
- Date on market: 2/11/2026
- Cumulative days on market: 180 days
- Listing agreement: Exclusive Right To Sell
- Electric utility on property: Yes
Estimated market value
Not available
Estimated sales range
Not available
Not available
Price history
| Date | Event | Price |
|---|---|---|
| 6/23/2026 | Price change | $627,000-0.3%$601/sqft |
Source:  OneKey® MLS as distributed by MLS GRID #960196 Report a problem OneKey® MLS as distributed by MLS GRID #960196 Report a problem | ||
| 4/5/2026 | Price change | $629,000-3.1%$603/sqft |
Source: OneKey® MLS as distributed by MLS GRID #960196 Report a problem | ||
| 2/11/2026 | Listed for sale | $649,000-7%$622/sqft |
Source: OneKey® MLS as distributed by MLS GRID #960196 Report a problem | ||
| 10/10/2024 | Listing removed | $698,000$669/sqft |
Source: StreetEasy #1707934 Report a problem | ||
| 9/9/2024 | Price change | $698,000-0.1%$669/sqft |
Source: StreetEasy #1707934 Report a problem | ||
| 5/7/2024 | Listed for sale | $699,000-6.8%$670/sqft |
Source: StreetEasy Report a problem | ||
| 4/26/2024 | Listing removed | $750,000$719/sqft |
Source: StreetEasy Report a problem | ||
| 4/1/2024 | Listed for sale | $750,000-1.3%$719/sqft |
Source: StreetEasy Report a problem | ||
| 3/11/2023 | Listing removed | -- |
Source: Zillow Rentals Report a problem | ||
| 3/10/2023 | Listing removed | -- |
Source: StreetEasy Report a problem | ||
| 3/3/2023 | Listed for rent | $2,500$2/sqft |
Source: Zillow Rentals Report a problem | ||
| 1/18/2023 | Listed for sale | $760,000$729/sqft |
Source: StreetEasy Report a problem | ||
Public tax history
Tax history is unavailable.
Monthly payment
Climate risks
Neighborhood: Woodside
Nearby schools
GreatSchools rating
- 7/10Ps 229 Emanuel KaplanGrades: PK-5Distance: 0.4 mi
- 7/10Is 5 The Walter Crowley Intermediate SchoolGrades: 6-8Distance: 0.3 mi
- 3/10Newtown High SchoolGrades: 9-12Distance: 1 mi
Schools provided by the listing agent
- Elementary: Ps 229 Emanuel Kaplan
- Middle: Is 5 Walter Crowley Intermediate
- High: Newtown High School
Source: OneKey® MLS as distributed by MLS GRID. This data may not be complete. We recommend contacting the local school district to confirm school assignments for this home.
- $790,3002 bd2 ba1.2k sqft70-32 Queens Blvd #11A, Woodside, NY 11377Off Market

- $698,800-- bd-- ba1k sqft7026 Queens Blvd, Woodside, NY 11377Off Market
- $509,100-- bd-- ba669 sqft7026 Queens Blvd, Woodside, NY 11377Off Market
- $605,100-- bd-- ba817 sqft7026 Queens Blvd, Woodside, NY 11377Off Market
- $605,100-- bd-- ba817 sqft7026 Queens Blvd, Woodside, NY 11377Off Market
- $525,800-- bd-- ba709 sqft7026 Queens Blvd, Woodside, NY 11377Off Market
- $668,600-- bd-- ba973 sqft7026 Queens Blvd, Woodside, NY 11377Off Market
- $590,400-- bd-- ba782 sqft7026 Queens Blvd, Woodside, NY 11377Off Market
A local agent can set up tours, give advice and negotiate with sellers.
Similar homes
- $638,0002 bd2 ba793 sqft70-25 Queens Boulevard #6H, Woodside, NY 11377For Sale

 MLS ID #1018606, Maria Lindh, Listing by: Next Level Real Estate NY. OneKey® MLS as distributed by MLS GRID
 - $650,0002 bd1 ba1.1k sqft4035 Ithaca Street #4G, Elmhurst, NY 11373For Sale
 MLS ID #1010770, Guang Jin Li, Listing by: P R O Links Realty Inc. OneKey® MLS as distributed by MLS GRID
 - $799,0003 bd2 ba1.1k sqft63-14 queens Boulevard #6B, Woodside, NY 11377For Sale
 MLS ID #1010374, Jay Li CBR, Listing by: Block & Lot Services Inc. OneKey® MLS as distributed by MLS GRID
 - $560,0001 bd1 ba610 sqft41-35 67th St #6B, Woodside, NY 11377Active
 MLS ID #S1833694, Benjamin Shen, Listing by: Century Homes Realty Group LLC. StreetEasy
 - $640,0002 bd2 ba889 sqft65-50 Austin St #4F, Rego Park, NY 11374ActiveMLS ID #S1762462, Long Ngo, Listing by: Remax Real Estate Professionals. StreetEasy
- $599,0003 bd2 ba1k sqft57-50 Granger St SW #3A, Corona, NY 11368For SaleMLS ID #1012639, Eva Y. Ma, Listing by: Homix Realty Inc. OneKey® MLS as distributed by MLS GRID
- $669,0001 bd1 ba674 sqft3330 61st Street #303, Woodside, NY 11377For SaleMLS ID #988189, Susan T. Ong, Listing by: Realty Connect USA LLC. OneKey® MLS as distributed by MLS GRID
- $585,0002 bd1 ba733 sqft4606 88th Street #4G, Elmhurst, NY 11373For SaleMLS ID #1001018, Wujie Zhao, Listing by: B Square Realty. OneKey® MLS as distributed by MLS GRID
- $599,0002 bd2 ba955 sqft3138 137th Street #7B, Flushing, NY 11354For SaleMLS ID #1024193, Qiao Zou, Listing by: CPRE Elite Inc. OneKey® MLS as distributed by MLS GRID
- $699,0002 bd2 ba831 sqft14228 37th Avenue #3D, Flushing, NY 11354For SaleMLS ID #1034726, Bingqing Yan, Listing by: E Realty International Corp. OneKey® MLS as distributed by MLS GRID
- $619,0002 bd2 ba896 sqft7548 Parsons Boulevard #2A, Fresh Meadows, NY 11366For SaleMLS ID #952356, Yen Huang, Listing by: RE/MAX 1st Choice. OneKey® MLS as distributed by MLS GRID
- $545,0002 bd2 ba855 sqft91-06 Whitney Avenue #4B, Elmhurst, NY 11373For SaleMLS ID #996117, Chang Liu, Listing by: E Realty International Corp. OneKey® MLS as distributed by MLS GRID
- $649,8002 bd1 ba870 sqft4231 Colden Street #R1H, Flushing, NY 11355For SaleMLS ID #1031925, Rong Dong, Listing by: E Realty International Corp. OneKey® MLS as distributed by MLS GRID
- $628,0002 bd1 ba850 sqft140-24 31st Drive #4C, Flushing, NY 11354For SaleMLS ID #997128, Jian Lian Zheng, Listing by: Winzone Realty Inc. OneKey® MLS as distributed by MLS GRID
- $789,0002 bd2 ba941 sqft81-15 Queens Boulevard #4J, Elmhurst, NY 11373For SaleMLS ID #1005036, Ralph M. Harvey, Listing by: ListWithFreedom.Com. OneKey® MLS as distributed by MLS GRID
- $552,0002 bd2 ba801 sqft93-05 37th Avenue #3F, Jackson Heights, NY 11372For SaleMLS ID #963749, Qiu Yan Li, Listing by: E Realty International Corp. OneKey® MLS as distributed by MLS GRID
- $525,0001 bd1 ba650 sqft7836 46th Avenue #3D, Elmhurst, NY 11373For SaleMLS ID #1010288, Nan Zhang, Listing by: N & H Realty Group Inc. OneKey® MLS as distributed by MLS GRID
- $518,8882 bd2 ba798 sqft170-12 Highland Avenue #304, Jamaica Estates, NY 11432For SaleMLS ID #1033811, Rezaul Haque, Listing by: Coldwell Banker American Homes. OneKey® MLS as distributed by MLS GRID
- $695,0002 bd2 ba770 sqft38-34 Parsons Boulevard #D, Flushing, NY 11354For SaleMLS ID #1020712, Ying Chen, Listing by: E Realty International Corp. OneKey® MLS as distributed by MLS GRID
- $579,0002 bd2 ba610 sqft13621 Latimer Place #3K, Flushing, NY 11354For SaleMLS ID #905716, Jimmy Fu, Listing by: Unimax Realty Co Inc. OneKey® MLS as distributed by MLS GRID
