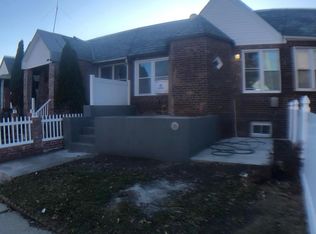
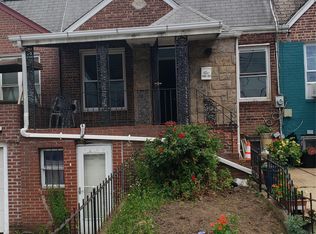
Welcome to this beautifully **renovated home** offering the perfect blend of modern upgrades and timeless charm. Featuring **soaring high ceilings** and an inviting **open-concept living and dining area (LR/DR)**, this home is filled with abundant natural light, creating a bright and airy atmosphere throughout.
The thoughtfully updated interior boasts a **brand-new kitchen** with contemporary finishes, a **fully renovated bathroom**, **new plumbing**, **new electrical systems**, and an efficient **wall-mounted HVAC system** for year-round comfort.
A standout feature of this property is the **separate walk-out basement entrance**, providing added flexibility for extended living, recreation, home office space, or additional storage. The layout also offers excellent potential for use as a **mother-daughter home**, where permitted by local regulations and subject to purchaser verification.
Situated on a quiet residential street with **plentiful street parking**, this move-in-ready home offers exceptional convenience and versatility. Whether you're looking for your primary residence or a home with flexible living arrangements, this property is a must-see.
Information is deemed reliable but not guaranteed. All information, including but not limited to dimensions, taxes, features, and permitted uses, should be independently verified by prospective purchasers and their representatives.
For sale
$689,000
116-38 168th Street, Jamaica, NY 11434
4beds
1,500sqft
Single Family Residence, Residential
Built in 1935
2,200 Square Feet Lot
$-- Zestimate®
$459/sqft
$-- HOA
What's special
Abundant natural lightFully renovated bathroomBright and airy atmosphereNew plumbingNew electrical systemsSoaring high ceilingsQuiet residential street
- 12 hours
- 191
- 13
Zillow last checked:
Listing updated:
Listed by:
Everest Realty Group LLC 718-969-2607,
Omid Pouratian 718-898-0190
Source: OneKey® MLS as distributed by MLS GRID,MLS#: 1044793
Facts & features
Interior
Bedrooms & bathrooms
- Bedrooms: 4
- Bathrooms: 2
- Full bathrooms: 2
Bedroom 1
- Description: Basement has a separate walk out entrance which includes parking and garage.
- Level: Basement
Heating
- Electric, Forced Air
Cooling
- Wall/Window Unit(s)
Appliances
- Included: Dishwasher, Dryer, Electric Water Heater, ENERGY STAR Qualified Appliances, Freezer, Microwave, Refrigerator
Features
- Cathedral Ceiling(s), Entrance Foyer, Granite Counters, Pantry, First Floor Bedroom, Marble Counters
- Windows: Skylight(s)
- Basement: Walk-Out Access,Finished,Full
- Attic: None
Interior area
- Total structure area: 1,500
- Total interior livable area: 1,500 sqft
Property
Parking
- Total spaces: 3
- Parking features: Private, Carport, Garage, On Street
- Garage spaces: 1
- Carport spaces: 2
- Has uncovered spaces: Yes
Features
- Levels: Two
Lot
- Size: 2,200 Square Feet
- Dimensions: 22 x 100
- Features: Near Public Transit, Near School
Details
- Parcel number: 123490043
- Special conditions: None
Construction
Type & style
- Home type: SingleFamily
- Architectural style: Tudor
- Property subtype: Single Family Residence, Residential
- Attached to another structure: Yes
Materials
- Brick, Frame
Condition
- Year built: 1935
- Major remodel year: 2020
Utilities & green energy
- Sewer: Public Sewer
- Water: Public
- Utilities for property: Cable Available, Cable Connected, Electricity Available, Electricity Connected, Natural Gas Available, Natural Gas Connected, Sewer Available, Sewer Connected, Trash Collection Public, Water Available
Community & HOA
HOA
- Has HOA: No
- Amenities included: Park
Location
- Region: Jamaica
Financial & listing details
- Price per square foot: $459/sqft
- Annual tax amount: $4,263
- Date on market: 8/30/2026
- Cumulative days on market: 1 day
- Listing agreement: Exclusive Agency
- Electric utility on property: Yes
Estimated market value
Not available
Estimated sales range
Not available
Not available
Price history
| Date | Event | Price |
|---|---|---|
| 8/31/2026 | Price change | $689,000+21.1%$459/sqft |
Source:  OneKey® MLS as distributed by MLS GRID #1044793 Report a problem OneKey® MLS as distributed by MLS GRID #1044793 Report a problem | ||
| 10/13/2024 | Listed for sale | $569,000$379/sqft |
Source: OneKey® MLS as distributed by MLS GRID #3483852 Report a problem | ||
| 6/2/2024 | Pending sale | $569,000$379/sqft |
Source: OneKey® MLS as distributed by MLS GRID #3483852 Report a problem | ||
| 1/26/2024 | Price change | $569,000-6.7%$379/sqft |
Source: OneKey® MLS as distributed by MLS GRID #3483852 Report a problem | ||
| 11/19/2023 | Price change | $609,999-6%$407/sqft |
Source: OneKey® MLS as distributed by MLS GRID #3483852 Report a problem | ||
| 7/17/2023 | Listed for sale | $649,000$433/sqft |
Source: OneKey® MLS as distributed by MLS GRID #3483852 Report a problem | ||
| 6/24/2023 | Listing removed | -- |
Source: OneKey® MLS as distributed by MLS GRID #3483852 Report a problem | ||
| 6/9/2023 | Listed for sale | $649,000+74%$433/sqft |
Source: OneKey® MLS as distributed by MLS GRID #3483852 Report a problem | ||
| 8/29/2018 | Sold | $373,065$249/sqft |
Source: OneKey® MLS as distributed by MLS GRID #L3036935 Report a problem | ||
Public tax history
Tax history is unavailable.
Monthly payment
Climate risks
Neighborhood: South Jamaica
Nearby schools
Schools provided by the listing agent
- Elementary: Ps 140 Edward K Ellington
- Middle: Redwood Middle School
- High: Hs-Law Enforcmnt & Pub Safety
Source: OneKey® MLS as distributed by MLS GRID. This data may not be complete. We recommend contacting the local school district to confirm school assignments for this home.

Similar homes
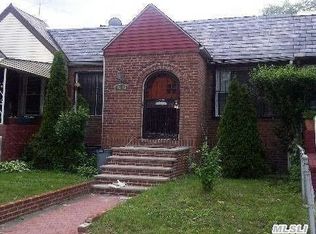
- $740,0003 bd3 ba1.1k sqft116-18 Marsden Street, Jamaica, NY 11434For Sale

 MLS ID #1012565, Dexter Kelly, Listing by: Charles Rutenberg Realty Inc. OneKey® MLS as distributed by MLS GRID
 - $788,0003 bd3 ba1.8k sqft114-41 166th Street, Addisleigh Park, NY 11434For Sale
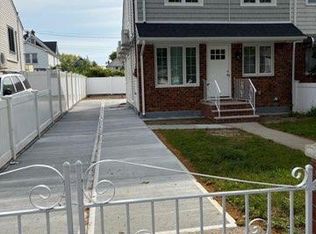 MLS ID #995723, Trevor L P P. Balchand, Listing by: Elite Realty of USA Inc. OneKey® MLS as distributed by MLS GRID
 - $685,0002 bd2 ba868 sqft11433 145th Street, Jamaica, NY 11436For Sale
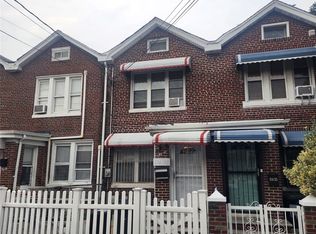 MLS ID #1039268, Asha Devi, Listing by: Elite Realty International Inc. OneKey® MLS as distributed by MLS GRID
 - $549,0004 bd2 ba960 sqft14527 158th Street, Jamaica, NY 11434For Sale
 MLS ID #1023608, David J. Saracino, Listing by: HomeSmart Dynamic Realty. OneKey® MLS as distributed by MLS GRID
 - $835,0002 bd2 ba1k sqft133-12 128th Street, South Ozone Park, NY 11420For SaleMLS ID #1043542, Rafiqul Islam, Listing by: Winzone Realty Inc. OneKey® MLS as distributed by MLS GRID
- $699,9994 bd1 ba1k sqft11474 225th Street, Cambria Heights, NY 11411For SaleMLS ID #995032, James B. Reimers CBR, Listing by: Charles Rutenberg Realty Inc. OneKey® MLS as distributed by MLS GRID
- $625,0003 bd2 ba1.2k sqft118-18 190th Street, Saint Albans, NY 11412For SaleMLS ID #947489, Valerie A. Shalomoff CBR, Listing by: Keller WIlliams Realty Liberty. OneKey® MLS as distributed by MLS GRID
- $899,9996 bd2 ba1.3k sqft11949 165th Street, Jamaica, NY 11434For SaleMLS ID #970376, Joseph Librandi PSA, Listing by: Coldwell Banker American Homes. OneKey® MLS as distributed by MLS GRID
- $759,0003 bd2 ba1.3k sqft229-11 141St Avenue, Laurelton, NY 11413For SaleMLS ID #940639, Shameer K. Mohamed, Listing by: Affordable Realty Corp. OneKey® MLS as distributed by MLS GRID
- $580,0004 bd2 ba1.7k sqft6931 Almeda Avenue, Arverne, NY 11692For SaleMLS ID #1040339, Lisa A. Jackson, Listing by: ROCKAWAY PROPERTIES. OneKey® MLS as distributed by MLS GRID
- $679,0004 bd4 ba1k sqft629 E 89th Street, Brooklyn, NY 11236For SaleMLS ID #1012583, Linda D. Thomas, Listing by: Landmark Elite Homes Corp. OneKey® MLS as distributed by MLS GRID
- $949,0005 bd3 ba2.2k sqft12023 164th Street, Jamaica, NY 11434For SaleMLS ID #000167, Carlton L. Hines, Listing by: HomeSmart CrossIsland. OneKey® MLS as distributed by MLS GRID
- $925,0004 bd3 ba1.3k sqft17205 89th Avenue, Jamaica, NY 11432For SaleMLS ID #1036269, Rachel Ohayon, Listing by: Getmore Realty Inc. OneKey® MLS as distributed by MLS GRID
- $629,9993 bd1 ba1.2k sqft9145 85th Street, Woodhaven, NY 11421For SaleMLS ID #1017037, Kevin P. Mancini, Listing by: Opulence Realty Group. OneKey® MLS as distributed by MLS GRID
- $779,0003 bd3 ba812 sqft12933 135th Place, South Ozone Park, NY 11420For SaleMLS ID #1012898, Irene J. Biasi, Listing by: JB & Associates Corp. OneKey® MLS as distributed by MLS GRID
- $729,0003 bd2 ba1.1k sqft322 Wortman Avenue, Brooklyn, NY 11207For SaleMLS ID #1032870, Aneil Gir, Listing by: Nathan Ethan Realty LLC. OneKey® MLS as distributed by MLS GRID
- $824,9993 bd1 ba1.4k sqft20905 Hollis Avenue, Queens Village, NY 11429For SaleMLS ID #1035878, Fazina Deen, Listing by: Listing Pro Realty Services. OneKey® MLS as distributed by MLS GRID
- $799,0005 bd3 ba1.3k sqft243-16 145th Avenue, Rosedale, NY 11422For SaleMLS ID #997376, Kristin C. Burnett, Listing by: Premier South Shore Realty LLC. OneKey® MLS as distributed by MLS GRID
- $780,0004 bd2 ba1.4k sqft66 Valentine Street, Glen Cove, NY 11542For SaleMLS ID #1044147, Matilda S. Donovan, Listing by: Coldwell Banker American Homes. OneKey® MLS as distributed by MLS GRID
- $889,0004 bd3 ba1.2k sqft107-29 118th Street, Richmond Hill S., NY 11419For SaleMLS ID #1024538, Muhammad Bajwa, Listing by: Baring Homes Corp. OneKey® MLS as distributed by MLS GRID
