*Stunning 6 Bedroom Family Home in Private Setting*
12 Bacon Place
*Overview:*
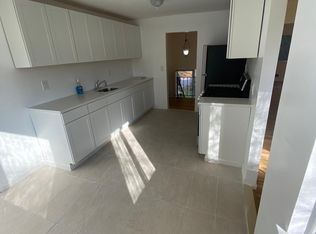
Welcome to this exquisite 6 bedroom, 2 bathroom family home nestled in a serene and private area. Located just minutes from a bustling shopping mall, this property offers the perfect balance of tranquility and convenience.
*Key Features:*
- *Spacious Living Areas:* This beautiful home boasts ample space for families to grow and thrive.
- *Finished Basement:* Currently rented for $3,000, this basement provides a fantastic opportunity for additional income.
- *Private Setting:* Enjoy the peace and quiet of this secluded area, perfect for families seeking a relaxing environment.
- *Big Driveway and Garage:* Ample parking and storage space, ideal for families with multiple vehicles or hobbies.
- *Great Location:* Minutes from a shopping mall, providing easy access to amenities and services.
*A Dream Home at a Great Price:*
Don't miss this incredible opportunity to own a stunning family home in a desirable location. With its private setting, spacious living areas, and income-generating basement, this property is a rare find. Come and take advantage of this fantastic offer before it's gone!
*Schedule a Viewing:*
Contact us today to arrange a viewing and make this beautiful home yours!
For sale
$890,000
12 Bacon Place, Yonkers, NY 10710
6beds
1,488sqft
Single Family Residence, Residential
Built in 1964
6,098 Square Feet Lot
$-- Zestimate®
$598/sqft
$-- HOA
What's special
Finished basementIncome-generating basementPrivate settingBig driveway and garage
- 406 days
- 430
- 20
Zillow last checked:
Listing updated:
Listed by:
Keller Williams Realty NYC Grp 718-697-6800,
Giancarlo Ferreira 347-609-1730
Source: OneKey® MLS as distributed by MLS GRID,MLS#: 911267
Facts & features
Interior
Bedrooms & bathrooms
- Bedrooms: 6
- Bathrooms: 3
- Full bathrooms: 2
- 1/2 bathrooms: 1
Heating
- Electric, Other
Cooling
- Central Air
Appliances
- Included: Convection Oven, Dryer, Freezer, Gas Oven, Microwave, Refrigerator
- Laundry: Electric Dryer Hookup, In Garage
Features
- High Ceilings, Open Kitchen, Other, Primary Bathroom
- Basement: Finished
- Attic: None
Interior area
- Total structure area: 1,488
- Total interior livable area: 1,488 sqft
Property
Parking
- Total spaces: 4
- Parking features: Garage
- Garage spaces: 1
Lot
- Size: 6,098 Square Feet
Details
- Parcel number: 1800004000048570000014
- Special conditions: None
Construction
Type & style
- Home type: SingleFamily
- Architectural style: Ranch
- Property subtype: Single Family Residence, Residential
Materials
- Advanced Framing Technique, Aluminum Siding
Condition
- Year built: 1964
Utilities & green energy
- Sewer: Other
- Water: Other
- Utilities for property: Natural Gas Available, Water Available
Community & HOA
Community
- Senior community: Yes
HOA
- Has HOA: No
Location
- Region: Yonkers
Financial & listing details
- Price per square foot: $598/sqft
- Tax assessed value: $517,700
- Annual tax amount: $10,000
- Date on market: 9/10/2025
- Cumulative days on market: 268 days
- Listing agreement: Exclusive Right To Sell
Estimated market value
Not available
Estimated sales range
Not available
Not available
Price history
| Date | Event | Price |
|---|---|---|
| 1/9/2026 | Price change | $890,000-3.3%$598/sqft |
Source:  OneKey® MLS as distributed by MLS GRID #911267 Report a problem OneKey® MLS as distributed by MLS GRID #911267 Report a problem | ||
| 11/20/2025 | Price change | $920,000-3.2%$618/sqft |
Source: OneKey® MLS as distributed by MLS GRID #911267 Report a problem | ||
| 9/10/2025 | Listed for sale | $950,000+21%$638/sqft |
Source: OneKey® MLS as distributed by MLS GRID #911267 Report a problem | ||
| 4/17/2023 | Sold | $785,000+53.9%$528/sqft |
Source: Public Record Report a problem | ||
| 12/12/2022 | Listing removed | -- |
Source: OneKey® MLS as distributed by MLS GRID #H6221864 Report a problem | ||
| 11/24/2022 | Listed for rent | $3,600$2/sqft |
Source:  Houlihan Lawrence Inc #H6221894 Report a problem Houlihan Lawrence Inc #H6221894 Report a problem | ||
| 10/21/2022 | Sold | $510,000-3.6%$343/sqft |
Source: OneKey® MLS as distributed by MLS GRID #H6201708 Report a problem | ||
| 8/30/2022 | Pending sale | $529,000$356/sqft |
Source: OneKey® MLS as distributed by MLS GRID #H6201708 Report a problem | ||
| 7/28/2022 | Listed for sale | $529,000$356/sqft |
Source: OneKey® MLS as distributed by MLS GRID #H6201708 Report a problem | ||
Public tax history
| Year | Property taxes | Tax assessment |
|---|---|---|
| 2025 | -- | $8,905 |
| 2024 | -- | $8,905 |
| 2023 | -- | $8,905 -31.1% |
| 2022 | -- | $12,920 |
| 2021 | -- | $12,920 |
| 2020 | -- | $12,920 |
| 2019 | -- | $12,920 |
| 2018 | -- | $12,920 |
| 2017 | -- | $12,920 |
| 2016 | -- | $12,920 |
| 2015 | -- | $12,920 -7.7% |
| 2014 | -- | $14,000 |
| 2013 | -- | $14,000 |
| 2012 | -- | $14,000 |
| 2011 | -- | $14,000 |
| 2010 | -- | $14,000 |
| 2009 | -- | $14,000 |
| 2008 | -- | $14,000 |
| 2007 | -- | $14,000 |
| 2006 | -- | $14,000 |
| 2005 | -- | $14,000 |
| 2004 | -- | $14,000 |
| 2003 | -- | $14,000 |
| 2002 | -- | $14,000 |
| 2001 | -- | $14,000 |
| 2000 | -- | $14,000 |
| 1999 | -- | $14,000 |
Find assessor info on the county website
Monthly payment
Climate risks
Neighborhood: Beech Hill
Nearby schools
Schools provided by the listing agent
- Elementary: Robert C Dodson School
- Middle: Yonkers Middle School
- High: Gorton High School
Source: OneKey® MLS as distributed by MLS GRID. This data may not be complete. We recommend contacting the local school district to confirm school assignments for this home.
Similar homes
- $775,0004 bd3 ba1.6k sqft9 Valley View Drive, Yonkers, NY 10710For Sale
 MLS ID #1045608, Veronica Suarez, Listing by: Connect RE Corp.. OneKey® MLS as distributed by MLS GRID
 - $849,0004 bd3 ba1.6k sqft80 Westerly Street, Yonkers, NY 10704For Sale
 MLS ID #1024937, Biju K. Thomas, Listing by: Million Mansions Realty, Inc.. OneKey® MLS as distributed by MLS GRID
 - $900,0004 bd3 ba1.5k sqft104 Hayward Street, Yonkers, NY 10704For Sale
 MLS ID #1021042, Gladys Ramirez, Listing by: Telemundo Realty Corp. OneKey® MLS as distributed by MLS GRID
 - $999,9996 bd3 ba1.9k sqft953 Mile Square Road, Yonkers, NY 10704For Sale
 MLS ID #932132, Hesham Awad, Listing by: Century 21 Dawns Gold Realty. OneKey® MLS as distributed by MLS GRID
 - $899,0003 bd2 ba1.7k sqft39 Marshall, Yonkers, NY 10705For SaleMLS ID #1006381, Mersiha Durakovic, Listing by: Keller Williams NYC. OneKey® MLS as distributed by MLS GRID
- $620,0003 bd5 ba1.5k sqft12 Bryn Mawr Parkway, Bronxville, NY 10708For SaleMLS ID #1041444, Mary J. Byrne, Listing by: Serhant LLC. OneKey® MLS as distributed by MLS GRID
- $850,0004 bd2 ba1.8k sqft130 Scotland Hill Road, Chestnut Ridge, NY 10977For SaleMLS ID #1057696, Diane Guerra, Listing by: Howard Hanna Rand Realty. OneKey® MLS as distributed by MLS GRID
- $920,0003 bd2 ba1.4k sqft1305 133rd Place, College Point, NY 11356For SaleMLS ID #1008936, David L. White, Listing by: Owner Entry.com. OneKey® MLS as distributed by MLS GRID
- $799,9994 bd3 ba1.7k sqft2942 Lurting Avenue, Bronx, NY 10469For SaleMLS ID #1032653, Shirley Wu, Listing by: Sany Realty Group LLC. OneKey® MLS as distributed by MLS GRID
- $999,9994 bd2 ba2.2k sqft286 Eastchester Road, New Rochelle, NY 10801For SaleMLS ID #1041281, Anthony F. Marciano, Listing by: Century 21 Marciano. OneKey® MLS as distributed by MLS GRID
- $749,0003 bd2 ba1.2k sqft218 Sedgwick Avenue, Yonkers, NY 10705For SaleMLS ID #1025186, Edgar Reyes, Listing by: Houlihan Lawrence Inc.. OneKey® MLS as distributed by MLS GRID
- $749,0003 bd2 ba1.8k sqft47 Grandview Avenue, Dobbs Ferry, NY 10522For SaleMLS ID #1032836, Sylvia Brown Woods, Listing by: Weichert Realtors Heritage Pro. OneKey® MLS as distributed by MLS GRID
- $879,0003 bd4 ba1.2k sqft675 King Avenue, Bronx, NY 10464For SaleMLS ID #1035845, Cecilia Norbert, Listing by: Direct Choice Realty. OneKey® MLS as distributed by MLS GRID
- $975,0003 bd3 ba1.8k sqft71 Willits Road, Glen Cove, NY 11542For SaleMLS ID #1023160, Joseph M. Lovaglio, Listing by: J D S North Shore Realty Inc. OneKey® MLS as distributed by MLS GRID
- $750,0004 bd2 ba2k sqft105 Chappaqua Road, Briarcliff Manor, NY 10510For SaleMLS ID #1064050, Guadalupe Mendoza, Listing by: Semper Home Real Estate, LLC. OneKey® MLS as distributed by MLS GRID
- $639,0005 bd3 ba1.9k sqft35 Cortlandt Street, Mount Vernon, NY 10550For SaleMLS ID #1041908, Isabel C. Saenz, Listing by: eRealty Advisors, Inc. OneKey® MLS as distributed by MLS GRID
- $885,0005 bd3 ba1.9k sqft269 Balcom Avenue, Bronx, NY 10465For SaleMLS ID #895080, Harold Baez, Listing by: Charles Rutenberg Realty, Inc.. OneKey® MLS as distributed by MLS GRID
- $749,9004 bd3 ba1.8k sqft224 Center, Pearl River, NY 10965For SaleMLS ID #1031324, Elena Bertussi-Bachman, Listing by: Howard Hanna Rand Realty. OneKey® MLS as distributed by MLS GRID
