Charming English Tudor in Desirable Armour Villa
Nestled in the highly sought-after Armour Villa, this delightful 3-bedroom, 1.5-bath English Tudor blends timeless character with everyday comfort.
Step inside to a spacious living room featuring a beautiful fireplace and original hardwood floors that extend throughout the home. Rich with old-world charm, the residence showcases original woodwork, moldings, trim, and doors, creating warmth and character at every turn.
The first floor offers a formal dining room, an eat-in kitchen, a convenient powder room, and access to a private terrace, perfect for relaxing or entertaining. Upstairs, you'll find an oversized primary bedroom, two generously sized additional bedrooms, and a full hall bathroom.
The lower level provides flexible space ideal for a playroom, home office, gym, or additional storage, along with a utility room and laundry area.
Perfectly situated for commuters, this home is just minutes from the Bronxville Metro-North station, shopping, parks, local bus routes, and major parkways, with an easy commute of approximately 30 minutes to Manhattan.
Note: Property taxes do not reflect STAR savings.
This charming Tudor offers a rare opportunity to update this character-filled home in one of Yonkers' most desirable neighborhoods.
For sale
$800,000
33 Cross Street, Bronxville, NY 10708
3beds
1,948sqft
Single Family Residence, Residential
Built in 1928
5,039 Square Feet Lot
$-- Zestimate®
$411/sqft
$-- HOA
What's special
Private terraceBeautiful fireplaceFull hall bathroomOversized primary bedroomFormal dining roomOriginal hardwood floorsEat-in kitchen
- 32 days
- 2,531
- 220
Zillow last checked:
Listing updated:
Listed by:
Houlihan Lawrence Inc. 914-368-4500,
Kenneth Diaz 914-523-5548
Source: OneKey® MLS as distributed by MLS GRID,MLS#: 1057085
Facts & features
Interior
Bedrooms & bathrooms
- Bedrooms: 3
- Bathrooms: 3
- Full bathrooms: 1
- 1/2 bathrooms: 2
Heating
- Oil
Cooling
- None
Appliances
- Included: Dishwasher, Electric Cooktop, Electric Oven, Electric Range, Refrigerator, Oil Water Heater
- Laundry: Washer/Dryer Hookup
Features
- Eat-in Kitchen, Entrance Foyer, Formal Dining, Natural Woodwork
- Flooring: Wood
- Basement: Partially Finished
- Attic: Pull Stairs,Unfinished
- Number of fireplaces: 1
Interior area
- Total structure area: 1,948
- Total interior livable area: 1,948 sqft
Property
Parking
- Parking features: Driveway, Off Street
- Has garage: Yes
- Has uncovered spaces: Yes
Features
- Levels: Three Or More
- Patio & porch: Patio
Lot
- Size: 5,039 Square Feet
Details
- Parcel number: 180000500005609000001718
- Special conditions: None
Construction
Type & style
- Home type: SingleFamily
- Architectural style: Tudor
- Property subtype: Single Family Residence, Residential
Materials
- Brick
Condition
- Actual
- Year built: 1928
- Major remodel year: 1928
Utilities & green energy
- Sewer: Public Sewer
- Water: Public
- Utilities for property: Cable Connected, Electricity Connected, Phone Connected, Water Connected
Community & HOA
HOA
- Has HOA: No
Location
- Region: Bronxville
Financial & listing details
- Price per square foot: $411/sqft
- Tax assessed value: $11,200
- Annual tax amount: $13,399
- Date on market: 10/17/2026
- Cumulative days on market: 28 days
- Listing agreement: Exclusive Right To Sell
- Electric utility on property: Yes
Estimated market value
Not available
Estimated sales range
Not available
Not available
Price history
| Date | Event | Price |
|---|---|---|
| 10/17/2026 | Listed for sale | $800,000+41.6%$411/sqft |
Source:  OneKey® MLS as distributed by MLS GRID #1057085 Report a problem | ||
| 9/11/2020 | Listing removed | $565,000$290/sqft |
Source: Double C Realty #H6044107 Report a problem | ||
| 6/10/2020 | Listed for sale | $565,000$290/sqft |
Source: Double C Realty #H6044107 Report a problem | ||
| 1/30/2020 | Listing removed | $565,000$290/sqft |
Source: Double C Realty #6002160 Report a problem | ||
| 1/7/2020 | Listed for sale | $565,000$290/sqft |
Source: Double C Realty #6002160 Report a problem | ||
Public tax history
Tax history is unavailable.
Monthly payment
Climate risks
Neighborhood: Cedar Knolls
Nearby schools
Schools provided by the listing agent
- Elementary: Yonkers (School Choice)
- Middle: Yonkers (School Choice)
- High: Yonkers (School Choice)
Source: OneKey® MLS as distributed by MLS GRID. This data may not be complete. We recommend contacting the local school district to confirm school assignments for this home.

Similar homes
- $775,0003 bd2 ba1.8k sqft47 Dexter Road, Yonkers, NY 10710For Sale
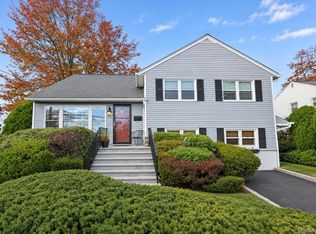
 MLS ID #1073036, Deborah Valentino, Listing by: Houlihan Lawrence Inc.. OneKey® MLS as distributed by MLS GRID
- $739,0004 bd2 ba2k sqft9 Desmond Avenue, Bronxville, NY 10708For Sale
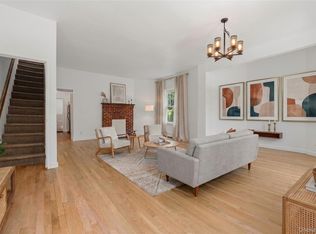 MLS ID #1051476, Tony Murphy, Listing by: Houlihan Lawrence Inc.. OneKey® MLS as distributed by MLS GRID
- $1,099,0003 bd3 ba1.7k sqft53 Chatfield Road, Bronxville, NY 10708For Sale
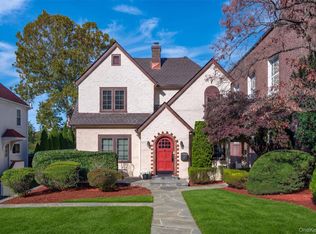 MLS ID #1064138, Jennifer Meyer, Listing by: Compass Greater NY, LLC. OneKey® MLS as distributed by MLS GRID
- $800,0004 bd3 ba1.6k sqft35 Holbrook Avenue, Yonkers, NY 10710For Sale
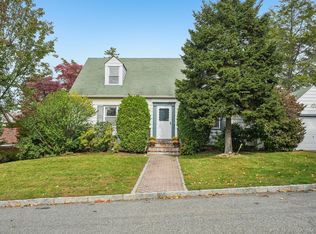 MLS ID #1064378, Jean Tickell, Listing by: Howard Hanna Rand Realty. OneKey® MLS as distributed by MLS GRID
- $799,0003 bd2 ba1.4k sqft111 Rockne Road, Yonkers, NY 10701For SaleMLS ID #1059230, Shpresa Camaj, Listing by: Real Broker NY LLC. OneKey® MLS as distributed by MLS GRID
- $769,0003 bd2 ba1.3k sqft1090 Midland Avenue, Bronxville, NY 10708For SaleMLS ID #1023098, Comfort Usukumah, Listing by: Comfort Homes & Prop. Mgmt LLC. OneKey® MLS as distributed by MLS GRID
- $925,0003 bd2 ba2.1k sqft130 LaSalle Drive, Yonkers, NY 10710For SaleMLS ID #1059078, Jonathan Travieso, Listing by: eXp Realty. OneKey® MLS as distributed by MLS GRID
- $849,0004 bd2 ba1.9k sqft51 Lockwood Avenue, Bronxville, NY 10708For SaleMLS ID #1070452, Richard Polanco CBR MRP SRS, Listing by: Real Broker NY LLC. OneKey® MLS as distributed by MLS GRID
- $849,0003 bd3 ba2.1k sqft33 Rogers Street, Tuckahoe, NY 10707For SaleMLS ID #1068872, Marie T. Taqui, Listing by: PamCaba International, LLC. OneKey® MLS as distributed by MLS GRID
- $799,0002 bd1 ba2.2k sqft72 Mohawk Road, Yonkers, NY 10710For SaleMLS ID #1047826, Rayon Jeffrey, Listing by: eXp Realty. OneKey® MLS as distributed by MLS GRID
- $799,0003 bd2 ba1.8k sqft219 Remsen Road, Yonkers, NY 10710For SaleMLS ID #1062826, James D'Amato, Listing by: RE/MAX Town & Country. OneKey® MLS as distributed by MLS GRID
- $620,0003 bd5 ba1.5k sqft12 Bryn Mawr Parkway, Bronxville, NY 10708For SaleMLS ID #1041444, Mary J. Byrne, Listing by: Serhant LLC. OneKey® MLS as distributed by MLS GRID
- $825,0003 bd2 ba2.2k sqft162 AKA 164 Rosedale Road, Yonkers, NY 10710For SaleMLS ID #1058630, Sherry Wiggs, Listing by: Houlihan Lawrence Inc.. OneKey® MLS as distributed by MLS GRID
- $799,0003 bd2 ba1.5k sqft2 Whitman Road, Yonkers, NY 10710For SaleMLS ID #1060157, Alice Regan, Listing by: Julia B Fee Sothebys Int. Rlty. OneKey® MLS as distributed by MLS GRID
- $789,0003 bd3 ba1.4k sqft77 Remsen Road, Yonkers, NY 10710For SaleMLS ID #1070359, Julia Ricciuti, Listing by: RE/MAX Prime Properties. OneKey® MLS as distributed by MLS GRID
- $749,0003 bd2 ba1.6k sqft20 Alida Street, Yonkers, NY 10704For SaleMLS ID #1060043, Eric Stein, Listing by: RE/MAX Distinguished Hms.&Prop. OneKey® MLS as distributed by MLS GRID
- $794,5003 bd2 ba1.6k sqft173 Pembrook Drive, Yonkers, NY 10710For SaleMLS ID #1049778, Isabel Suspiro, Listing by: Four Seasons RealEstate Center. OneKey® MLS as distributed by MLS GRID
- $898,0004 bd3 ba2.1k sqft611 N Columbus Avenue, Mount Vernon, NY 10552For SaleMLS ID #1067072, Laura C. Redican, Listing by: Houlihan Lawrence Inc.. OneKey® MLS as distributed by MLS GRID
- $825,0003 bd2 ba1.6k sqft84 aka 78 Hayward Street, Yonkers, NY 10704For SaleMLS ID #1061484, Esther Andreana-Snetzko, Listing by: Houlihan Lawrence Inc.. OneKey® MLS as distributed by MLS GRID
- $1,199,2224 bd3 ba2.9k sqft502 Bronxville Road, Bronxville, NY 10708For SaleMLS ID #1066298, Mark J. Seiden, Listing by: Mark Seiden Real Estate Team. OneKey® MLS as distributed by MLS GRID
