Welcome to this lovingly maintained 2 bedroom, 1 bath ranch in the desirable Mohegan Heights neighborhood, set on a scenic tree-lined street. With only a few steps to enter, this home offers comfortable, easy living from the moment you arrive.
Inside, a spacious, sun filled living room with abundant windows and a wood-burning fireplace flows seamlessly into the dining area and kitchen. Hardwood floors extend throughout the main level, adding warmth and character. The kitchen offers three convenient entry points, creating an open, functional flow ideal for everyday living and entertaining. Both the dining area and kitchen lead into an oversized family room an ideal space for relaxing or entertaining with access to the patio and private, generously sized backyard. Convenient side access allows you to move easily from the backyard to the front of the home.
The main level includes two well-proportioned bedrooms with ample closet space and a full bathroom. An unfinished attic provides excellent additional storage.
The walkout lower level offers additional flexible space for storage, recreation, a home office, or other permitted use, along with a laundry/utility area, hot water heater, separate boiler closet, and access to the one car garage.
Additional highlights include a garage, driveway parking for several cars, plentiful street parking, and a convenient location just off Central Park Avenue. Enjoy close proximity to shopping, supermarkets, restaurants, banks, parks, schools, and major highways.
For sale
Price cut: $66K (10/31)
$799,000
72 Mohawk Road, Yonkers, NY 10710
2beds
2,200sqft
Single Family Residence, Residential
Built in 1954
5,140 Square Feet Lot
$-- Zestimate®
$363/sqft
$-- HOA
What's special
- 44 days
- 1,372
- 88
Zillow last checked:
Listing updated:
Listed by:
eXp Realty 888-276-0630,
Rayon Jeffrey 347-779-6485
Source: OneKey® MLS as distributed by MLS GRID,MLS#: 1047826
Facts & features
Interior
Bedrooms & bathrooms
- Bedrooms: 2
- Bathrooms: 1
- Full bathrooms: 1
Heating
- Baseboard, Radiant
Cooling
- Wall/Window Unit(s)
Appliances
- Included: Dishwasher, Dryer, Gas Range, Oven, Range, Refrigerator, Stainless Steel Appliance(s), Washer, Gas Water Heater
- Laundry: Laundry Room
Features
- First Floor Bedroom, First Floor Full Bath, Ceiling Fan(s), Eat-in Kitchen, Natural Woodwork, Original Details, Pantry, Primary Bathroom
- Flooring: Hardwood, Tile
- Basement: Finished,Walk-Out Access
- Attic: Pull Stairs,Storage
- Number of fireplaces: 1
- Fireplace features: Living Room
Interior area
- Total structure area: 2,200
- Total interior livable area: 2,200 sqft
Property
Parking
- Total spaces: 4
- Parking features: Driveway, Garage
- Garage spaces: 1
- Has uncovered spaces: Yes
Features
- Levels: One
Lot
- Size: 5,140 Square Feet
Details
- Parcel number: 1800004000045120000030
- Special conditions: None
Construction
Type & style
- Home type: SingleFamily
- Architectural style: Ranch
- Property subtype: Single Family Residence, Residential
Materials
- Brick
Condition
- Actual
- Year built: 1954
Utilities & green energy
- Sewer: Public Sewer
- Water: Public
- Utilities for property: Cable Available, Cable Connected, Electricity Available, Electricity Connected, Natural Gas Available, Natural Gas Connected, Phone Available, Phone Connected, See Remarks, Sewer Available, Sewer Connected, Trash Collection Public, Water Available, Water Connected
Community & HOA
HOA
- Has HOA: No
Location
- Region: Yonkers
Financial & listing details
- Price per square foot: $363/sqft
- Tax assessed value: $14,300
- Annual tax amount: $15,574
- Date on market: 10/14/2026
- Cumulative days on market: 32 days
- Listing agreement: Exclusive Right To Sell
- Electric utility on property: Yes
Estimated market value
Not available
Estimated sales range
Not available
Not available
Price history
| Date | Event | Price |
|---|---|---|
| 10/31/2026 | Price change | $799,000-7.6%$363/sqft |
Source:  OneKey® MLS as distributed by MLS GRID #1047826 Report a problem | ||
| 10/14/2026 | Listed for sale | $865,000+60.2%$393/sqft |
Source: OneKey® MLS as distributed by MLS GRID #1047826 Report a problem | ||
| 5/16/2006 | Sold | $540,000+153.5%$245/sqft |
Source: Public Record Report a problem | ||
| 2/14/1995 | Sold | $213,000$97/sqft |
Source: Public Record Report a problem | ||
Public tax history
| Year | Property taxes | Tax assessment |
|---|---|---|
| 2025 | -- | $14,300 |
| 2024 | -- | $14,300 |
| 2023 | -- | $14,300 |
| 2022 | -- | $14,300 |
| 2021 | -- | $14,300 |
| 2020 | -- | $14,300 |
| 2019 | -- | $14,300 |
| 2018 | -- | $14,300 |
| 2017 | -- | $14,300 |
| 2016 | -- | $14,300 |
| 2015 | -- | $14,300 |
| 2014 | -- | $14,300 |
| 2013 | -- | $14,300 |
| 2012 | -- | $14,300 |
| 2011 | -- | $14,300 |
| 2010 | -- | $14,300 |
| 2009 | -- | $14,300 |
| 2008 | -- | $14,300 |
| 2007 | -- | $14,300 |
| 2006 | -- | $14,300 |
| 2005 | -- | $14,300 |
| 2004 | -- | $14,300 |
| 2003 | -- | $14,300 |
| 2002 | -- | $14,300 |
| 2001 | -- | $14,300 |
| 2000 | -- | $14,300 |
| 1999 | -- | $14,300 |
Find assessor info on the county website
Monthly payment
Climate risks
Neighborhood: Colonial Heights
Nearby schools
Schools provided by the listing agent
- Elementary: Yonkers (School Choice)
- Middle: Yonkers (School Choice)
- High: Yonkers (School Choice)
Source: OneKey® MLS as distributed by MLS GRID. This data may not be complete. We recommend contacting the local school district to confirm school assignments for this home.
Similar homes
- $800,0004 bd3 ba1.6k sqft35 Holbrook Avenue, Yonkers, NY 10710For Sale
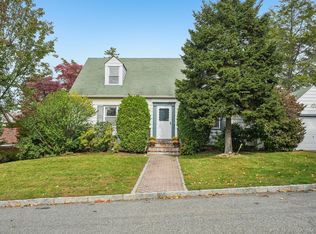
 MLS ID #1064378, Jean Tickell, Listing by: Howard Hanna Rand Realty. OneKey® MLS as distributed by MLS GRID
- $789,0003 bd3 ba1.4k sqft77 Remsen Road, Yonkers, NY 10710For Sale
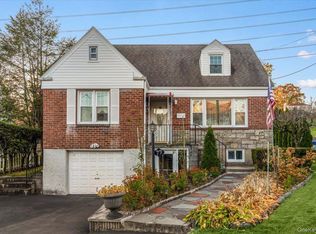 MLS ID #1070359, Julia Ricciuti, Listing by: RE/MAX Prime Properties. OneKey® MLS as distributed by MLS GRID
- $825,0003 bd2 ba2.2k sqft162 AKA 164 Rosedale Road, Yonkers, NY 10710For Sale
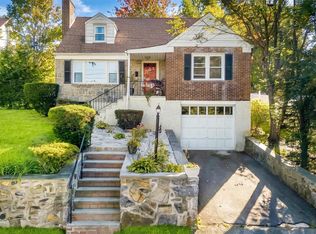 MLS ID #1058630, Sherry Wiggs, Listing by: Houlihan Lawrence Inc.. OneKey® MLS as distributed by MLS GRID
- $794,5003 bd2 ba1.6k sqft173 Pembrook Drive, Yonkers, NY 10710For Sale
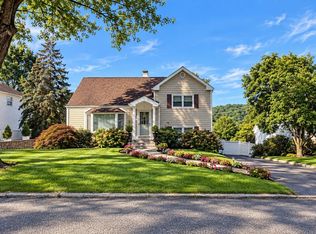 MLS ID #1049778, Isabel Suspiro, Listing by: Four Seasons RealEstate Center. OneKey® MLS as distributed by MLS GRID
- $839,9003 bd2 ba1.8k sqft22 Somerset Drive, Yonkers, NY 10710For SaleMLS ID #1048033, Terese N. Carey, Listing by: Berkshire Hathaway HS NY Prop. OneKey® MLS as distributed by MLS GRID
- $799,0004 bd2 ba1.5k sqft58 Dexter Road, Yonkers, NY 10710For SaleMLS ID #1026199, Nael K. Dassan, Listing by: Century 21 Elite Realty. OneKey® MLS as distributed by MLS GRID
- $839,0003 bd2 ba1.8k sqft219 Remsen Road, Yonkers, NY 10710For SaleMLS ID #1062826, James D'Amato, Listing by: RE/MAX Town & Country. OneKey® MLS as distributed by MLS GRID
- $745,0003 bd2 ba1.2k sqft101 Cresthill Road, Yonkers, NY 10710For SaleMLS ID #1029304, John Quartararo, Listing by: DeSimone Real Estate. OneKey® MLS as distributed by MLS GRID
- $825,0003 bd2 ba1.5k sqft2 Whitman Road, Yonkers, NY 10710For SaleMLS ID #1060157, Alice Regan, Listing by: Julia B Fee Sothebys Int. Rlty. OneKey® MLS as distributed by MLS GRID
- $700,0002 bd2 ba2.1k sqft34 Tall Tulip Lane, Yonkers, NY 10710For SaleMLS ID #1064684, Abraham Mathew, Listing by: Century 21 Dawns Gold Realty. OneKey® MLS as distributed by MLS GRID
- $879,9004 bd2 ba2.2k sqft140 Whitman Road, Yonkers, NY 10710For SaleMLS ID #1050087, Luis F. Peralta Pena, Listing by: Douglas Elliman Real Estate. OneKey® MLS as distributed by MLS GRID
- $825,0004 bd3 ba1.6k sqft9 Valley View Drive, Yonkers, NY 10710For SaleMLS ID #1045608, Veronica Suarez, Listing by: Connect RE Corp.. OneKey® MLS as distributed by MLS GRID
- $800,0003 bd3 ba1.9k sqft33 Cross Street, Bronxville, NY 10708For SaleMLS ID #1057085, Kenneth Diaz, Listing by: Houlihan Lawrence Inc.. OneKey® MLS as distributed by MLS GRID
- $849,0004 bd3 ba2.1k sqft805 Tuckahoe Road, Yonkers, NY 10710For SaleMLS ID #1026150, Dennis B. Aboagye, Listing by: Keller Williams Realty Group. OneKey® MLS as distributed by MLS GRID
- $880,0004 bd3 ba2.2k sqft18 Butler Place, Yonkers, NY 10710For SaleMLS ID #1064728, Lucille Esposito, Listing by: Lucille Esposito Realty. OneKey® MLS as distributed by MLS GRID
- $900,0004 bd2 ba2k sqft29 Montrose Road, Yonkers, NY 10710For SaleMLS ID #1001729, Geno M. George, Listing by: Compass Greater NY, LLC. OneKey® MLS as distributed by MLS GRID
- $665,0003 bd2 ba1.7k sqft11 Surrey Lane, Yonkers, NY 10710For SaleMLS ID #1067643, George L Muniz, Listing by: Keller Williams NY Realty. OneKey® MLS as distributed by MLS GRID
- $650,0004 bd2 ba1.7k sqft25 Chatham Terrace, Yonkers, NY 10710For SaleMLS ID #1025013, Tanya D. Norris, Listing by: Coldwell Banker Realty. OneKey® MLS as distributed by MLS GRID
- $995,0003 bd5 ba2.3k sqft55 Brookdale Drive, Yonkers, NY 10710For SaleMLS ID #1016140, Miriam Toro, Listing by: Berashith Realty. OneKey® MLS as distributed by MLS GRID
- $699,0003 bd1 ba1.6k sqft131 Westminster Drive, Yonkers, NY 10710For SaleMLS ID #1053208, Christina H. Diminno, Listing by: Julia B Fee Sothebys Int. Rlty. OneKey® MLS as distributed by MLS GRID
