Welcome to this beautiful Tudor Revival home where classic architectural details meets timeless character and comfortable living. Hardwood floors flow throughout beginning with the welcoming entry foyer leading into the large, bright living room with a brick wood burning fireplace. The living room flows naturally into the sunroom and bright dining room, with each space offering its own character while connecting seamlessly to the next. The adjacent eat in kitchen features stainless steel appliances, a pantry, and a sliding glass door leading to the patio and yard. Upstairs, the spacious primary bedroom offers a walk in closet, along with 2 additional well appointed bedrooms and a full hall bath. The basement includes a large recreation room, laundry room, and plenty of storage. Enjoy the outdoors with back and side yards, patio, driveway, and 2 car detached garage. A wonderful combination of character, space, and everyday functionality. Easy Commute with a nearby bus stop, Metro North/Amtrak trains, and multiple highways. Close to a plethora of amenities such as the Cross County Mall, Empire Casino, Tibbetts Brook Park, Dunwoodie Golf Course, and many restaurants.
For sale
$749,000
20 Alida Street, Yonkers, NY 10704
3beds
1,695sqft
Single Family Residence, Residential
Built in 1928
6,160 Square Feet Lot
$-- Zestimate®
$442/sqft
$-- HOA
What's special
Spacious primary bedroomFull hall bathLaundry roomWalk in closetWelcoming entry foyerStainless steel appliancesHardwood floors flow throughout
- 5 days
- 994
- 111
Zillow last checked:
Listing updated:
Listed by:
RE/MAX Distinguished Hms.&Prop 914-346-8255,
Eric Stein 914-346-8255
Source: OneKey® MLS as distributed by MLS GRID,MLS#: 1060043
Facts & features
Interior
Bedrooms & bathrooms
- Bedrooms: 3
- Bathrooms: 2
- Full bathrooms: 1
- 1/2 bathrooms: 1
Other
- Description: Entry Foyer, Living Room, Enclosed Porch, Dining Room, Eat in Kitchen with/ SGD to Patio/Yard
- Level: First
Other
- Description: Primary Bedroom, Full Hall Bath, Bedroom, Bedroom
- Level: Second
Other
- Description: Rec Room, Storage, Laundry, Utilities
- Level: Basement
Heating
- Oil
Cooling
- Wall/Window Unit(s)
Appliances
- Included: Dishwasher, Dryer, Gas Oven, Microwave, Refrigerator, Stainless Steel Appliance(s), Washer, Gas Water Heater
- Laundry: In Basement
Features
- Breakfast Bar, Ceiling Fan(s), Chandelier, Eat-in Kitchen, Entrance Foyer, Formal Dining, Granite Counters, Pantry, Recessed Lighting, Storage, Walk-In Closet(s)
- Flooring: Carpet, Ceramic Tile, Hardwood
- Basement: Finished,Full,Storage Space
- Attic: Pull Stairs
- Number of fireplaces: 1
Interior area
- Total structure area: 1,695
- Total interior livable area: 1,695 sqft
Property
Parking
- Total spaces: 2
- Parking features: Detached, Driveway
- Garage spaces: 2
- Has uncovered spaces: Yes
Features
- Levels: Three Or More
- Patio & porch: Patio
- Fencing: Fenced,Partial
Lot
- Size: 6,160 Square Feet
Details
- Parcel number: 1800006000060510000031
- Special conditions: None
Construction
Type & style
- Home type: SingleFamily
- Architectural style: Tudor
- Property subtype: Single Family Residence, Residential
Materials
- Frame, Stucco
Condition
- Year built: 1928
Utilities & green energy
- Sewer: Public Sewer
- Water: Public
- Utilities for property: Electricity Connected, Natural Gas Connected, Sewer Connected, Trash Collection Public, Water Connected
Community & HOA
Community
- Features: Curbs, Park, Playground, Sidewalks, Tennis Court(s)
- Security: Security System, Video Cameras
HOA
- Has HOA: No
Location
- Region: Yonkers
Financial & listing details
- Price per square foot: $442/sqft
- Tax assessed value: $10,725
- Annual tax amount: $12,360
- Date on market: 10/9/2026
- Cumulative days on market: 6 days
- Listing agreement: Exclusive Right To Sell
- Inclusions: Light Fixtures, Dishwasher, Refrigerator, Oven, Microwave, Ceiling Fans, Chandelier, Wall AC, Wall to Wall Carpet, Washer, Dryer
- Electric utility on property: Yes
Estimated market value
Not available
Estimated sales range
Not available
Not available
Price history
| Date | Event | Price |
|---|---|---|
| 10/9/2026 | Listed for sale | $749,000$442/sqft |
Source:  OneKey® MLS as distributed by MLS GRID #1060043 Report a problem OneKey® MLS as distributed by MLS GRID #1060043 Report a problem | ||
Public tax history
| Year | Property taxes | Tax assessment |
|---|---|---|
| 2025 | -- | $10,725 |
| 2024 | -- | $10,725 |
| 2023 | -- | $10,725 |
| 2022 | -- | $10,725 -6.7% |
| 2021 | -- | $11,500 |
| 2020 | -- | $11,500 |
| 2019 | -- | $11,500 |
| 2018 | -- | $11,500 |
| 2017 | -- | $11,500 |
| 2016 | -- | $11,500 |
| 2015 | -- | $11,500 |
| 2014 | -- | $11,500 -8.7% |
| 2013 | -- | $12,600 |
| 2012 | -- | $12,600 |
| 2011 | -- | $12,600 |
| 2010 | -- | $12,600 |
| 2009 | -- | $12,600 |
| 2008 | -- | $12,600 |
| 2007 | -- | $12,600 |
| 2006 | -- | $12,600 |
| 2005 | -- | $12,600 |
| 2004 | -- | $12,600 |
| 2003 | -- | $12,600 |
| 2002 | -- | $12,600 |
| 2001 | -- | $12,600 |
| 2000 | -- | $12,600 |
| 1999 | -- | $12,600 |
Find assessor info on the county website
Monthly payment
Climate risks
Neighborhood: Lincoln Park North
Nearby schools
Schools provided by the listing agent
- Elementary: Yonkers (School Choice)
- Middle: Yonkers (School Choice)
- High: Yonkers (School Choice)
Source: OneKey® MLS as distributed by MLS GRID. This data may not be complete. We recommend contacting the local school district to confirm school assignments for this home.


Similar homes
- $730,0003 bd2 ba1.2k sqft95 aka 93 Sumner Avenue, Yonkers, NY 10704For Sale
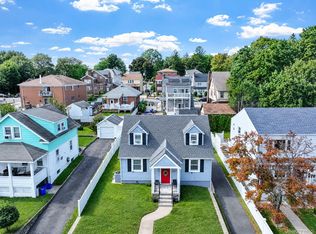
 MLS ID #1056856, Carla DeMarsh, Listing by: DeMarsh Properties Inc.. OneKey® MLS as distributed by MLS GRID
 - $769,0003 bd3 ba1.4k sqft221 Edgewood Avenue, Yonkers, NY 10704For Sale
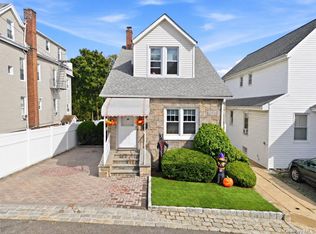 MLS ID #1062709, Kieran Dwyer, Listing by: Double C Realty. OneKey® MLS as distributed by MLS GRID
 - $765,0003 bd2 ba1.8k sqft138 Edgecliff Terrace, Yonkers, NY 10705For Sale
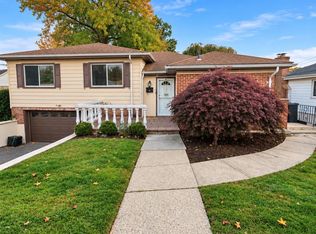 MLS ID #1048534, Luis R. Guerrero, Listing by: LG Realty Solutions Inc.. OneKey® MLS as distributed by MLS GRID
 - $799,0003 bd2 ba1.6k sqft24 (aka 28) Ritchie Drive, Yonkers, NY 10705For Sale
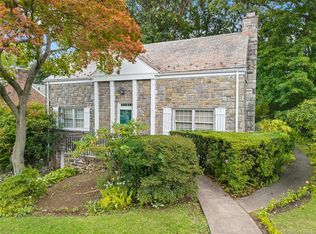 MLS ID #1057572, Dawn Knief, Listing by: Julia B Fee Sothebys Int. Rlty. OneKey® MLS as distributed by MLS GRID
 - $599,9993 bd2 ba1.1k sqft458 Midland Avenue, Yonkers, NY 10704For SaleMLS ID #1025466, Aderemi D. Adigun, Listing by: Real Broker NY LLC. OneKey® MLS as distributed by MLS GRID
- $825,0003 bd2 ba1.5k sqft97 Page Avenue, Yonkers, NY 10704For SaleMLS ID #1055624, Albina Durgaj, Listing by: RE/MAX Distinguished Hms.&Prop. OneKey® MLS as distributed by MLS GRID
- $699,0004 bd2 ba1.8k sqft631 Kimball Avenue, Yonkers, NY 10704For SaleMLS ID #1057515, Lumnije Kacic, Listing by: EXIT Realty Private Client. OneKey® MLS as distributed by MLS GRID
- $699,0003 bd2 ba1.2k sqft51 Sterling Avenue, Yonkers, NY 10704For SaleMLS ID #1056086, Tony Murphy, Listing by: Houlihan Lawrence Inc.. OneKey® MLS as distributed by MLS GRID
- $740,0003 bd1 ba1.3k sqft597 Kimball Avenue, Yonkers, NY 10704For SaleMLS ID #1047820, Camille Robinson, Listing by: C J Robin's Real Estate. OneKey® MLS as distributed by MLS GRID
- $749,0003 bd3 ba1.1k sqft555 Kimball Avenue, Yonkers, NY 10704For SaleMLS ID #965409, Umadatt Sukhdeo, Listing by: Global Dream Homes Realty Inc.. OneKey® MLS as distributed by MLS GRID
- $859,9993 bd3 ba1.4k sqft178 Winfred Avenue, Yonkers, NY 10704For SaleMLS ID #1056616, John Lajara, Listing by: Real Broker NY LLC. OneKey® MLS as distributed by MLS GRID
- $749,0004 bd3 ba1.7k sqft30 AKA 79 Cerone Avenue, Yonkers, NY 10704For SaleMLS ID #1055343, Eric Stein, Listing by: RE/MAX Distinguished Hms.&Prop. OneKey® MLS as distributed by MLS GRID
- $799,0004 bd3 ba1.6k sqft930 Mile Square Road, Yonkers, NY 10704For SaleMLS ID #1038022, Tereza Barry, Listing by: Coldwell Banker Realty. OneKey® MLS as distributed by MLS GRID
- $699,0003 bd2 ba1.5k sqft168 Winfred Avenue, Yonkers, NY 10704For SaleMLS ID #1044806, Aidan Ruane, Listing by: David Ruane Realty Associates. OneKey® MLS as distributed by MLS GRID
- $579,0003 bd2 ba1.3k sqft258 McLean Avenue, Yonkers, NY 10705For SaleMLS ID #1058544, Kieran Dwyer, Listing by: Double C Realty. OneKey® MLS as distributed by MLS GRID
- $735,0002 bd2 ba1.1k sqft319 (aka 317) Hayward Street, Yonkers, NY 10704For SaleMLS ID #1020136, Zebee A. Voss, Listing by: Julia B Fee Sothebys Int. Rlty. OneKey® MLS as distributed by MLS GRID
- $749,0003 bd2 ba2.3k sqft152 Van Cortlandt Pk Avenue, Yonkers, NY 10701For SaleMLS ID #1035221, Barbara-Ann Cesaro Benson, Listing by: Houlihan Lawrence Inc.. OneKey® MLS as distributed by MLS GRID
- $969,0003 bd2 ba1.8k sqft280 Kimball Avenue, Yonkers, NY 10704For SaleMLS ID #1061648, Carla M. DaCosta, Listing by: Romano DaCosta Real Estate LLC. OneKey® MLS as distributed by MLS GRID
- $849,0004 bd3 ba1.6k sqft80 Westerly Street, Yonkers, NY 10704For SaleMLS ID #1024937, Biju K. Thomas, Listing by: Million Mansions Realty, Inc.. OneKey® MLS as distributed by MLS GRID
