Beautifully sited with handsome stone architecture and wonderful curb appeal, this charming Cape Colonial has been lovingly maintained and thoughtfully updated over the years. A welcoming entry hall introduces a warm and inviting interior with gracious living spaces and a comfortable, easy flow. The step-down living room is a particularly inviting gathering space, featuring a fireplace and built-in shelving. A first-floor bedroom, currently used as study, offers flexibility for guests, a home office, or a quiet reading room, with built-in bookshelves and a nearby full bath with a convenient step-in shower. The formal dining room is perfectly suited for entertaining, while the lovely eat-in kitchen combines charm and functionality. Granite countertops, a Bosch dishwasher, Samsung range with grill, and a charming bay window overlooking the grounds make this a welcoming space for everyday living. An especially appealing addition to the home, the den/home office was created as part of the 2012 expansion. Rich stone accents, recessed lighting, a built-in desk and generous storage give the room both character and practicality. Open to the kitchen and featuring sliders to the expansive private yard, it provides a wonderful connection between the interior and outdoors.Beyond the sliders lies a deep, lush and exceptionally private yard that feels wonderfully rustic and peaceful. A stone BBQ creates a natural setting for outdoor entertaining, dining and relaxing, surrounded by mature greenery and enchanting grounds.Upstairs are two bedrooms, including a spacious primary bedroom with two generous closets, one of which is a walk-in cedar closet. A hall bath serves the second floor. The lower level adds an unexpected touch of character with a classic paneled bar and a distinctive speakeasy vibe—an inviting spot for casual entertaining or relaxing. This level also includes laundry, utilities, a new hot water heater, and abundant storage, with a separate entrance leading directly to the yard. An attached deep one-car garage provides convenient access and additional storage. Central air conditioning and an alarm system add to the home's comfort and convenience. Warm, distinctive and wonderfully private, this is a home with character, thoughtful updates and inviting spaces both inside and out—a truly wonderful place to call home.
For sale
$799,000
24 (aka 28) Ritchie Drive, Yonkers, NY 10705
3beds
1,634sqft
Single Family Residence, Residential
Built in 1939
0.27 Acres Lot
$-- Zestimate®
$489/sqft
$-- HOA
What's special
- 1 day
- 308
- 36
Zillow last checked:
Listing updated:
Listed by:
Julia B Fee Sothebys Int. Rlty 914-725-3305,
Dawn Knief 914-393-1159,
Agnes A. Seminara Holzberg 914-325-2433,
Julia B Fee Sothebys Int. Rlty
Source: OneKey® MLS as distributed by MLS GRID,MLS#: 1057572
Facts & features
Interior
Bedrooms & bathrooms
- Bedrooms: 3
- Bathrooms: 2
- Full bathrooms: 2
Other
- Description: Entrance Foyer, LR w/ wood burning fireplace, Dining Room, 1st floor bedroom, Full Hall Bathroom, large updated EIK, Family Room w/ SGD to patio & backyard
- Level: First
Other
- Description: Primary Bedroom, 2nd Bedroom, Full Hall Bathroom
- Level: Second
Other
- Description: Large Open Rec Room Space, Bar, Laundry, Utilities, Garage, Storage, Door to exterior
- Level: Basement
Heating
- Hot Water
Cooling
- Central Air
Appliances
- Included: Dishwasher, Dryer, Gas Range, Microwave, Refrigerator, Washer, Gas Water Heater
- Laundry: In Basement
Features
- Eat-in Kitchen
- Flooring: Linoleum
- Basement: Finished,Full
- Attic: Pull Stairs
- Number of fireplaces: 1
- Fireplace features: Living Room, Wood Burning
Interior area
- Total structure area: 1,634
- Total interior livable area: 1,634 sqft
Property
Parking
- Total spaces: 1
- Parking features: Attached, Driveway, Garage
- Garage spaces: 1
- Has uncovered spaces: Yes
Features
- Levels: Two
- Patio & porch: Patio
- Has view: Yes
- View description: Neighborhood
Lot
- Size: 0.27 Acres
Details
- Parcel number: 1800001000000890000062
- Special conditions: None
Construction
Type & style
- Home type: SingleFamily
- Architectural style: Cape Cod
- Property subtype: Single Family Residence, Residential
Materials
- Brick, Frame
Condition
- Year built: 1939
- Major remodel year: 2012
Utilities & green energy
- Sewer: Public Sewer
- Water: Public
- Utilities for property: Electricity Connected, Natural Gas Connected, Sewer Connected, Trash Collection Public, Water Connected
Community & HOA
Community
- Security: Security System, Smoke Detector(s)
HOA
- Has HOA: No
Location
- Region: Yonkers
Financial & listing details
- Price per square foot: $489/sqft
- Tax assessed value: $10,720
- Annual tax amount: $10,965
- Date on market: 10/13/2026
- Cumulative days on market: 1 day
- Listing agreement: Exclusive Right To Sell
- Inclusions: Dishwasher, Dryer, Light Fixtures, Microwave, Oven/Range, Refrigerator, Washer
- Exclusions: none listed
- Electric utility on property: Yes
Estimated market value
Not available
Estimated sales range
Not available
Not available
Price history
| Date | Event | Price |
|---|---|---|
| 10/13/2026 | Listed for sale | $799,000+23.9%$489/sqft |
Source:  OneKey® MLS as distributed by MLS GRID #1057572 Report a problem OneKey® MLS as distributed by MLS GRID #1057572 Report a problem | ||
| 7/16/2018 | Sold | $645,000+4%$395/sqft |
Source: OneKey® MLS as distributed by MLS GRID #H4822774 Report a problem | ||
| 6/5/2018 | Pending sale | $620,000$379/sqft |
Source: Houlihan Lawrence #4822774 Report a problem | ||
| 5/18/2018 | Listed for sale | $620,000+188.4%$379/sqft |
Source: Houlihan Lawrence #4822774 Report a problem | ||
| 6/9/1998 | Sold | $215,000$132/sqft |
Source: Public Record Report a problem | ||
Public tax history
| Year | Property taxes | Tax assessment |
|---|---|---|
| 2025 | -- | $10,720 |
| 2024 | -- | $10,720 |
| 2023 | -- | $10,720 |
| 2022 | -- | $10,720 |
| 2021 | -- | $10,720 |
| 2020 | -- | $10,720 |
| 2019 | -- | $10,720 |
| 2018 | -- | $10,720 |
| 2017 | -- | $10,720 |
| 2016 | -- | $10,720 |
| 2015 | -- | $10,720 -14.9% |
| 2014 | -- | $12,600 |
| 2013 | -- | $12,600 |
| 2012 | -- | $12,600 |
| 2011 | -- | $12,600 |
| 2010 | -- | $12,600 |
| 2009 | -- | $12,600 |
| 2008 | -- | $12,600 |
| 2007 | -- | $12,600 |
| 2006 | -- | $12,600 |
Find assessor info on the county website
Monthly payment
Climate risks
Neighborhood: Park Hill
Nearby schools
Schools provided by the listing agent
- Elementary: Yonkers (School Choice)
- Middle: Yonkers (School Choice)
- High: Yonkers (School Choice)
Source: OneKey® MLS as distributed by MLS GRID. This data may not be complete. We recommend contacting the local school district to confirm school assignments for this home.
Similar homes
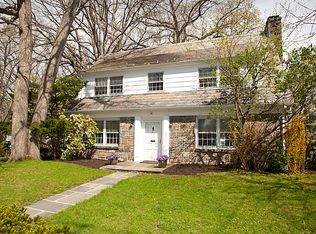
- $765,0003 bd2 ba1.8k sqft138 Edgecliff Terrace, Yonkers, NY 10705For Sale
 MLS ID #1048534, Luis R. Guerrero, Listing by: LG Realty Solutions Inc.. OneKey® MLS as distributed by MLS GRID
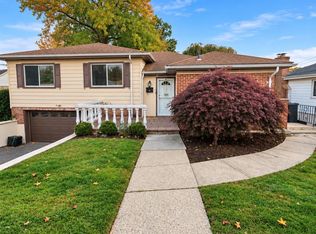
 - $829,0004 bd3 ba1.9k sqft81 Ridge Road, Yonkers, NY 10705For Sale
 MLS ID #1058740, Duwayne Shaw, Listing by: Shaw Properties. OneKey® MLS as distributed by MLS GRID
 - $579,0003 bd2 ba1.3k sqft258 McLean Avenue, Yonkers, NY 10705For Sale
 MLS ID #1058544, Kieran Dwyer, Listing by: Double C Realty. OneKey® MLS as distributed by MLS GRID
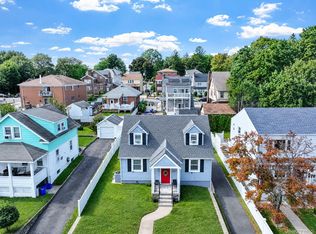
 - $730,0003 bd2 ba1.2k sqft95 aka 93 Sumner Avenue, Yonkers, NY 10704For Sale
 MLS ID #1056856, Carla DeMarsh, Listing by: DeMarsh Properties Inc.. OneKey® MLS as distributed by MLS GRID
 - $749,0003 bd2 ba1.6k sqft20 Alida Street, Yonkers, NY 10704For SaleMLS ID #1060043, Eric Stein, Listing by: RE/MAX Distinguished Hms.&Prop. OneKey® MLS as distributed by MLS GRID
- $749,0003 bd2 ba1.2k sqft218 Sedgwick Avenue, Yonkers, NY 10705For SaleMLS ID #1025186, Edgar Reyes, Listing by: Houlihan Lawrence Inc.. OneKey® MLS as distributed by MLS GRID
- $699,0003 bd3 ba1.9k sqft15 Rumsey Road, Yonkers, NY 10705For SaleMLS ID #1025815, Kevin Chin, Listing by: KRC Elegant Homes Realty Corp.. OneKey® MLS as distributed by MLS GRID
- $799,0005 bd3 ba1.7k sqft219 E 238th Street, Bronx, NY 10470For SaleMLS ID #1061234, Eyal Sagi, Listing by: WW Realty Group Inc. OneKey® MLS as distributed by MLS GRID
- $899,0003 bd2 ba1.7k sqft39 Marshall, Yonkers, NY 10705For SaleMLS ID #1006381, Mersiha Durakovic, Listing by: Keller Williams NYC. OneKey® MLS as distributed by MLS GRID
- $824,9003 bd2 ba1.2k sqft10 Ashton Road, Yonkers, NY 10705For SaleMLS ID #1015402, Chintan Trivedi, Listing by: RE/MAX In The City. OneKey® MLS as distributed by MLS GRID
- $825,0003 bd2 ba1.5k sqft97 Page Avenue, Yonkers, NY 10704For SaleMLS ID #1055624, Albina Durgaj, Listing by: RE/MAX Distinguished Hms.&Prop. OneKey® MLS as distributed by MLS GRID
- $709,0004 bd2 ba1.5k sqft162 Midland Avenue, Yonkers, NY 10705For SaleMLS ID #1016812, Patricia Breen, Listing by: Compass Greater NY, LLC. OneKey® MLS as distributed by MLS GRID
- $969,0003 bd2 ba1.8k sqft280 Kimball Avenue, Yonkers, NY 10704For SaleMLS ID #1061648, Carla M. DaCosta, Listing by: Romano DaCosta Real Estate LLC. OneKey® MLS as distributed by MLS GRID
- $799,0004 bd3 ba1.6k sqft930 Mile Square Road, Yonkers, NY 10704For SaleMLS ID #1038022, Tereza Barry, Listing by: Coldwell Banker Realty. OneKey® MLS as distributed by MLS GRID
- $939,0003 bd3 ba2.3k sqft119 Franklin Avenue, Yonkers, NY 10705For SaleMLS ID #1044518, Donald Chenh, Listing by: Voro LLC. OneKey® MLS as distributed by MLS GRID
- $879,0003 bd3 ba1.5k sqft404 Prescott Street, Yonkers, NY 10701For SaleMLS ID #1036124, Rosaura Bollengier, Listing by: Coldwell Banker Realty. OneKey® MLS as distributed by MLS GRID
- $749,0003 bd2 ba2.3k sqft152 Van Cortlandt Pk Avenue, Yonkers, NY 10701For SaleMLS ID #1035221, Barbara-Ann Cesaro Benson, Listing by: Houlihan Lawrence Inc.. OneKey® MLS as distributed by MLS GRID
