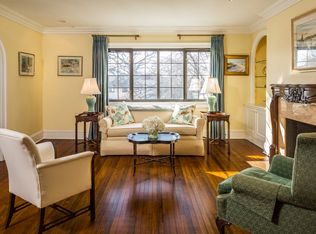
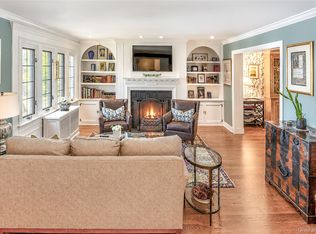
From the moment you enter the inviting foyer at 15 Beechtree Lane, this lovely three-bedroom, two-bathroom apartment has an unmistakable sense of graciousness and ease. One of just two residences on the second floor, the home enjoys the rare advantage of having no apartment above it, thereby offering the privacy, light, and treetop views of true penthouse living. Beautiful hardwood floors, elegant moldings, handsome built-ins, and thoughtfully appointed details create a timeless backdrop throughout. The formal living room is warm and refined, centered around a wood-burning fireplace framed by custom built-ins. The adjoining formal dining room enjoys both southern and western exposures, filling the space with beautiful natural light, while French doors open to a private terrace, a wonderful setting for morning coffee, quiet afternoons, or relaxed entertaining. The large, sunny eat-in kitchen is both welcoming and practical, with generous cabinetry and plenty of space for a comfortable breakfast table or custom banquette. The primary bedroom is a peaceful retreat, with abundant closets and a nicely appointed ensuite bathroom with double vanity. A spacious and inviting second bedroom offers three closets and ensuite access to to the hall bathroom, while the third bedroom provides the flexibility of a bedroom, home office, or den. A generous full hall bath completes the private living quarters. Set in a quiet, tree-lined enclave, residents enjoy access to a serene private park while being just moments from the Village's shops, boutiques, restaurants, and public transportation. It is a rare combination of space, privacy, elegance, and convenience; an exceptionally peaceful home with the best of Bronxville just outside your door.
For sale
$1,095,000
15 Beechtree #2C, Bronxville, NY 10708
3beds
1,559sqft
Stock Cooperative, Residential
Built in 1918
-- sqft lot
$-- Zestimate®
$702/sqft
$-- HOA
What's special
Beautiful natural lightGenerous full hall bathInviting foyerHandsome built-insThoughtfully appointed detailsElegant moldingsGenerous cabinetry
- 4 days
- 961
- 45
Zillow last checked:
Listing updated:
Listed by:
Houlihan Lawrence Inc. 914-337-0400,
Saskia Martin 914-217-0086
Source: OneKey® MLS as distributed by MLS GRID,MLS#: 1041715
Facts & features
Interior
Bedrooms & bathrooms
- Bedrooms: 3
- Bathrooms: 2
- Full bathrooms: 2
Heating
- Hot Water
Cooling
- Wall/Window Unit(s)
Appliances
- Included: Dishwasher, Gas Oven, Refrigerator, Stainless Steel Appliance(s)
- Laundry: Common Area, Laundry Room
Features
- First Floor Bedroom, Chandelier, Crown Molding, Double Vanity, Eat-in Kitchen, Entrance Foyer, Formal Dining, His and Hers Closets, Primary Bathroom
- Flooring: Hardwood, Wood
- Basement: Common,Partially Finished,Storage Space
- Number of fireplaces: 1
- Fireplace features: Living Room, Wood Burning
- Common walls with other units/homes: 1 Common Wall
Interior area
- Total structure area: 1,559
- Total interior livable area: 1,559 sqft
Property
Parking
- Total spaces: 1
- Parking features: Assigned, Private
Features
- Levels: One
- Patio & porch: Terrace
- Exterior features: Awning(s)
Details
- Special conditions: None
Construction
Type & style
- Home type: Cooperative
- Property subtype: Stock Cooperative, Residential
- Attached to another structure: Yes
Materials
- Stucco
Condition
- Year built: 1918
Utilities & green energy
- Sewer: Public Sewer
- Water: Public
- Utilities for property: Cable Connected, Electricity Connected, Natural Gas Connected, Phone Connected, Sewer Connected, Trash Collection Public, Water Connected
Community & HOA
Community
- Features: Park
HOA
- Has HOA: No
- HOA name: Hillcrest Owners, Inc.
Location
- Region: Bronxville
Financial & listing details
- Price per square foot: $702/sqft
- Date on market: 10/14/2026
- Cumulative days on market: 5 days
- Listing agreement: Exclusive Right To Sell
- Electric utility on property: Yes
Estimated market value
Not available
Estimated sales range
Not available
Not available
Price history
| Date | Event | Price |
|---|---|---|
| 10/14/2026 | Listed for sale | $1,095,000$702/sqft |
Source:  OneKey® MLS as distributed by MLS GRID #1041715 Report a problem | ||
Public tax history
Tax history is unavailable.
Monthly payment
Climate risks
Neighborhood: 10708
Nearby schools
Schools provided by the listing agent
- Elementary: Bronxville Elementary School
- Middle: Bronxville Middle School
- High: Bronxville High School
Source: OneKey® MLS as distributed by MLS GRID. This data may not be complete. We recommend contacting the local school district to confirm school assignments for this home.
- $---- bd-- ba-- sqft15 Beechtree Ln APT 1C, Bronxville, NY 10708Off Market
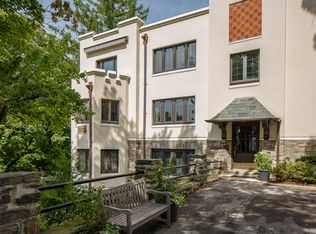
- $1,130,5003 bd2 ba1.4k sqft15 Beechtree Ln APT 2D, Bronxville, NY 10708Off Market
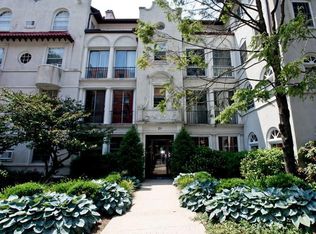
- $1,079,6003 bd2 ba1.3k sqft15 Beechtree Ln APT 3D, Bronxville, NY 10708Off Market
- $1,055,3003 bd2 ba1.7k sqft23 Sagamore Rd APT 2E, Bronxville, NY 10708Off Market
Similar homes
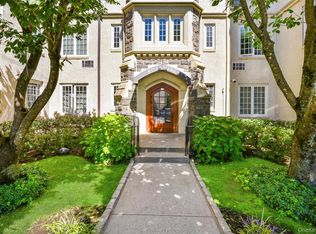
- $999,0003 bd2 ba1.7k sqft1 Rivermere #1G, Bronxville, NY 10708For Sale
 MLS ID #1048572, Kristin S. Bischof, Listing by: Julia B Fee Sothebys Int. Rlty. OneKey® MLS as distributed by MLS GRID
- $849,0002 bd2 ba1.4k sqft72 Pondfield Road W #4C, Bronxville, NY 10708For Sale
 MLS ID #1059968, Tony Murphy, Listing by: Houlihan Lawrence Inc.. OneKey® MLS as distributed by MLS GRID
- $1,149,0003 bd2 ba1.6k sqft17 Beechtree Lane #2E, Bronxville, NY 10708For Sale
 MLS ID #1016349, Susan Kelty Law, Listing by: Houlihan Lawrence Inc.. OneKey® MLS as distributed by MLS GRID
- $800,0003 bd3 ba1.9k sqft31 aka 33 Cross Street, Yonkers, NY 10708For Sale
 MLS ID #1057085, Kenneth Diaz, Listing by: Houlihan Lawrence Inc.. OneKey® MLS as distributed by MLS GRID
- $1,225,0003 bd3 ba2k sqft1 Scarsdale Road #321, Tuckahoe, NY 10707For SaleMLS ID #1047741, Deborah Valentino, Listing by: Houlihan Lawrence Inc.. OneKey® MLS as distributed by MLS GRID
- $1,195,0003 bd4 ba1.8k sqft915 Palmer Road, Bronxville, NY 10708For SaleMLS ID #1023298, Francis J. Morris, Listing by: Distinguished Realty Services. OneKey® MLS as distributed by MLS GRID
- $1,185,0003 bd3 ba1.8k sqft7 Thompson Street, Tuckahoe, NY 10707For SaleMLS ID #1059026, Robin Levine, Listing by: Julia B Fee Sothebys Int. Rlty. OneKey® MLS as distributed by MLS GRID
- $1,585,0003 bd3 ba1.5k sqft6 Beverly Road, Bronxville, NY 10708For SaleMLS ID #1055873, Valerie B. Otto, Listing by: Houlihan Lawrence Inc.. OneKey® MLS as distributed by MLS GRID
- $619,0001 bd2 ba1.1k sqft1 Scarsdale Road #507, Tuckahoe, NY 10707For SaleMLS ID #1060312, Nancy Sayegh, Listing by: Coldwell Banker Realty. OneKey® MLS as distributed by MLS GRID
- $599,0002 bd1 ba900 sqft1 Elm Street #5B, Tuckahoe, NY 10707For SaleMLS ID #1059571, Christina H. Diminno, Listing by: Julia B Fee Sothebys Int. Rlty. OneKey® MLS as distributed by MLS GRID
- $565,0002 bd2 ba1.3k sqft25 Parkview Avenue #2M, Bronxville, NY 10708For SaleMLS ID #1059905, Alice Regan, Listing by: Julia B Fee Sothebys Int. Rlty. OneKey® MLS as distributed by MLS GRID
- $769,0003 bd3 ba1.4k sqft221 Edgewood Avenue, Yonkers, NY 10704For SaleMLS ID #1062709, Kieran Dwyer, Listing by: Double C Realty. OneKey® MLS as distributed by MLS GRID
- $565,0002 bd2 ba1.2k sqft1133 Midland Avenue #3K, Bronxville, NY 10708For SaleMLS ID #1002718, Sharene Long, Listing by: Douglas Elliman Real Estate. OneKey® MLS as distributed by MLS GRID
- $759,0004 bd2 ba2k sqft9 Desmond Avenue, Bronxville, NY 10708For SaleMLS ID #1051476, Tony Murphy, Listing by: Houlihan Lawrence Inc.. OneKey® MLS as distributed by MLS GRID
- $599,0003 bd2 ba1.2k sqft124 Texas Avenue, Bronxville, NY 10708For SaleMLS ID #1045604, Rose Asprea, Listing by: Houlihan Lawrence Inc.. OneKey® MLS as distributed by MLS GRID
- $699,0003 bd1 ba1.6k sqft131 Westminster Drive, Yonkers, NY 10710For SaleMLS ID #1053208, Christina H. Diminno, Listing by: Julia B Fee Sothebys Int. Rlty. OneKey® MLS as distributed by MLS GRID
- $599,0002 bd2 ba1.2k sqft1250 North Avenue #202, New Rochelle, NY 10804For SaleMLS ID #1060232, Michelle Licata, Listing by: Douglas Elliman Real Estate. OneKey® MLS as distributed by MLS GRID
- $599,9992 bd2 ba1.1k sqft50 Columbus Avenue #610, Tuckahoe, NY 10707For SaleMLS ID #1047658, Justina Martins, Listing by: Century 21 Dawns Gold Realty. OneKey® MLS as distributed by MLS GRID
- $830,0004 bd3 ba1.8k sqft10 Brooklands #5H, Bronxville, NY 10708For SaleMLS ID #1007086, Vanessa Catalano, Listing by: Julia B Fee Sothebys Int. Rlty. OneKey® MLS as distributed by MLS GRID
