
Welcome to one of the most distinctive residences in The Wellington, a stunning Art Deco-style doorman building in the heart of Bronxville. This exceptional first-floor co-op is one of only two residences in the entire building offering an incredible private 25-foot outdoor terrace—a truly rare feature that provides the perfect space for morning coffee, outdoor dining, gardening, or simply relaxing.
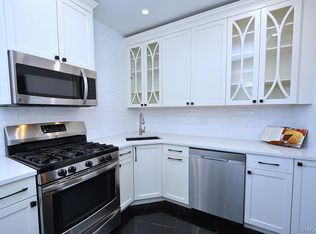
Inside, you'll find approximately 1,800 square feet of beautifully maintained living space featuring hardwood floors throughout, a welcoming gallery-style hallway, a bright and spacious living room, a formal dining room, and an eat-in kitchen. The home offers three generously sized bedrooms and two full bathrooms, providing an ideal layout for comfortable everyday living and entertaining.
Additional conveniences include laundry facilities, private storage in the building, and the comfort and security of doorman, seven days a week and live in super.
Perfectly situated just steps from the charming shops, restaurants, and cafés of Bronxville Village and only 0.2 miles from the Bronxville Metro-North train station, this home offers an effortless commute to Manhattan while allowing you to enjoy one of Westchester County's most sought-after communities.
A rare opportunity to own a spacious three-bedroom residence with private outdoor living in one of Bronxville's most iconic buildings.
For sale
$725,000
949 Palmer Road #1R, Bronxville, NY 10708
3beds
1,800sqft
Stock Cooperative, Residential
Built in 1943
-- sqft lot
$724,000 Zestimate®
$403/sqft
$-- HOA
What's special
- 49 days
- 1,342
- 54
Zillow last checked:
Listing updated:
Listed by:
Houlihan Lawrence Inc. 914-962-4900,
Elizabeth Finnegan 917-545-4530
Source: OneKey® MLS as distributed by MLS GRID,MLS#: 1011934
Facts & features
Interior
Bedrooms & bathrooms
- Bedrooms: 3
- Bathrooms: 2
- Full bathrooms: 2
Bedroom 1
- Level: First
Bedroom 2
- Level: First
Bedroom 2
- Level: First
Bedroom 3
- Level: First
Bathroom 1
- Level: First
Bathroom 2
- Level: First
Dining room
- Level: First
Kitchen
- Level: First
Living room
- Level: First
Heating
- Baseboard, Hot Water, Steam
Cooling
- Wall/Window Unit(s)
Appliances
- Included: Dishwasher, Oven, Refrigerator
- Laundry: Common Area
Features
- First Floor Bedroom, First Floor Full Bath, Ceiling Fan(s), Crown Molding, Eat-in Kitchen, Elevator, Formal Dining, Granite Counters, Storage
- Flooring: Hardwood
- Attic: None
- Common walls with other units/homes: 2+ Common Walls
Interior area
- Total structure area: 1,800
- Total interior livable area: 1,800 sqft
Property
Parking
- Parking features: On Street, Open, Waitlist
- Has garage: Yes
- Has uncovered spaces: Yes
Accessibility
- Accessibility features: Accessible Entrance, Grip-Accessible Features
Features
- Levels: One
- Patio & porch: Terrace
- Exterior features: Balcony, Mailbox
Details
- Special conditions: Third Party Approval
Construction
Type & style
- Home type: Cooperative
- Property subtype: Stock Cooperative, Residential
- Attached to another structure: Yes
Materials
- Brick
Condition
- Year built: 1943
- Major remodel year: 1983
Utilities & green energy
- Sewer: Public Sewer
- Water: Public
- Utilities for property: Sewer Connected, Trash Collection Public, Water Connected
Community & HOA
Community
- Features: Park
- Subdivision: The Wellington
HOA
- Has HOA: No
- Amenities included: Door Person, Elevator(s), Live In Super, Maintenance Grounds, Park, Trash
- Services included: Hot Water, Trash, Water
Location
- Region: Bronxville
Financial & listing details
- Price per square foot: $403/sqft
- Date on market: 7/29/2026
- Cumulative days on market: 47 days
- Listing agreement: Exclusive Right To Sell
- Exclusions: Light Fixtures, Oven. Regigerator
Estimated market value
$724,000
$688,000 - $760,000
$5,085/mo
Price history
| Date | Event | Price |
|---|---|---|
| 7/28/2026 | Listed for sale | $725,000$403/sqft |
Source:  OneKey® MLS as distributed by MLS GRID #1011934 Report a problem OneKey® MLS as distributed by MLS GRID #1011934 Report a problem | ||
Public tax history
Tax history is unavailable.
Monthly payment
Climate risks
Neighborhood: Cedar Knolls
Nearby schools
Schools provided by the listing agent
- Elementary: Yonkers (School Choice)
- Middle: Yonkers (School Choice)
- High: Yonkers (School Choice)
Source: OneKey® MLS as distributed by MLS GRID. This data may not be complete. We recommend contacting the local school district to confirm school assignments for this home.
Similar homes
- $619,9993 bd2 ba1.2k sqft124 Texas Avenue, Bronxville, NY 10708For Sale

 MLS ID #1045604, Rose Asprea, Listing by: Houlihan Lawrence Inc.. OneKey® MLS as distributed by MLS GRID
 - $725,0004 bd2 ba1.5k sqft141 Homewood Avenue, Yonkers, NY 10701For Sale
 MLS ID #1048735, Carla DeMarsh, Listing by: DeMarsh Properties Inc.. OneKey® MLS as distributed by MLS GRID
 - $685,0002 bd2 ba1.4k sqft35 Parkview Avenue #5A, Bronxville, NY 10708For Sale
 MLS ID #1039463, Therese M. Walsh, Listing by: Compass Greater NY, LLC. OneKey® MLS as distributed by MLS GRID
 - $595,0002 bd2 ba1.2k sqft1133 Midland Avenue #3K, Bronxville, NY 10708For Sale
 MLS ID #1002718, Sharene Long, Listing by: Douglas Elliman Real Estate. OneKey® MLS as distributed by MLS GRID
 - $749,0002 bd2 ba1.2k sqft83 Brewster Avenue, Yonkers, NY 10701For SaleMLS ID #1046469, Nannette Fransen, Listing by: Houlihan Lawrence Inc.. OneKey® MLS as distributed by MLS GRID
- $649,0003 bd2 ba1.7k sqft280 Bronxville Road #5X, Bronxville, NY 10708For SaleMLS ID #991195, Bridget Staff, Listing by: Berkshire Hathaway HS NY Prop. OneKey® MLS as distributed by MLS GRID
- $630,0003 bd5 ba1.5k sqft12 Bryn Mawr Parkway, Bronxville, NY 10708For SaleMLS ID #1041444, Mary J. Byrne, Listing by: Serhant LLC. OneKey® MLS as distributed by MLS GRID
- $749,9993 bd2 ba1.5k sqft44 Montrose Road, Yonkers, NY 10710For SaleMLS ID #1049210, Geno M. George, Listing by: Compass Greater NY, LLC. OneKey® MLS as distributed by MLS GRID
- $715,0003 bd3 ba1.6k sqft321 Hayward Street, Yonkers, NY 10704For SaleMLS ID #1047876, Zebee A. Voss, Listing by: Julia B Fee Sothebys Int. Rlty. OneKey® MLS as distributed by MLS GRID
- $699,9004 bd3 ba2k sqft1098 Midland Avenue, Bronxville, NY 10708For SaleMLS ID #1042801, Julia Ricciuti, Listing by: RE/MAX Prime Properties. OneKey® MLS as distributed by MLS GRID
- $799,0003 bd2 ba1.3k sqft1090 Midland Avenue, Bronxville, NY 10708For SaleMLS ID #1023098, Comfort Usukumah, Listing by: Comfort Homes & Prop. Mgmt LLC. OneKey® MLS as distributed by MLS GRID
- $689,0003 bd3 ba1.9k sqft20 Elaine Terrace, Yonkers, NY 10701For SaleMLS ID #1045881, Aiman Haddadin, Listing by: Century 21 Alliance Realty Grp. OneKey® MLS as distributed by MLS GRID
- $740,0003 bd2 ba1.4k sqft507 Mile Square Road, Yonkers, NY 10701For SaleMLS ID #1016355, Adalid V. Orozco, Listing by: Voro LLC. OneKey® MLS as distributed by MLS GRID
- $599,9992 bd2 ba1.1k sqft50 Columbus Avenue #610, Tuckahoe, NY 10707For SaleMLS ID #1047658, Justina Martins, Listing by: Century 21 Dawns Gold Realty. OneKey® MLS as distributed by MLS GRID
- $740,0003 bd1 ba1.3k sqft597 Kimball Avenue, Yonkers, NY 10704For SaleMLS ID #1047820, Camille Robinson, Listing by: C J Robin's Real Estate. OneKey® MLS as distributed by MLS GRID
- $849,0004 bd3 ba1.8k sqft10 Brooklands #5H, Bronxville, NY 10708For SaleMLS ID #1007086, Vanessa Catalano, Listing by: Julia B Fee Sothebys Int. Rlty. OneKey® MLS as distributed by MLS GRID
- $699,0002 bd2 ba1.2k sqft50 Columbus Avenue #F10, Tuckahoe, NY 10707For SaleMLS ID #1048629, Saskia Martin, Listing by: Houlihan Lawrence Inc.. OneKey® MLS as distributed by MLS GRID
- $745,0003 bd2 ba1.2k sqft101 Cresthill Road, Yonkers, NY 10710For SaleMLS ID #1029304, John Quartararo, Listing by: DeSimone Real Estate. OneKey® MLS as distributed by MLS GRID
- $725,0003 bd2 ba1.4k sqft105 Hildreth Place, Yonkers, NY 10704For SaleMLS ID #1032788, Rosemary McGinn, Listing by: Century 21 Full Service Realty. OneKey® MLS as distributed by MLS GRID
