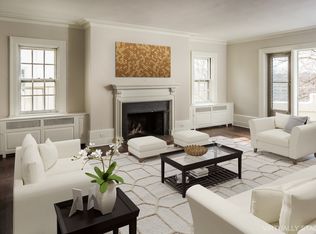
Set by the bucolic Bronx River park, Rivermere 5G is a top floor luxury residence in the heart of the Bronxville School District. This freshly renovated property enjoys tree-top views and pre-war character. Its high ceilings and abundant natural light grace every room, beginning with an entrance hall leading to the expansive living room centered on a working wood burning fireplace. The oversized, sun-drenched dining room is versatile enough to double as a family room and opens to a large kitchen, complete with a generous island that seats four for casual dining. A charming office with a magnificent window looking over the park is the perfect place to reflect and work. Two large bedrooms are joined by a third, more intimate bedroom with its own ensuite bath, for three bedrooms and two full baths in all. Monthly maintenance covers heat, hot water, storage, parking, taxes and a live-in super, with two parking stickers available for households with two licensed drivers. Rivermere has a private entrance to a scenic park along the Bronx River for running and cycling, with the train station and Bronxville Village, restaurants and shops only steps away. Residents can install a washer dryer as well as central air conditioning, subject to board approval.
For sale
$1,395,000
1 Rivermere #5G, Bronxville, NY 10708
3beds
1,855sqft
Stock Cooperative, Residential
Built in 1926
-- sqft lot
$-- Zestimate®
$752/sqft
$-- HOA
What's special
Abundant natural lightWorking wood burning fireplaceFreshly renovated propertyTwo large bedroomsTree-top viewsHigh ceilingsEnsuite bath
- 9 days
- 799
- 60
Zillow last checked:
Listing updated:
Listed by:
Houlihan Lawrence Inc. 914-337-0400,
Valerie B. Otto 646-884-0650,
Susie French 914-588-6397,
Houlihan Lawrence Inc.
Source: OneKey® MLS as distributed by MLS GRID,MLS#: 1062186
Facts & features
Interior
Bedrooms & bathrooms
- Bedrooms: 3
- Bathrooms: 2
- Full bathrooms: 2
Heating
- Hot Water
Cooling
- Wall/Window Unit(s)
Appliances
- Included: Dishwasher, Exhaust Fan, Gas Range, Microwave, Stainless Steel Appliance(s)
- Laundry: In Basement, Laundry Room
Features
- Breakfast Bar, Ceiling Fan(s), Chandelier, Crown Molding, Eat-in Kitchen, Elevator, Entrance Foyer, Formal Dining, High Ceilings, Kitchen Island, Natural Woodwork, Storage, Walk-In Closet(s)
- Flooring: Hardwood
- Windows: Blinds, Double Pane Windows
- Basement: Storage Space
- Number of fireplaces: 1
- Fireplace features: Living Room
- Common walls with other units/homes: No One Above
Interior area
- Total structure area: 1,855
- Total interior livable area: 1,855 sqft
Property
Parking
- Total spaces: 2
- Parking features: Off Street, Parking Lot, Unassigned
Features
- Levels: One
- Has view: Yes
- View description: Park/Greenbelt, Trees/Woods
Details
- Special conditions: None
Construction
Type & style
- Home type: Cooperative
- Property subtype: Stock Cooperative, Residential
- Attached to another structure: Yes
Materials
- Stucco
Condition
- Actual
- Year built: 1926
Utilities & green energy
- Sewer: Public Sewer
- Water: Public
- Utilities for property: Electricity Connected, Natural Gas Connected, Sewer Connected, Trash Collection Public, Water Connected
Community & HOA
Community
- Subdivision: Rivermere
HOA
- Has HOA: No
Location
- Region: Bronxville
Financial & listing details
- Price per square foot: $752/sqft
- Date on market: 10/23/2026
- Cumulative days on market: 10 days
- Listing agreement: Exclusive Right To Sell
- Inclusions: Blinds, light fixtures, range, fridge, microwave, dishwasher.
- Exclusions: Glass chandelier in office
- Electric utility on property: Yes
Estimated market value
Not available
Estimated sales range
Not available
Not available
Price history
| Date | Event | Price |
|---|---|---|
| 10/23/2026 | Listed for sale | $1,395,000+70.3%$752/sqft |
Source:  OneKey® MLS as distributed by MLS GRID #1062186 Report a problem | ||
| 11/1/2012 | Listing removed | $819,000$442/sqft |
Source: Julia B. Fee Sotheby's International Realty #3214649 Report a problem | ||
| 5/8/2012 | Listed for sale | $819,000-3.5%$442/sqft |
Source: Julia B. Fee Sotheby's International Realty #3214649 Report a problem | ||
| 7/2/2011 | Listing removed | $849,000$458/sqft |
Source: Bronxville-Ley Real Estate, LLC #3109710 Report a problem | ||
| 3/8/2011 | Listed for sale | $849,000$458/sqft |
Source: Bronxville-Ley Real Estate, LLC #3109710 Report a problem | ||
| 12/23/2010 | Listing removed | $849,000$458/sqft |
Source: Bronxville-Ley Real Estate, LLC #3032149 Report a problem | ||
| 10/8/2010 | Listed for sale | $849,000+13.2%$458/sqft |
Source: Bronxville-Ley Real Estate, LLC #3032149 Report a problem | ||
| 6/15/2005 | Sold | $750,000+28%$404/sqft |
Source: Agent Provided Report a problem | ||
| 12/23/2002 | Sold | $586,000$316/sqft |
Source: Agent Provided Report a problem | ||
Public tax history
Tax history is unavailable.
Monthly payment
Climate risks
Neighborhood: Cedar Knolls
Nearby schools
Schools provided by the listing agent
- Elementary: Bronxville Elementary School
- Middle: Bronxville Middle School
- High: Bronxville High School
Source: OneKey® MLS as distributed by MLS GRID. This data may not be complete. We recommend contacting the local school district to confirm school assignments for this home.
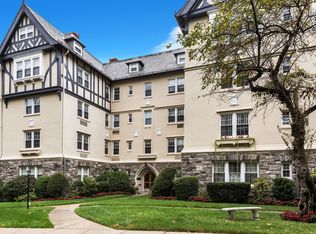
- $1,723,5004 bd3 ba2.5k sqft1 Northgate APT 5A, Bronxville, NY 10708Off Market
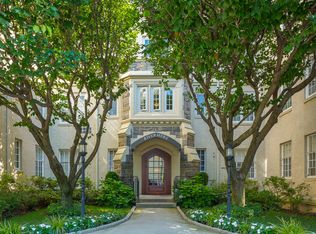
- $1,276,1003 bd2 ba2.6k sqft1 Westbourne APT 2A, Bronxville, NY 10708Off Market
- $1,168,0003 bd3 ba1.8k sqft1 Rivermere APT 3B, Bronxville, NY 10708Off Market
- $1,033,5003 bd2 ba1.7k sqft1 Rivermere APT 4G, Bronxville, NY 10708Off Market
Similar homes
- $1,295,0002 bd2 ba1.4k sqft2 Stoneleigh Plaza #6I, Bronxville, NY 10708For Sale

 MLS ID #1064951, Valmarie Zorila, Listing by: Compass Greater NY, LLC. OneKey® MLS as distributed by MLS GRID
- $1,195,0003 bd4 ba1.8k sqft915 Palmer Road, Bronxville, NY 10708For Sale
 MLS ID #1023298, Francis J. Morris, Listing by: Distinguished Realty Services. OneKey® MLS as distributed by MLS GRID
- $1,225,0003 bd3 ba2k sqft1 Scarsdale Road #321, Tuckahoe, NY 10707For Sale
 MLS ID #1047741, Deborah Valentino, Listing by: Houlihan Lawrence Inc.. OneKey® MLS as distributed by MLS GRID
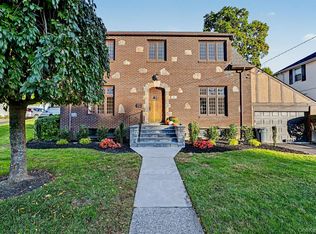
- $1,395,0003 bd2 ba2.3k sqft280 Marbledale Road, Tuckahoe, NY 10707For Sale
 MLS ID #1064649, Lauren Nannariello, Listing by: Berkshire Hathaway HS NY Prop. OneKey® MLS as distributed by MLS GRID
- $1,095,0003 bd2 ba1.5k sqft15 Beechtree Lane #2C, Bronxville, NY 10708For SaleMLS ID #1041715, Saskia Martin, Listing by: Houlihan Lawrence Inc.. OneKey® MLS as distributed by MLS GRID
- $1,199,0003 bd4 ba2.2k sqft27 Parkview Drive, Bronxville, NY 10708For SaleMLS ID #1066585, Comfort Usukumah, Listing by: Comfort Homes & Prop. Mgmt LLC. OneKey® MLS as distributed by MLS GRID
- $1,599,0004 bd3 ba2.5k sqft82 Marquand Avenue, Bronxville, NY 10708For SaleMLS ID #1056650, Derek J. Greene, Listing by: Greene Realty Group. OneKey® MLS as distributed by MLS GRID
- $1,149,0003 bd2 ba1.6k sqft17 Beechtree Lane #2E, Bronxville, NY 10708For SaleMLS ID #1016349, Susan Kelty Law, Listing by: Houlihan Lawrence Inc.. OneKey® MLS as distributed by MLS GRID
- $999,0003 bd2 ba1.7k sqft1 Rivermere #1G, Bronxville, NY 10708For SaleMLS ID #1048572, Kristin S. Bischof, Listing by: Julia B Fee Sothebys Int. Rlty. OneKey® MLS as distributed by MLS GRID
- $800,0003 bd3 ba1.9k sqft33 Cross Street, Bronxville, NY 10708For SaleMLS ID #1057085, Kenneth Diaz, Listing by: Houlihan Lawrence Inc.. OneKey® MLS as distributed by MLS GRID
- $925,0003 bd2 ba2.1k sqft130 LaSalle Drive, Yonkers, NY 10710For SaleMLS ID #1059078, Jonathan Travieso, Listing by: eXp Realty. OneKey® MLS as distributed by MLS GRID
- $1,200,0003 bd2 ba1.6k sqft437 Third Avenue, Pelham, NY 10803For SaleMLS ID #1066680, Guadalupe Mendoza, Listing by: Semper Home Real Estate, LLC. OneKey® MLS as distributed by MLS GRID
- $1,150,0005 bd1 ba2.4k sqft198 Vredenburgh Avenue, Yonkers, NY 10704For SaleMLS ID #1068355, Marc Giles, Listing by: eXp Realty. OneKey® MLS as distributed by MLS GRID
- $698,0002 bd2 ba1.2k sqft88 Fisher Avenue #PH, Eastchester, NY 10709For SaleMLS ID #1067261, Diane Capone, Listing by: Berkshire Hathaway HS NY Prop. OneKey® MLS as distributed by MLS GRID
- $829,0002 bd2 ba1.4k sqft72 Pondfield Road W #4C, Bronxville, NY 10708For SaleMLS ID #1059968, Tony Murphy, Listing by: Houlihan Lawrence Inc.. OneKey® MLS as distributed by MLS GRID
- $830,0004 bd3 ba1.8k sqft10 Brooklands #5H, Bronxville, NY 10708For SaleMLS ID #1007086, Vanessa Catalano, Listing by: Julia B Fee Sothebys Int. Rlty. OneKey® MLS as distributed by MLS GRID
- $849,0003 bd3 ba1.7k sqft1270 North Avenue #5L 6L, New Rochelle, NY 10804For SaleMLS ID #1062319, Glorianne Mattesi, Listing by: Douglas Elliman Real Estate. OneKey® MLS as distributed by MLS GRID
- $739,0004 bd2 ba2k sqft9 Desmond Avenue, Bronxville, NY 10708For SaleMLS ID #1051476, Tony Murphy, Listing by: Houlihan Lawrence Inc.. OneKey® MLS as distributed by MLS GRID
