Westbourne is one of Bronxville's most sought after co-ops. Ideally located in the heart of Bronxville, it is an easy walk to everything Bronxville has to offer including Metro-North, schools, Village shopping and dining. This spacious three bedroom unit has updated kitchen and baths and is ready for you to move right in. The large living room with fireplace opens to a gracious formal dining room with an enclosed balcony, an eat in kitchen, two large corner bedrooms with a renovated full bath, and additional bedroom with its own bath. Washer dryers and central air are permitted with Board Approval.
For sale
$1,195,000
1 Westbourne #1-B, Bronxville, NY 10708
3beds
1,857sqft
Stock Cooperative, Residential
Built in 1914
-- sqft lot
$-- Zestimate®
$644/sqft
$-- HOA
What's special
Enclosed balconyTwo large corner bedroomsGracious formal dining roomUpdated kitchenSpacious three bedroom unitEat in kitchen
- 1 day
- 367
- 16
Zillow last checked:
Listing updated:
Listed by:
Houlihan & O'Malley R. E. Serv 914-337-7888,
Joseph B. Houlihan 914-645-6640
Source: OneKey® MLS as distributed by MLS GRID,MLS#: 1070296
Facts & features
Interior
Bedrooms & bathrooms
- Bedrooms: 3
- Bathrooms: 2
- Full bathrooms: 2
Other
- Description: large Living room with fireplace, Dining room, eat in Kitchen with door to exterior staircase, Bedroom with Bath, Bedroom, Bedroom and full Bath
- Level: First
Heating
- Steam
Cooling
- Wall/Window Unit(s)
Appliances
- Included: Dishwasher, Gas Range, Microwave, Refrigerator, Stainless Steel Appliance(s)
- Laundry: In Basement
Features
- Eat-in Kitchen, Elevator, Formal Dining, Granite Counters, High Ceilings, Soaking Tub
- Flooring: Hardwood
- Windows: Double Pane Windows
- Basement: Common,Full,Partially Finished,Storage Space
- Attic: Partially Finished
- Number of fireplaces: 1
- Fireplace features: Living Room
- Common walls with other units/homes: 1 Common Wall
Interior area
- Total structure area: 1,857
- Total interior livable area: 1,857 sqft
Property
Parking
- Total spaces: 2
- Parking features: Electric Vehicle Charging Station(s), Parking Lot, Unassigned
Features
- Exterior features: Lighting
- Has view: Yes
- View description: Neighborhood
Lot
- Size: 0.5 Acres
- Features: Front Yard, Landscaped, Level, Near Public Transit, Near School, Near Shops, Private
Details
- Parcel number: Sheet 11, Block 3, Lot 1
- Special conditions: None
- Other equipment: Intercom
Construction
Type & style
- Home type: Cooperative
- Property subtype: Stock Cooperative, Residential
- Attached to another structure: Yes
Materials
- Stone, Stucco
- Foundation: Stone
Condition
- Updated/Remodeled
- Year built: 1914
Utilities & green energy
- Sewer: Public Sewer
- Water: Public
- Utilities for property: Cable Connected, Electricity Connected, Natural Gas Connected, Sewer Connected, Trash Collection Public, Underground Utilities, Water Connected
Community & HOA
Community
- Subdivision: Stoneleigh Plaza
HOA
- Has HOA: No
- HOA name: Westbourne Apartments, Inc
Location
- Region: Bronxville
Financial & listing details
- Price per square foot: $644/sqft
- Date on market: 11/6/2026
- Cumulative days on market: 2 days
- Listing agreement: Exclusive Right To Sell
- Listing terms: Conventional
- Inclusions: Refrigerator, Stove, Dishwasher, Microwave, Light Fixtures, Shades/Blinds
- Exclusions: None
- Electric utility on property: Yes
Estimated market value
Not available
Estimated sales range
Not available
Not available
Price history
| Date | Event | Price |
|---|---|---|
| 11/6/2026 | Listed for sale | $1,195,000$644/sqft |
Source:  OneKey® MLS as distributed by MLS GRID #1070296 Report a problem | ||
Public tax history
Tax history is unavailable.
Monthly payment
Climate risks
Neighborhood: 10708
Nearby schools
Schools provided by the listing agent
- Elementary: Bronxville Elementary School
- Middle: Bronxville Middle School
- High: Bronxville High School
Source: OneKey® MLS as distributed by MLS GRID. This data may not be complete. We recommend contacting the local school district to confirm school assignments for this home.
- $--1 bd1 ba905 sqft2 Midland Gardens Kraft Ave #2D, Bronxville, NY 10708Off Market

- $--1 bd1 ba1k sqft2 Midland Gardens Kraft Ave #4B, Bronxville, NY 10708Off Market

- $--3 bd1 ba-- sqft1 Undisclosed Address, Bronxville, NY 10708Off Market

- $1,607,3703 bd3 ba2.6k sqft141 Scott Hill Road Beaver Crk #406, Bronxville, CO 10708Off Market
Similar homes
- $1,395,0003 bd2 ba1.4k sqft1 Northgate #1C, Bronxville, NY 10708For Sale
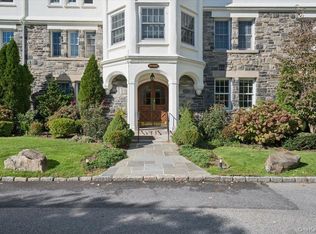
 MLS ID #1062132, Dian Grandefeld, Listing by: Julia B Fee Sothebys Int. Rlty. OneKey® MLS as distributed by MLS GRID
- $1,199,0003 bd4 ba2.2k sqft27 Parkview Drive, Bronxville, NY 10708For Sale
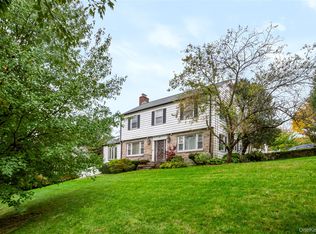 MLS ID #1066585, Comfort Usukumah, Listing by: Comfort Homes & Prop. Mgmt LLC. OneKey® MLS as distributed by MLS GRID
- $1,200,0003 bd2 ba1.8k sqft43 Longview Drive, Eastchester, NY 10709For Sale
 MLS ID #1068389, Terese N. Carey, Listing by: Berkshire Hathaway HS NY Prop. OneKey® MLS as distributed by MLS GRID
- $1,225,0003 bd3 ba2k sqft1 Scarsdale Road #321, Tuckahoe, NY 10707For Sale
 MLS ID #1047741, Deborah Valentino, Listing by: Houlihan Lawrence Inc.. OneKey® MLS as distributed by MLS GRID
- $1,195,0003 bd4 ba1.8k sqft915 Palmer Road, Bronxville, NY 10708For SaleMLS ID #1023298, Francis J. Morris, Listing by: Distinguished Realty Services. OneKey® MLS as distributed by MLS GRID
- $1,095,0003 bd2 ba1.5k sqft15 Beechtree Lane #2C, Bronxville, NY 10708For SaleMLS ID #1041715, Saskia Martin, Listing by: Houlihan Lawrence Inc.. OneKey® MLS as distributed by MLS GRID
- $849,0004 bd2 ba1.9k sqft51 Lockwood Avenue, Bronxville, NY 10708For SaleMLS ID #1070452, Richard Polanco CBR MRP SRS, Listing by: Real Broker NY LLC. OneKey® MLS as distributed by MLS GRID
- $1,199,0004 bd3 ba1.9k sqft238 Hayward Street, Yonkers, NY 10704For SaleMLS ID #1069176, Mirsada Muratovic, Listing by: RE/MAX Distinguished Hms.&Prop. OneKey® MLS as distributed by MLS GRID
- $1,395,0003 bd2 ba1.9k sqft79 Park Avenue, Eastchester, NY 10709For SaleMLS ID #1065839, Sula Pearlman, Listing by: Coldwell Banker Realty. OneKey® MLS as distributed by MLS GRID
- $1,149,0003 bd2 ba1.6k sqft17 Beechtree Lane #2E, Bronxville, NY 10708For SaleMLS ID #1016349, Susan Kelty Law, Listing by: Houlihan Lawrence Inc.. OneKey® MLS as distributed by MLS GRID
- $1,295,0002 bd2 ba1.4k sqft2 Stoneleigh Plaza #6I, Bronxville, NY 10708For SaleMLS ID #1064951, Valmarie Zorila, Listing by: Compass Greater NY, LLC. OneKey® MLS as distributed by MLS GRID
- $999,0003 bd2 ba1.7k sqft1 Rivermere #1G, Bronxville, NY 10708For SaleMLS ID #1048572, Kristin S. Bischof, Listing by: Julia B Fee Sothebys Int. Rlty. OneKey® MLS as distributed by MLS GRID
- $1,195,0004 bd3 ba2.4k sqft161 Burkewood Road, Mount Vernon, NY 10552For SaleMLS ID #1058017, Darryl Selsey, Listing by: Four Seasons RealEstate Center. OneKey® MLS as distributed by MLS GRID
- $1,200,0003 bd2 ba1.6k sqft437 Third Avenue, Pelham, NY 10803For SaleMLS ID #1066680, Guadalupe Mendoza, Listing by: Semper Home Real Estate, LLC. OneKey® MLS as distributed by MLS GRID
- $1,195,0004 bd3 ba2.1k sqft341 Sixth Avenue, Pelham, NY 10803For SaleMLS ID #1067200, Elizabeth C. Ritchie, Listing by: Julia B Fee Sothebys Int. Rlty. OneKey® MLS as distributed by MLS GRID
- $1,170,0003 bd3 ba2k sqft32 Deerfield Avenue, Eastchester, NY 10709For SaleMLS ID #1036436, Dina DiPaola-Gulli, Listing by: Keller Williams Realty Group. OneKey® MLS as distributed by MLS GRID
- $1,149,9994 bd3 ba2.5k sqft415 E Prospect Avenue, Mount Vernon, NY 10553For SaleMLS ID #1068706, Samantha L. Sharpe, Listing by: Samantha L Sharpe. OneKey® MLS as distributed by MLS GRID
- $849,0003 bd3 ba1.7k sqft1270 North Avenue #5L 6L, New Rochelle, NY 10804For SaleMLS ID #1062319, Glorianne Mattesi, Listing by: Douglas Elliman Real Estate. OneKey® MLS as distributed by MLS GRID
- $1,100,0003 bd3 ba1.8k sqft7 Thompson Street, Tuckahoe, NY 10707For SaleMLS ID #1059026, Robin Levine, Listing by: Julia B Fee Sothebys Int. Rlty. OneKey® MLS as distributed by MLS GRID
- $750,0003 bd3 ba1.4k sqft46 Kettell Avenue, Yonkers, NY 10704For SaleMLS ID #1070175, Dina DiPaola-Gulli, Listing by: Keller Williams Realty Group. OneKey® MLS as distributed by MLS GRID
