Welcome to Northgate Apartment 1C and luxurious living in one of Bronxville’s ,most prestigious communities. Situated in the heart of Bronxville, Northgate is located within walking distance to metro north+, the vibrant village’s shopping and restaurants, and the award winning Bronxville schools. For all these reasons and more, apartment 1 C offers you the ease of apartment living with all the comforts of a home. The layout of the apartment is thoughtfully designed and offers spacious areas for day to day living coupled with quiet areas for rest. The welcoming foyer leads to a generous size living room with a cozy wood burning fireplace. The dining room flows seamlessly from the living room with plenty of space for both small and larger gatherings. The open concept chef kitchen is truly the jewel of the apartment and a dream come true for both serious cooking and entertaining. This kitchen exudes a sophisticated custom design and has every possible high end feature. There is custom Wood Mode cabinetry throughout, , a sub zero built in refrigerator, a wine refrigerator. incredible storage and a large wolf range to name just a few of the culinary amenities. The impressive island was also custom designed and built to offer maximum space for cooking and serving. The kitchen with its classic and sophisticated style underscores the inherent perfection unique to this apartment. Enhancing these amazing spaces are beautiful oak flooring, a tasteful combination of recessed lighting and beautiful chandeliers, custom doors and an in ceiling sound system. The placement of the bedrooms offer privacy for quiet and rest. The primary bedroom is spacious with 2 large double walk-in closets. The second bedroom is a great space with ample closet space. The third bedroom is ideally located and can be used to suit your individual purpose. Besides having a large closet and built in storage, there is a door leading to the rear of the building and Northgate parking spaces. The apartment has central air, an in apartment washer/dryer and custom blinds throughout. There are two bathrooms. One bathroom is accessible to all three bedrooms and the second bathroom is accessible to the kitchen. In addition to all this apartment has to offer, there is a first floor common laundry room and first floor storage. Just a few steps away there is access to a beautiful outside picturesque area with table and chairs to sit and enjoy the natural beauty of the surroundings. The monthly maintenance includes heat, hot water and parking stickers. With all that apartment 1 C has to offer it is an incredibly rare opportunity to live in Northgate and this truly outstanding Bronxville location.
For sale
$1,395,000
1 Northgate #1C, Bronxville, NY 10708
3beds
1,450sqft
Stock Cooperative, Residential
Built in 1920
-- sqft lot
$-- Zestimate®
$962/sqft
$-- HOA
What's special
Cozy wood burning fireplaceCentral airIncredible storageTwo bathroomsCustom doorsWelcoming foyerWine refrigerator
- 4 days
- 804
- 68
Zillow last checked:
Listing updated:
Listed by:
Julia B Fee Sothebys Int. Rlty 914-620-8682,
Dian Grandefeld 914-500-5279
Source: OneKey® MLS as distributed by MLS GRID,MLS#: 1062132
Facts & features
Interior
Bedrooms & bathrooms
- Bedrooms: 3
- Bathrooms: 2
- Full bathrooms: 2
Bedroom 2
- Level: First
Bedroom 3
- Description: multi purpose bedroom/den/office with washer dryer combo, door and door to outdoor space.
- Level: First
Primary bathroom
- Description: spacious with ample double closet
- Level: First
Bathroom 1
- Level: First
Bathroom 2
- Description: conveniently located second bathroom accessible from the kitchen
- Level: First
Dining room
- Description: welcoming dining area
- Level: First
Kitchen
- Description: renovated open concept gourmet kitchen with custom designed cabinetry . and appliances
- Level: First
Laundry
- Description: conveniently located common laundry room in addition to laundry in the apartment
- Level: First
Living room
- Description: large spacious living room with wood burning fireplace
- Level: First
Heating
- Hot Water, Oil
Cooling
- Central Air
Appliances
- Included: Dishwasher, Exhaust Fan, Microwave, Oven, Range, Refrigerator
- Laundry: Common Area, In Unit
Features
- First Floor Bedroom, Chandelier, Chefs Kitchen, Entrance Foyer, Granite Counters, Kitchen Island, Open Floorplan, Recessed Lighting, Sound System, Storage
- Flooring: Hardwood, Tile
- Windows: Blinds
- Basement: None
- Number of fireplaces: 1
- Fireplace features: Wood Burning
Interior area
- Total structure area: 1,450
- Total interior livable area: 1,450 sqft
Video & virtual tour
Property
Parking
- Total spaces: 2
- Parking features: Private, Unassigned
Features
- Levels: One
Details
- Special conditions: None
Construction
Type & style
- Home type: Cooperative
- Property subtype: Stock Cooperative, Residential
Materials
- Stone, Stucco
Condition
- Year built: 1920
- Major remodel year: 1956
Details
- Builder model: mid rise
Utilities & green energy
- Sewer: Public Sewer
- Water: Public
- Utilities for property: Trash Collection Public
Community & HOA
Community
- Subdivision: Alger Court
HOA
- Has HOA: No
Location
- Region: Bronxville
Financial & listing details
- Price per square foot: $962/sqft
- Date on market: 11/3/2026
- Cumulative days on market: 5 days
- Listing agreement: Exclusive Right To Sell
Estimated market value
Not available
Estimated sales range
Not available
Not available
Price history
| Date | Event | Price |
|---|---|---|
| 11/3/2026 | Listed for sale | $1,395,000+26.8%$962/sqft |
Source:  OneKey® MLS as distributed by MLS GRID #1062132 Report a problem | ||
| 9/30/2014 | Sold | $1,100,000-3.9%$759/sqft |
Source: OneKey® MLS as distributed by MLS GRID #H4410207 Report a problem | ||
| 7/2/2014 | Pending sale | $1,145,000$790/sqft |
Source: Houlihan Lawrence #4410207 Report a problem | ||
| 4/30/2014 | Listed for sale | $1,145,000+129%$790/sqft |
Source: Houlihan Lawrence #4410207 Report a problem | ||
| 4/30/2008 | Sold | $500,000+9.9%$345/sqft |
Source: Agent Provided Report a problem | ||
| 10/19/2000 | Sold | $455,000$314/sqft |
Source: Agent Provided Report a problem | ||
Public tax history
Tax history is unavailable.
Monthly payment
Climate risks
Neighborhood: 10708
Nearby schools
Schools provided by the listing agent
- Elementary: Bronxville Elementary School
- Middle: Bronxville Middle School
- High: Bronxville High School
Source: OneKey® MLS as distributed by MLS GRID. This data may not be complete. We recommend contacting the local school district to confirm school assignments for this home.
- $--1 bd1 ba905 sqft2 Midland Gardens Kraft Ave #2D, Bronxville, NY 10708Off Market

- $--1 bd1 ba1k sqft2 Midland Gardens Kraft Ave #4B, Bronxville, NY 10708Off Market

- $--3 bd1 ba-- sqft1 Undisclosed Address, Bronxville, NY 10708Off Market

- $1,607,3703 bd3 ba2.6k sqft141 Scott Hill Road Beaver Crk #406, Bronxville, CO 10708Off Market
Similar homes
- $1,195,0003 bd2 ba1.8k sqft1 Westbourne #1-B, Bronxville, NY 10708For Sale
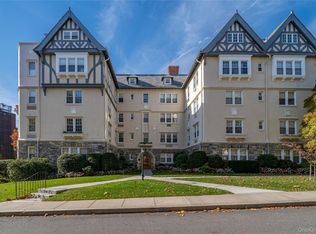
 MLS ID #1070296, Joseph B. Houlihan, Listing by: Houlihan & O'Malley R. E. Serv. OneKey® MLS as distributed by MLS GRID
- $1,395,0003 bd2 ba1.9k sqft79 Park Avenue, Eastchester, NY 10709For Sale
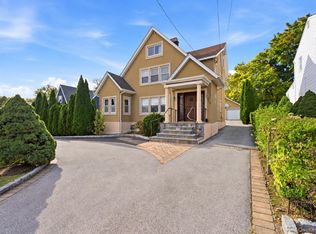 MLS ID #1065839, Sula Pearlman, Listing by: Coldwell Banker Realty. OneKey® MLS as distributed by MLS GRID
- $1,295,0002 bd2 ba1.4k sqft2 Stoneleigh Plaza #6I, Bronxville, NY 10708For Sale
 MLS ID #1064951, Valmarie Zorila, Listing by: Compass Greater NY, LLC. OneKey® MLS as distributed by MLS GRID
- $1,095,0003 bd2 ba1.5k sqft15 Beechtree Lane #2C, Bronxville, NY 10708For Sale
 MLS ID #1041715, Saskia Martin, Listing by: Houlihan Lawrence Inc.. OneKey® MLS as distributed by MLS GRID
- $1,225,0003 bd3 ba2k sqft1 Scarsdale Road #321, Tuckahoe, NY 10707For SaleMLS ID #1047741, Deborah Valentino, Listing by: Houlihan Lawrence Inc.. OneKey® MLS as distributed by MLS GRID
- $849,0004 bd2 ba1.9k sqft51 Lockwood Avenue, Bronxville, NY 10708For SaleMLS ID #1070452, Richard Polanco CBR MRP SRS, Listing by: Real Broker NY LLC. OneKey® MLS as distributed by MLS GRID
- $1,200,0003 bd2 ba1.8k sqft43 Longview Drive, Eastchester, NY 10709For SaleMLS ID #1068389, Terese N. Carey, Listing by: Berkshire Hathaway HS NY Prop. OneKey® MLS as distributed by MLS GRID
- $1,195,0003 bd4 ba1.8k sqft915 Palmer Road, Bronxville, NY 10708For SaleMLS ID #1023298, Francis J. Morris, Listing by: Distinguished Realty Services. OneKey® MLS as distributed by MLS GRID
- $1,149,0003 bd2 ba1.6k sqft17 Beechtree Lane #2E, Bronxville, NY 10708For SaleMLS ID #1016349, Susan Kelty Law, Listing by: Houlihan Lawrence Inc.. OneKey® MLS as distributed by MLS GRID
- $999,0003 bd2 ba1.7k sqft1 Rivermere #1G, Bronxville, NY 10708For SaleMLS ID #1048572, Kristin S. Bischof, Listing by: Julia B Fee Sothebys Int. Rlty. OneKey® MLS as distributed by MLS GRID
- $1,950,0004 bd3 ba1.8k sqft22 Normandy Terrace, Bronxville, NY 10708For SaleMLS ID #1059087, Susan Kelty Law, Listing by: Houlihan Lawrence Inc.. OneKey® MLS as distributed by MLS GRID
- $1,199,0004 bd3 ba1.9k sqft238 Hayward Street, Yonkers, NY 10704For SaleMLS ID #1069176, Mirsada Muratovic, Listing by: RE/MAX Distinguished Hms.&Prop. OneKey® MLS as distributed by MLS GRID
- $699,0003 bd2 ba1.4k sqft196 Chase Avenue, Yonkers, NY 10703For SaleMLS ID #1070758, Mayka F. Suazo, Listing by: Houlihan Lawrence Inc.. OneKey® MLS as distributed by MLS GRID
- $829,0002 bd2 ba1.4k sqft72 Pondfield Road W #4C, Bronxville, NY 10708For SaleMLS ID #1059968, Tony Murphy, Listing by: Houlihan Lawrence Inc.. OneKey® MLS as distributed by MLS GRID
- $750,0003 bd3 ba1.4k sqft46 Kettell Avenue, Yonkers, NY 10704For SaleMLS ID #1070175, Dina DiPaola-Gulli, Listing by: Keller Williams Realty Group. OneKey® MLS as distributed by MLS GRID
- $849,0003 bd3 ba1.7k sqft1270 North Avenue #5L 6L, New Rochelle, NY 10804For SaleMLS ID #1062319, Glorianne Mattesi, Listing by: Douglas Elliman Real Estate. OneKey® MLS as distributed by MLS GRID
- $1,200,0003 bd2 ba1.6k sqft437 Third Avenue, Pelham, NY 10803For SaleMLS ID #1066680, Guadalupe Mendoza, Listing by: Semper Home Real Estate, LLC. OneKey® MLS as distributed by MLS GRID
- $739,0004 bd2 ba2k sqft9 Desmond Avenue, Bronxville, NY 10708For SaleMLS ID #1051476, Tony Murphy, Listing by: Houlihan Lawrence Inc.. OneKey® MLS as distributed by MLS GRID
- $800,0003 bd3 ba1.9k sqft33 Cross Street, Bronxville, NY 10708For SaleMLS ID #1057085, Kenneth Diaz, Listing by: Houlihan Lawrence Inc.. OneKey® MLS as distributed by MLS GRID
- $1,299,0003 bd3 ba1.5k sqft208 Lincoln Avenue, Eastchester, NY 10709For SaleMLS ID #1055430, Matthew J. Bizzarro, Listing by: Bizzarro Agency, LLC. OneKey® MLS as distributed by MLS GRID
