Skip main navigation
Sold for $950,000
  • $950,000

    10 Brooklands #1E, Bronxville, NY 10708

    4beds
    1,835sqft
    Stock Cooperative, Residential
    Built in 1927
    -- sqft lot
    $984,900 Zestimate®
    $518/sqft
    $5,402 Estimated rent

    Home value

    $984,900

    $886,000 - $1.09M

    $5,402/mo

    Zestimate® history
    Loading
    Loading...

    Owner options

    List your home for rent

    $5,402/mo

    Rent Zestimate®

    Find your next renter with Zillow Rental Manager. Plus, with online applications, you can quickly screen prospective tenants – for free.

    Learn more

    $5,402/mo

    Rent Zestimate®

    Refinance and save

    $5,012/mo

    Est. payment

    Refinancing to a lower rate could help reduce your monthly payments and save thousands over the life of the loan.

    See today's rates

    $5,012/mo

    Est. payment

    Explore your selling options

    Work with a Zillow partner agent

    Leverage their expertise and Zillow's premium Showcase listings to get your home seen by more buyers.

    Get started

    List with your own agent

    Get your home in front of millions of buyers by listing it on Zillow.

    Learn how to do it

    Sell it yourself

    Take full control of how buyers see your home on Zillow by listing For Sale by Owner (FSBO).

    List your home

    What's special

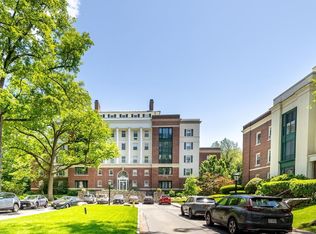
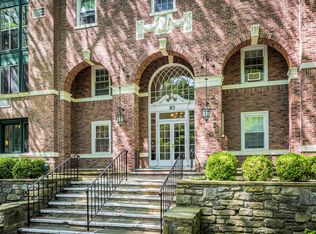
    Welcome to the highly desirable Brooklands complex. Built in 1927 with handsome Georgian architecture and sited on over 6 acres of manicured grounds and gardens. Ideally located within blocks of the bucolic Village of Bronxville with it's restaurants, shops and Metro North station. Elegance and sophistication define this fully renovated home. An ideal floor plan allows for easy living and gracious entertaining. Beautifully finished hardwood floors, high ceilings and stunning architectural details throughout. Gourmet kitchen with worry-free quartz countertops. Butler's pantry with wine refrigerator and wet bar. Spacious formal dining room ideal for dinner parties. Oversized living room with built-ins and wood burning fireplace. Primary bedroom with a new handsome en-suite bath. Two additional bedrooms share an updated full hall bath. Fourth bedroom/home office features its own en-suite bath. Smart looking shutters on all windows. Entry #10 has an elevator, a common laundry room and personal storage units. Immediate onsite parking for $65/month. Waitlist for garage. A community garden where residents can pursue their horticultural interests. Enjoy the tranquility of suburban living and the convenience of nearby urban amenities.

    Zillow last checked:

    Listing updated:

    Listed by:

    Diane F. Hackett 914-629-1545,

    Compass Greater NY, LLC 914-337-0070,

    Valmarie Zorila 914-393-3358,

    Compass Greater NY, LLC

    Bought with:

    Helen Gerken, 30GE0845104

    Houlihan Lawrence Inc.

    Source: OneKey® MLS as distributed by MLS GRID,MLS#: 906104MLS Logo

    Facts & features

    Interior

    Bedrooms & bathrooms
    • Bedrooms: 4
    • Bathrooms: 3
    • Full bathrooms: 3
    Heating
    • Steam
    Cooling
    • Wall/Window Unit(s)
    Appliances
    • Included: Dishwasher, Exhaust Fan, Gas Range, Microwave, Refrigerator, Stainless Steel Appliance(s), Wine Refrigerator
    • Laundry: Laundry Room
    Features
    • Chefs Kitchen, Crown Molding, Entrance Foyer, Formal Dining, Kitchen Island, Original Details, Pantry, Primary Bathroom, Quartz/Quartzite Counters, Storage, Walk Through Kitchen
    • Basement: Common
    • Number of fireplaces: 1
    • Fireplace features: Living Room
    • Common walls with other units/homes: 2+ Common Walls
    Interior area
    • Total structure area: 1,835
    • Total interior livable area: 1,835 sqft

    Property

    Parking
    • Total spaces: 1
    • Parking features: Unassigned
    Features
    • Levels: One
    Details
    • Special conditions: None

    Construction

    Type & style
    • Home type: Cooperative
    • Architectural style: Garden
    • Property subtype: Stock Cooperative, Residential
    • Attached to another structure: Yes
    Materials
    • Brick
    Condition
    • Year built: 1927

    Utilities & green energy

    • Sewer: Public Sewer
    • Water: Public
    • Utilities for property: Cable Available, Electricity Connected, Natural Gas Connected, Phone Available, Sewer Connected, Trash Collection Public, Water Connected

    Community & neighborhood

    Location
    • Region: Bronxville
    • Subdivision: Brooklands/Kimball Gardens

    HOA & financial

    HOA
    • Has HOA: No
    • Association name: Gramatan Management
    • Association phone: 914-654-1414

    Other

    Other facts
    • Listing agreement: Exclusive Right To Sell

    Price history

    DateEventPrice
    1/8/2026Sold$950,000+5.7%$518/sqft
    Source: OneKey® MLS as distributed by MLS GRID #906104 Report a problem
    9/11/2025Pending sale$899,000$490/sqft
    Source: OneKey® MLS as distributed by MLS GRID #906104 Report a problem
    9/3/2025Listed for sale$899,000-5.3%$490/sqft
    Source: OneKey® MLS as distributed by MLS GRID #906104 Report a problem
    4/22/2022Listing removed--
    Source: OneKey® MLS as distributed by MLS GRID #H6164076 Report a problem
    2/14/2022Listed for sale$949,000+67.7%$517/sqft
    Source: OneKey® MLS as distributed by MLS GRID #H6164076 Report a problem
    10/18/2017Sold$566,000-5.5%$308/sqft
    Source: OneKey® MLS as distributed by MLS GRID #H4722339 Report a problem
    9/6/2017Pending sale$599,000$326/sqft
    Source: Houlihan Lawrence #4722339 Report a problem
    7/12/2017Price change$599,000-7.7%$326/sqft
    Source: Houlihan Lawrence #4722339 Report a problem
    5/22/2017Listed for sale$649,000$354/sqft
    Source: Houlihan Lawrence #4722339 Report a problem

    Public tax history

    Tax history is unavailable.

    Neighborhood: Cedar Knolls

    Nearby schools

    GreatSchools rating
    Schools provided by the listing agent
    • Elementary: Yonkers
    • Middle: Yonkers
    • High: Yonkers

    Source: OneKey® MLS as distributed by MLS GRID. This data may not be complete. We recommend contacting the local school district to confirm school assignments for this home.