First Time on the Market! Nestled on a quiet double-ended cul-de-sac in the desirable community of Tomkins Cove, NY, this meticulously maintained home offers the perfect combination of space, comfort, and convenience. Featuring 5 generously sized bedrooms and 2 full bathrooms, this rare offering provides plenty of functional living space for a growing family, entertaining guests, or working from home.
The eat-in kitchen is highlighted by solid wood cabinetry and flows seamlessly into the formal dining room and spacious living room. Hardwood floors extend throughout the entire upper level, adding warmth and timeless appeal. An abundance of natural light pours through the large front picture window, where you can enjoy breathtaking sunset views from the comfort of your own home. Step outside to a Trex deck complete with an electric awning, overlooking a level, fully fenced backyard that offers endless possibilities for outdoor entertaining, recreation, gardening, or simply relaxing in your private oasis. Ideally located close to everything the Hudson Valley has to offer, including parks, hiking trails, the Hudson River waterfront, shopping, dining, and convenient commuter options such as the PIP and Haverstraw Ferry. Offering privacy, peace, and convenience all in one, this lovingly cared-for home is ready to welcome its next owners.
Pending
$639,000
6 Lighthouse Court, Tomkins Cove, NY 10986
5beds
1,656sqft
Single Family Residence, Residential
Built in 1973
10,019 Square Feet Lot
$-- Zestimate®
$386/sqft
$-- HOA
What's special
- 37 days |
- 107 |
- 0 |
Likely to sell faster than
Zillow last checked:
Listing updated:
Listed by:
Century 21 Full Service Realty 845-639-1234,
Jaime C. Sullivan 914-391-3961
Source: OneKey® MLS as distributed by MLS GRID,MLS#: 980761
Facts & features
Interior
Bedrooms & bathrooms
- Bedrooms: 5
- Bathrooms: 2
- Full bathrooms: 2
Primary bedroom
- Description: generously sized
- Level: Second
Bedroom 2
- Level: Second
Bedroom 3
- Level: Second
Bedroom 4
- Level: Lower
Bedroom 5
- Level: Lower
Bathroom 1
- Description: pedestal sink, linen closet, tub
- Level: Second
Bathroom 2
- Description: second bathtub
- Level: Lower
Den
- Level: Lower
Dining room
- Description: formal
- Level: Second
Kitchen
- Description: solid wood cabinets
- Level: Second
Laundry
- Description: washer and dryer connected
- Level: Lower
Living room
- Level: Second
Heating
- Baseboard
Cooling
- Central Air
Appliances
- Included: Dishwasher, Dryer, Microwave, Range, Refrigerator, Stainless Steel Appliance(s), Washer, Gas Water Heater
- Laundry: Washer/Dryer Hookup, Laundry Room
Features
- First Floor Bedroom, First Floor Full Bath, Eat-in Kitchen, Entrance Foyer, Formal Dining, Walk Through Kitchen
- Flooring: Carpet, Combination, Hardwood, Tile
- Windows: Bay Window(s), Double Pane Windows, ENERGY STAR Qualified Windows, Insulated Windows
- Attic: Pull Stairs
- Has fireplace: No
Interior area
- Total structure area: 1,656
- Total interior livable area: 1,656 sqft
Property
Parking
- Total spaces: 5
- Parking features: Attached, Driveway, Garage, Garage Door Opener, Private
- Garage spaces: 1
- Has uncovered spaces: Yes
Features
- Patio & porch: Deck
- Exterior features: Awning(s), Mailbox
- Fencing: Chain Link,Full
Lot
- Size: 10,019 Square Feet
Details
- Additional structures: Shed(s)
- Parcel number: 39280001500200040320000000
- Special conditions: None
Construction
Type & style
- Home type: SingleFamily
- Architectural style: Hi Ranch
- Property subtype: Single Family Residence, Residential
Materials
- Frame, Shingle Siding
- Foundation: Concrete Perimeter
Condition
- Year built: 1973
Utilities & green energy
- Sewer: Public Sewer
- Water: Public
- Utilities for property: Cable Connected, Electricity Connected, Natural Gas Connected, Phone Connected, Trash Collection Public, Water Connected
Community & HOA
Community
- Security: Smoke Detector(s), Video Cameras
HOA
- Has HOA: No
Location
- Region: Tomkins Cove
Financial & listing details
- Price per square foot: $386/sqft
- Tax assessed value: $41,300
- Annual tax amount: $10,944
- Date on market: 6/4/2026
- Cumulative days on market: 44 days
- Listing agreement: Exclusive Agency
- Electric utility on property: Yes
Estimated market value
Not available
Estimated sales range
Not available
Not available
Price history
| Date | Event | Price |
|---|---|---|
| 6/20/2026 | Pending sale | $639,000$386/sqft |
Source:  OneKey® MLS as distributed by MLS GRID #980761 Report a problem OneKey® MLS as distributed by MLS GRID #980761 Report a problem | ||
| 6/12/2026 | Listing removed | $639,000$386/sqft |
Source: OneKey® MLS as distributed by MLS GRID #980761 Report a problem | ||
| 6/4/2026 | Listed for sale | $639,000$386/sqft |
Source: OneKey® MLS as distributed by MLS GRID #980761 Report a problem | ||
Public tax history
| Year | Property taxes | Tax assessment |
|---|---|---|
| 2025 | -- | $41,300 |
| 2024 | -- | $41,300 |
| 2023 | -- | $41,300 |
| 2022 | -- | $41,300 |
| 2021 | -- | $41,300 |
| 2020 | -- | $41,300 |
| 2019 | -- | $41,300 |
| 2018 | -- | $41,300 |
| 2017 | $8,505 | $41,300 |
| 2016 | -- | $41,300 |
| 2015 | -- | $41,300 |
| 2014 | -- | $41,300 |
| 2013 | -- | $41,300 |
| 2012 | -- | $41,300 |
| 2011 | -- | $41,300 |
| 2010 | -- | $41,300 |
| 2009 | -- | $41,300 |
| 2007 | -- | $41,300 |
| 2006 | -- | $41,300 |
| 2005 | -- | $41,300 |
| 2004 | -- | $41,300 |
| 2003 | -- | $41,300 |
| 2002 | -- | $41,300 |
| 2001 | -- | $41,300 |
| 2000 | -- | $41,300 |
Find assessor info on the county website
Monthly payment
Climate risks
Neighborhood: 10986
Nearby schools
GreatSchools rating
- 4/10Stony Point Elementary SchoolGrades: K-3Distance: 0.4 mi
- 3/10Fieldstone Secondary SchoolGrades: 7-8Distance: 3.1 mi
- 6/10North Rockland High SchoolGrades: 9-12Distance: 2.5 mi
Schools provided by the listing agent
- Elementary: Stony Point Elementary School
- Middle: Fieldstone Middle School
- High: North Rockland High School
Source: OneKey® MLS as distributed by MLS GRID. This data may not be complete. We recommend contacting the local school district to confirm school assignments for this home.
- $597,5003 bd2 ba1.7k sqft8 Lighthouse Ct, Tomkins Cove, NY 10986Off Market

- $553,4003 bd2 ba1.6k sqft4 Lighthouse Ct, Tomkins Cove, NY 10986Off Market

- $587,8003 bd2 ba1.6k sqft10 Lighthouse Ct, Tomkins Cove, NY 10986Off Market
- $650,0004 bd2 ba1.6k sqft10 Lighthouse Ct, Stony Pt, NY 10980For Sale
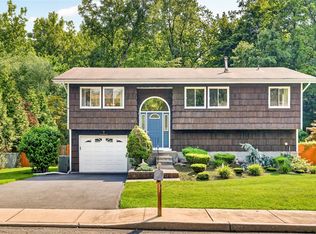
- $595,3005 bd2 ba1.7k sqft7 Lighthouse Ct, Tomkins Cove, NY 10986Off Market
- $681,3005 bd3 ba2.4k sqft2 Lighthouse Ct, Tomkins Cove, NY 10986Off Market
- $627,4003 bd2 ba2.8k sqft9 Lighthouse Ct, Tomkins Cove, NY 10986Off Market
- $569,4003 bd1 ba1.6k sqft3 Lighthouse Ct, Tomkins Cove, NY 10986Off Market
A local agent can set up tours, give advice and negotiate with sellers.
Similar homes
- $675,0003 bd2 ba2k sqft13 Bayview Drive, Stony Point, NY 10980For Sale
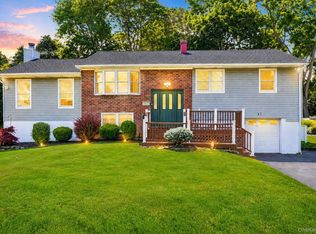
 MLS ID #1013661, Laurie DiFrancesco, Listing by: Howard Hanna Rand Realty. OneKey® MLS as distributed by MLS GRID
 - $619,9993 bd2 ba1.4k sqft7 Tamarac Lane, Stony Point, NY 10980For Sale
 MLS ID #964376, Daniel P Neil, Listing by: Field Pointe Realty LLC. OneKey® MLS as distributed by MLS GRID
 - $629,0004 bd2 ba1.5k sqft11 Hollow Drive, New City, NY 10956For Sale
 MLS ID #1019226, Stephen Ramundo, Listing by: Keller Williams Valley Realty. OneKey® MLS as distributed by MLS GRID
 - $665,0003 bd2 ba1.5k sqft17 Ridge Road, Cortlandt Manor, NY 10567For Sale
 MLS ID #1024580, Lynn Stoecker, Listing by: Briante Realty Group, LLC. OneKey® MLS as distributed by MLS GRID
 - $689,9003 bd2 ba1.9k sqft3 Gabriel Drive, Cortlandt Manor, NY 10567For SaleMLS ID #1026225, Christine Rowley, Listing by: RE/MAX Classic Realty. OneKey® MLS as distributed by MLS GRID
- $565,0002 bd3 ba2.2k sqft20 E Main Street, Stony Point, NY 10980For SaleMLS ID #1017869, Melissa A Fogarty, Listing by: R2M Realty Inc. OneKey® MLS as distributed by MLS GRID
- $599,0004 bd2 ba1.6k sqft103 Old Haverstraw Road, Congers, NY 10920For SaleMLS ID #1019715, Brian C. Metcalf, Listing by: Century 21 Full Service Realty. OneKey® MLS as distributed by MLS GRID
- $725,0004 bd2 ba2.2k sqft167 Kings Ferry Road, Buchanan, NY 10511For SaleMLS ID #1016843, Nataly Forero-Pineda, Listing by: Keller Williams Realty Partner. OneKey® MLS as distributed by MLS GRID
- $625,0003 bd2 ba1.7k sqft20 Ernst Road, Cortlandt Manor, NY 10567For SaleMLS ID #1011527, Raymond O'Connor, Listing by: Double C Realty. OneKey® MLS as distributed by MLS GRID
- $749,0004 bd4 ba2.4k sqft9 Birch Drive, Thiells, NY 10984For SaleMLS ID #999061, Harry Allman, Listing by: Howard Hanna Rand Realty. OneKey® MLS as distributed by MLS GRID
- $649,9904 bd3 ba2k sqft95 Pine Hill Road, Highland Mills, NY 10930For SaleMLS ID #1000710, Haakim Byrd, Listing by: HomeSmart Homes & Estates. OneKey® MLS as distributed by MLS GRID
- $699,0003 bd2 ba1.8k sqft17 Galloway Lane, Cortlandt Manor, NY 10567For SaleMLS ID #1004124, Peter Giner, Listing by: Giner Real Estate Inc.. OneKey® MLS as distributed by MLS GRID
- $719,0003 bd3 ba1.8k sqft370 Furnace Dock Road, Cortlandt Manor, NY 10567For SaleMLS ID #1005331, Vili Mirtcheva, Listing by: Corcoran Legends Realty. OneKey® MLS as distributed by MLS GRID
- $675,0003 bd2 ba2.1k sqft20 Barger Street, Cortlandt Manor, NY 10567For SaleMLS ID #1027371, Maureen Connolly, Listing by: Coldwell Banker Realty. OneKey® MLS as distributed by MLS GRID
- $589,0003 bd2 ba1.3k sqft22 Knollwood Road, Cortlandt Manor, NY 10567For SaleMLS ID #1020789, Judith Hermesch, Listing by: Coldwell Banker Realty. OneKey® MLS as distributed by MLS GRID
- $800,0004 bd3 ba2k sqft20 John Cava Lane, Cortlandt Manor, NY 10567For SaleMLS ID #982599, Nancy Kennedy, Listing by: Houlihan Lawrence Inc.. OneKey® MLS as distributed by MLS GRID
- $625,0003 bd2 ba1.4k sqft35 Wheeler Drive, Cortlandt Manor, NY 10567For SaleMLS ID #961786, Sarah Mirza Mulhall, Listing by: Julia B Fee Sothebys Int. Rlty. OneKey® MLS as distributed by MLS GRID
- $639,0005 bd2 ba2.1k sqft13 Prospect Place, Suffern, NY 10901For SaleMLS ID #1007913, Irene M Mc Carthy, Listing by: Keller Williams Hudson Valley. OneKey® MLS as distributed by MLS GRID
- $590,0004 bd2 ba1.8k sqft11 Glen Road, Sloatsburg, NY 10974For SaleMLS ID #1020547, Jaime Harsha Troy, Listing by: Keller Williams Valley Realty. OneKey® MLS as distributed by MLS GRID
- $659,0003 bd2 ba1.6k sqft2872 Brookfield Drive, Yorktown Heights, NY 10598For SaleMLS ID #1014170, Janine Hennigan, Listing by: Compass Greater NY, LLC. OneKey® MLS as distributed by MLS GRID
