WELCOME to this unique opportunity to own this adorable Cape Cod home style that awaits for your personal finishing touches. School St is a cul-de-sac with no through traffic sitting on a stunning front and back yard with ample space for landscaping, oversize driveway, parking and outdoor entertaining, making it a prime opportunity!! This house has a country style open concept kitchen with updated cabinets, stainless steel appliances and ample dining room. There is a sizeable living room with windows overlooking the front and side yard allowing natural light. The three bedrooms (one of the bedrooms is connected to am extra bonus office space), and full bath are located on the second floor. If extra space/storage are needed, it has a walk-up attic space and full basement. The ample two-car detached garage is a great feature to maximize many more needs. Other features includes: Newer septic tank, hot water tank, laminated floors. Nearby to Taconic State Parkway, to Metro North Railroad, local shopping and restaurants. Please note that the house is being sold as-is.
Sold for $460,000
$460,000
20 School Street, Cortlandt Manor, NY 10567
3beds
1,560sqft
Single Family Residence, Residential
Built in 1954
0.81 Acres Lot
$524,400 Zestimate®
$295/sqft
$3,432 Estimated rent
Home value
$524,400
$467,000 - $587,000
$3,432/mo
Zestimate® history
Owner options
List your home for rent
$3,432/mo
Rent Zestimate®
Find your next renter with Zillow Rental Manager. Plus, with online applications, you can quickly screen prospective tenants – for free.
$3,432/mo
Rent Zestimate®
Refinance and save
$3,049/mo
Est. payment
Refinancing to a lower rate could help reduce your monthly payments and save thousands over the life of the loan.
$3,049/mo
Est. payment
Explore your selling options
Work with a Zillow partner agent
Leverage their expertise and Zillow's premium Showcase listings to get your home seen by more buyers.
Get startedList with your own agent
Get your home in front of millions of buyers by listing it on Zillow.
Learn how to do itSell it yourself
Take full control of how buyers see your home on Zillow by listing For Sale by Owner (FSBO).
List your homeWhat's special
Natural lightCape cod home styleExtra bonus office spaceTwo-car detached garageStainless steel appliancesFull basementAmple dining room
Zillow last checked:
Listing updated:
Listed by:
Maria S. Vele 914-261-6197,
Keller Williams Realty Partner 914-962-0007
Bought with:
Aileen Yambo, 40YA1135606
Connect RE Corp.
Source: OneKey® MLS as distributed by MLS GRID,MLS#: 802963
Facts & features
Interior
Bedrooms & bathrooms
- Bedrooms: 3
- Bathrooms: 1
- Full bathrooms: 1
Bedroom 1
- Level: Second
Bedroom 2
- Level: Second
Bedroom 3
- Level: Second
Bathroom 1
- Level: Second
Den
- Description: connecting to one of the bedrooms
- Level: Second
Dining room
- Level: First
Kitchen
- Level: First
Living room
- Level: First
Heating
- Forced Air
Cooling
- Central Air
Appliances
- Included: Electric Range
- Laundry: Washer/Dryer Hookup
Features
- Formal Dining, Open Kitchen, Storage
- Flooring: Laminate
- Basement: Bilco Door(s)
- Attic: Storage,Walkup
- Has fireplace: No
Interior area
- Total structure area: 1,560
- Total interior livable area: 1,560 sqft
Property
Parking
- Total spaces: 8
- Parking features: Detached, Driveway
- Garage spaces: 2
- Has uncovered spaces: Yes
Lot
- Size: 0.81 Acres
Details
- Parcel number: 2289013009000040000039
- Special conditions: None
Construction
Type & style
- Home type: SingleFamily
- Architectural style: Cape Cod
- Property subtype: Single Family Residence, Residential
Condition
- Year built: 1954
Utilities & green energy
- Sewer: Septic Tank
- Water: Public
- Utilities for property: See Remarks, Trash Collection Public
Community & HOA
HOA
- Has HOA: No
Location
- Region: Cortlandt Manor
Financial & listing details
- Price per square foot: $295/sqft
- Tax assessed value: $4,475
- Annual tax amount: $12,147
- Date on market: 12/6/2024
- Cumulative days on market: 34 days
- Listing agreement: Exclusive Right To Sell
Price history
| Date | Event | Price |
|---|---|---|
| 3/25/2025 | Sold | $460,000+2.2%$295/sqft |
Source:  OneKey® MLS as distributed by MLS GRID #802963 Report a problem OneKey® MLS as distributed by MLS GRID #802963 Report a problem | ||
| 1/25/2025 | Pending sale | $450,000$288/sqft |
Source: OneKey® MLS as distributed by MLS GRID #802963 Report a problem | ||
| 1/8/2025 | Listing removed | $450,000$288/sqft |
Source: OneKey® MLS as distributed by MLS GRID #802963 Report a problem | ||
| 12/6/2024 | Listed for sale | $450,000+62.5%$288/sqft |
Source: OneKey® MLS as distributed by MLS GRID #802963 Report a problem | ||
| 3/28/2019 | Sold | $277,000+0.7%$178/sqft |
Source: OneKey® MLS as distributed by MLS GRID #H4854621 Report a problem | ||
| 2/19/2019 | Pending sale | $275,000$176/sqft |
Source: William Raveis Real Estate #4854621 Report a problem | ||
| 12/6/2018 | Listed for sale | $275,000$176/sqft |
Source: William Raveis-New York, LLC #4854621 Report a problem | ||
Public tax history
| Year | Property taxes | Tax assessment |
|---|---|---|
| 2025 | -- | $4,475 |
| 2024 | -- | $4,475 |
| 2023 | -- | $4,475 |
| 2022 | -- | $4,475 |
| 2021 | -- | $4,475 |
| 2020 | -- | $4,475 |
| 2019 | -- | $4,475 |
| 2018 | -- | $4,475 |
| 2017 | -- | $4,475 |
| 2016 | -- | $4,475 |
| 2015 | -- | $4,475 |
| 2014 | -- | $4,475 |
| 2013 | -- | $4,475 |
| 2012 | -- | $4,475 |
| 2011 | -- | $4,475 |
| 2010 | -- | $4,475 |
| 2009 | -- | $4,475 |
| 2008 | -- | $4,475 |
| 2007 | -- | $4,475 |
| 2006 | -- | $4,475 |
| 2004 | -- | $4,475 |
| 2003 | -- | $4,475 |
| 2002 | -- | $4,475 |
| 2000 | -- | $4,475 |
| 1999 | -- | $4,475 |
Find assessor info on the county website
Neighborhood: 10567
Nearby homes
- $636,0003 bd2 ba1.4k sqft24 School St, Cortlandt Manor, NY 10567Off Market
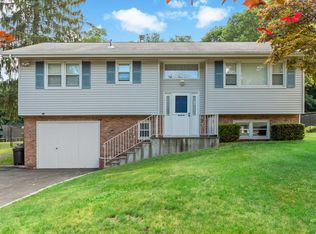
- $811,0003 bd3 ba2.2k sqft18 School St, Cortlandt Manor, NY 10567Off Market
- $8,250-- bd-- ba-- sqft20 Barger St, Cortlandt Manor, NY 10567Off Market
- $675,0003 bd2 ba2.1k sqft20 Barger St, Cortlandt Manor, NY 10567Pending

- $587,500-- bd-- ba-- sqft26 School St, Cortlandt Manor, NY 10567Off Market
- $558,300-- bd-- ba-- sqft16 School St, Cortlandt Manor, NY 10567Off Market
- $12,400-- bd-- ba-- sqftBarger St, Cortlandt manor, NY 10567Off Market
- $6,200-- bd-- ba-- sqftBarger St, Cortlandt manor, NY 10567Off Market
Nearby schools
GreatSchools rating
- 6/10Putnam Valley Middle SchoolGrades: 5-8Distance: 1.2 mi
- 9/10Putnam Valley High SchoolGrades: 9-12Distance: 1.3 mi
- 7/10Putnam Valley Elementary SchoolGrades: K-4Distance: 1.9 mi
Schools provided by the listing agent
- Elementary: Putnam Valley Elementary School
- Middle: Putnam Valley Middle School
- High: Putnam Valley High School
Source: OneKey® MLS as distributed by MLS GRID. This data may not be complete. We recommend contacting the local school district to confirm school assignments for this home.
- New York
- Westchester County
- Cortlandt Manor
- 10567
- 20 School Street
Nearby cities
Nearby zip codes
Other Cortlandt Manor Topics
