Set on a beautiful private property in Mahopac, this impressive 5-bedroom, 3-bath residence offers over 3,000 square feet of thoughtfully designed living space, an inviting floor plan, and an exceptional backyard ideal for entertaining and everyday enjoyment. The main level features a bright and welcoming living room with fireplace, hardwood floors, and a generous bay window. The updated kitchen combines style and functionality with abundant cabinetry, granite countertops, stainless steel appliances, and a comfortable dining area. The adjoining dining room is a true focal point, showcasing soaring vaulted ceilings, exposed beams, skylights, and walls of windows overlooking the lush grounds, creating a wonderful sense of space while bringing the outdoors in. The flexible floor plan provides ample room for entertaining, working from home, and comfortable everyday living. The lower level offers exceptional versatility with a well-appointed in-law suite featuring its own living area, kitchenette, bedrooms, and full bath—ideal for extended family, guests, or multi-generational living. Outside, the property takes on a resort-like feel. The in-ground pool is surrounded by an expansive patio with ample space for lounging, dining, and entertaining, while the private, level yard provides plenty of room for recreation, gardening, and outdoor activities. Multiple gathering areas create a natural extension of the home's living space and make it easy to enjoy the property throughout the warmer months. Offering generous proportions, a flexible layout, quality updates, and an exceptional outdoor setting, this Mahopac residence delivers the perfect balance of comfort, privacy, and versatility.
For sale
$699,000
41 Fenwood Road, Mahopac, NY 10541
5beds
3,094sqft
Single Family Residence, Residential
Built in 1970
0.47 Acres Lot
$-- Zestimate®
$226/sqft
$-- HOA
What's special
- 42 days
- 6,857
- 582
Likely to sell faster than
Zillow last checked:
Listing updated:
Listed by:
Berkshire Hathaway HS NY Prop 914-834-7777,
Matthew J. Valvano 914-462-7322
Source: OneKey® MLS as distributed by MLS GRID,MLS#: 1040487
Facts & features
Interior
Bedrooms & bathrooms
- Bedrooms: 5
- Bathrooms: 3
- Full bathrooms: 3
Other
- Description: Foyer, Living Room with Bay Window, Updated Eat-In-Kitchen, Dining Room, Primary Bedroom with En-Suite, Bedroom, Bedroom, Hall Bathroom
- Level: First
Other
- Description: Family Room, Kitchen, Dining Area, Living Room, Bedroom, Bedroom, Hall Bathroom, Bonus Space, Door to Garage, Utilities/Laundry with Door to Yard
- Level: Lower
Heating
- Baseboard, Oil
Cooling
- Central Air
Appliances
- Included: Dishwasher, Dryer, Electric Oven, Electric Range, Exhaust Fan, Refrigerator, Stainless Steel Appliance(s), Washer
- Laundry: In Basement
Features
- First Floor Bedroom, First Floor Full Bath, Eat-in Kitchen, Entrance Foyer, Formal Dining, Granite Counters, High Speed Internet, In-Law Floorplan, Primary Bathroom
- Flooring: Hardwood
- Basement: Finished,Walk-Out Access
- Attic: Pull Stairs
- Number of fireplaces: 1
- Fireplace features: Living Room, Wood Burning
Interior area
- Total structure area: 3,094
- Total interior livable area: 3,094 sqft
Property
Parking
- Parking features: Attached, Driveway, Garage Door Opener
- Has garage: Yes
- Has uncovered spaces: Yes
Features
- Patio & porch: Covered, Deck, Patio
- Has private pool: Yes
- Pool features: In Ground
- Fencing: Back Yard
- Has view: Yes
- View description: Neighborhood
Lot
- Size: 0.47 Acres
- Features: Back Yard, Front Yard, Near Public Transit, Near School, Near Shops
Details
- Additional structures: Shed(s)
- Parcel number: 37200007601800020530000000
- Special conditions: None
Construction
Type & style
- Home type: SingleFamily
- Architectural style: Raised Ranch
- Property subtype: Single Family Residence, Residential
Materials
- Frame
Condition
- Year built: 1970
Utilities & green energy
- Sewer: Septic Tank
- Water: Well
- Utilities for property: Cable Connected, Electricity Connected, Phone Connected, Trash Collection Public
Community & HOA
HOA
- Has HOA: No
Location
- Region: Mahopac
Financial & listing details
- Price per square foot: $226/sqft
- Tax assessed value: $722,500
- Annual tax amount: $18,517
- Date on market: 8/26/2026
- Cumulative days on market: 38 days
- Listing agreement: Exclusive Right To Sell
- Electric utility on property: Yes
Estimated market value
Not available
Estimated sales range
Not available
Not available
Price history
| Date | Event | Price |
|---|---|---|
| 8/26/2026 | Listed for sale | $699,000$226/sqft |
Source:  OneKey® MLS as distributed by MLS GRID #1040487 Report a problem OneKey® MLS as distributed by MLS GRID #1040487 Report a problem | ||
Public tax history
| Year | Property taxes | Tax assessment |
|---|---|---|
| 2025 | -- | $722,500 +7% |
| 2024 | -- | $675,200 +5% |
| 2023 | -- | $643,000 +11% |
| 2022 | -- | $579,300 +10.2% |
| 2021 | -- | $525,800 +3% |
| 2020 | -- | $510,500 +6% |
| 2019 | -- | $481,600 +2% |
| 2018 | -- | $472,200 +4% |
| 2017 | $14,024 | $454,000 +71.3% |
| 2016 | -- | $265,000 |
| 2015 | -- | $265,000 |
| 2014 | -- | $265,000 |
| 2013 | -- | $265,000 |
| 2012 | -- | $265,000 |
| 2011 | -- | $265,000 |
| 2010 | -- | $265,000 |
| 2009 | -- | $265,000 |
| 2008 | -- | $265,000 |
| 2007 | -- | $265,000 |
| 2006 | -- | $265,000 |
| 2005 | -- | $265,000 +12.8% |
| 2004 | -- | $235,000 +5.1% |
| 2003 | -- | $223,500 |
| 2002 | -- | $223,500 |
| 2001 | -- | $223,500 |
| 2000 | -- | $223,500 |
Find assessor info on the county website
Monthly payment
Climate risks
Neighborhood: 10541
Nearby schools
Schools provided by the listing agent
- Elementary: Fulmar Road Elementary School
- Middle: Mahopac Middle School
- High: Mahopac High School
Source: OneKey® MLS as distributed by MLS GRID. This data may not be complete. We recommend contacting the local school district to confirm school assignments for this home.
Similar homes
- $695,0005 bd2 ba2.8k sqft43 Tanya Lane, Mahopac, NY 10541For Sale
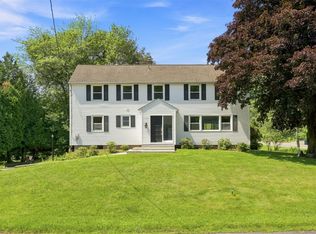
 MLS ID #1013337, Joann Perna, Listing by: Guardian Realty Center, LLC. OneKey® MLS as distributed by MLS GRID
 - $679,0004 bd3 ba2.2k sqft182 Geymer Drive, Mahopac, NY 10541For Sale
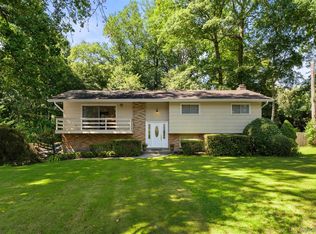 MLS ID #1034773, Zachary Preuss, Listing by: Compass Greater NY, LLC. OneKey® MLS as distributed by MLS GRID
 - $970,0004 bd5 ba3.4k sqft76 Eleanor Drive, Mahopac, NY 10541For Sale
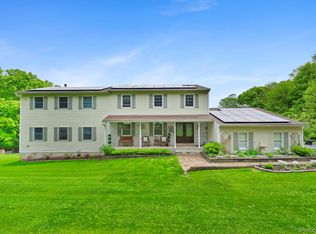 MLS ID #1050649, Camille T. Allen Mordaunt, Listing by: Houlihan Lawrence Inc.. OneKey® MLS as distributed by MLS GRID
 - $649,0003 bd2 ba1.8k sqft2 Foxey Lane, Mahopac, NY 10541For Sale
 MLS ID #1035157, Kristine M. Hansmann, Listing by: Jefferson Valley Realty. OneKey® MLS as distributed by MLS GRID
 - $864,0004 bd3 ba3k sqft330 Lakeview Street, Mahopac, NY 10541For SaleMLS ID #1048652, Keri Kenny, Listing by: Coldwell Banker Realty. OneKey® MLS as distributed by MLS GRID
- $899,0004 bd3 ba2.9k sqft57 Wilner Road, Somers, NY 10589For SaleMLS ID #1056753, Hope Ross Mazzola, Listing by: Coldwell Banker Realty. OneKey® MLS as distributed by MLS GRID
- $749,0004 bd4 ba3.2k sqft25 Fawn Lane, Somers, NY 10589For SaleMLS ID #1039259, Adam Eliassof, Listing by: Coldwell Banker Realty. OneKey® MLS as distributed by MLS GRID
- $675,0004 bd2 ba1.6k sqft3507 Strang Boulevard, Yorktown Heights, NY 10598For SaleMLS ID #1042566, Elizabeth Finnegan, Listing by: Houlihan Lawrence Inc.. OneKey® MLS as distributed by MLS GRID
- $850,0003 bd3 ba2.1k sqft24 Tamarack Road, Mahopac, NY 10541For SaleMLS ID #1006336, Annpauline Creamer, Listing by: Houlihan Lawrence Inc.. OneKey® MLS as distributed by MLS GRID
- $949,0004 bd3 ba2.3k sqft26 Mandy Lane, Mahopac, NY 10541For SaleMLS ID #1005418, Elias Morillo, Listing by: Bailey Mgmt. Enterprises Corp.. OneKey® MLS as distributed by MLS GRID
- $700,0004 bd3 ba3.1k sqft26 Woods Road, Cold Spring, NY 10516For SaleMLS ID #1043555, Omar Harper, Listing by: Epique Realty. OneKey® MLS as distributed by MLS GRID
- $665,0003 bd3 ba2k sqft77 Robin Drive, Carmel, NY 10512For SaleMLS ID #1049102, Lynn Stoecker, Listing by: Briante Realty Group, LLC. OneKey® MLS as distributed by MLS GRID
- $725,0004 bd3 ba3.3k sqft11 Autumn Drive, Danbury, CT 06811For Sale
 MLS ID #24203414, Andy Sachs, Compass Connecticut, LLC. Smart MLS
 - $799,0002 bd3 ba2.4k sqft19 Annarock Drive, Somers, NY 10589For SaleMLS ID #1019494, Donna O'Connell, Listing by: Houlihan Lawrence Inc.. OneKey® MLS as distributed by MLS GRID
- $655,0003 bd3 ba2.5k sqft480 Haviland Drive, Patterson, NY 12563For SaleMLS ID #1045806, Anne S. Durante, Listing by: Briante Realty Group, LLC. OneKey® MLS as distributed by MLS GRID
- $849,0005 bd2 ba3k sqft54-58 De Liso Lane, Mahopac, NY 10541For SaleMLS ID #995783, Suzanne DiNotte, Listing by: Compass Greater NY, LLC. OneKey® MLS as distributed by MLS GRID
- $849,0004 bd3 ba1.9k sqft3 Pheasant Place, Carmel, NY 10512For SaleMLS ID #1028864, Lynn Stoecker, Listing by: Briante Realty Group, LLC. OneKey® MLS as distributed by MLS GRID
- $649,0003 bd3 ba2.1k sqft3832 Valleyview Street, Mohegan Lake, NY 10547For SaleMLS ID #1050876, Maureen Connolly, Listing by: Coldwell Banker Realty. OneKey® MLS as distributed by MLS GRID
- $749,9004 bd3 ba3.2k sqft5 Starr Lane, Bethel, CT 06801For SaleMLS ID #24205584, Sumer Naber, BE Real Estate. Smart MLS
- $735,0004 bd3 ba1.7k sqft1564 Old Baldwin Road, Yorktown Heights, NY 10598For SaleMLS ID #1032148, John J. Piazza, Listing by: RE/MAX Classic Realty. OneKey® MLS as distributed by MLS GRID
