Welcome to 308 Nelson Avenue, a beautifully restored Queen Anne Victorian in Peekskill’s historic Fort Hill neighborhood. Built in the 1880s, this distinctive home blends period craftsmanship with thoughtful updates. Original details include restored wood inlaid floors, intricate custom millwork, pocket doors, and a hand-stenciled living room ceiling recreated in a period-appropriate design. A restored lemonade porch welcomes you into the home. On the main level, a series of gracious rooms flow effortlessly from one to the next, connected by pocket doors and creating a wonderful layout for entertaining while still preserving the character and intimacy of each space. The updated kitchen combines original hickory floors with maple cabinetry and a French Lacanche gas range. Upstairs, the primary bedroom features a charming adjoining dressing room. Out back, the extra-deep, level yard offers a wonderful blank canvas for gardening and outdoor living, while the backyard pergola creates the perfect setting for summer dining and entertaining. All this historic charm comes with an incredibly convenient location close to Downtown Peekskill’s restaurants, farmers market, shopping, arts, and entertainment, with easy access to the Peekskill waterfront and Metro-North station. Enjoy an approximately one-hour commute to New York City by Metro-North, along with convenient access to major highways.
For sale
$625,000
308 Nelson Avenue, Peekskill, NY 10566
3beds
2,098sqft
Single Family Residence, Residential
Built in 1886
0.28 Acres Lot
$-- Zestimate®
$298/sqft
$-- HOA
What's special
- 50 days
- 3,119
- 414
Zillow last checked:
Listing updated:
Listed by:
Houlihan Lawrence Inc. 914-962-4900,
Magdalena J. Konkola 646-416-2191
Source: OneKey® MLS as distributed by MLS GRID,MLS#: 1044219
Facts & features
Interior
Bedrooms & bathrooms
- Bedrooms: 3
- Bathrooms: 2
- Full bathrooms: 2
Bedroom 1
- Description: with adjacent dressing room
- Level: Second
Bedroom 2
- Level: Second
Bedroom 3
- Level: Second
Bathroom 1
- Level: First
Bathroom 2
- Level: Second
Bonus room
- Description: Finished storage
- Level: Third
Den
- Level: First
Den
- Level: Second
Dining room
- Level: First
Kitchen
- Level: First
Living room
- Level: First
Heating
- Oil
Cooling
- Wall/Window Unit(s)
Appliances
- Included: Dishwasher, Dryer, Gas Range, Refrigerator, Washer
- Laundry: In Basement
Features
- First Floor Full Bath, Ceiling Fan(s), Eat-in Kitchen, Entrance Foyer, Formal Dining, High Ceilings, Original Details, Tile Counters
- Flooring: Hardwood
- Basement: Unfinished,Walk-Out Access
- Attic: Partially Finished,Walkup
- Number of fireplaces: 2
- Fireplace features: Pellet Stove
Interior area
- Total structure area: 2,098
- Total interior livable area: 2,098 sqft
Video & virtual tour
Property
Parking
- Total spaces: 3
- Parking features: Driveway
- Has uncovered spaces: Yes
Features
- Levels: Three Or More
- Patio & porch: Covered, Patio, Porch
Lot
- Size: 0.28 Acres
Details
- Parcel number: 1200033021000050000007
- Special conditions: None
Construction
Type & style
- Home type: SingleFamily
- Architectural style: Victorian
- Property subtype: Single Family Residence, Residential
Materials
- Advanced Framing Technique
Condition
- Year built: 1886
Utilities & green energy
- Sewer: Public Sewer
- Water: Public
- Utilities for property: Cable Connected, Electricity Connected, Natural Gas Connected, Sewer Connected, Trash Collection Public, Water Connected
Community & HOA
HOA
- Has HOA: No
Location
- Region: Peekskill
Financial & listing details
- Price per square foot: $298/sqft
- Tax assessed value: $8,800
- Annual tax amount: $11,054
- Date on market: 9/5/2026
- Cumulative days on market: 46 days
- Listing agreement: Exclusive Right To Sell
- Electric utility on property: Yes
Estimated market value
Not available
Estimated sales range
Not available
Not available
Price history
| Date | Event | Price |
|---|---|---|
| 9/4/2026 | Listed for sale | $625,000$298/sqft |
Source:  OneKey® MLS as distributed by MLS GRID #1044219 Report a problem OneKey® MLS as distributed by MLS GRID #1044219 Report a problem | ||
Public tax history
| Year | Property taxes | Tax assessment |
|---|---|---|
| 2025 | -- | $8,800 |
| 2024 | -- | $8,800 |
| 2023 | -- | $8,800 |
| 2022 | -- | $8,800 |
| 2021 | -- | $8,800 |
| 2020 | -- | $8,800 |
| 2019 | -- | $8,800 |
| 2018 | -- | $8,800 |
| 2017 | -- | $8,800 |
| 2016 | -- | $8,800 |
| 2015 | $3,012 | $8,800 |
| 2014 | $3,012 | $8,800 |
| 2013 | $3,012 | $8,800 |
| 2012 | -- | $8,800 |
| 2011 | -- | $8,800 |
| 2010 | -- | $8,800 |
| 2009 | -- | $8,800 |
| 2008 | -- | $8,800 |
| 2007 | -- | $8,800 |
| 2006 | -- | $8,800 |
| 2004 | -- | $8,800 |
| 2003 | -- | $8,800 |
| 2002 | -- | $8,800 |
| 2001 | -- | $8,800 |
| 2000 | -- | $8,800 |
Find assessor info on the county website
Monthly payment
Climate risks
Neighborhood: 10566
Nearby schools
Schools provided by the listing agent
- Elementary: Hillcrest
- Middle: Peekskill Middle School
- High: Peekskill High School
Source: OneKey® MLS as distributed by MLS GRID. This data may not be complete. We recommend contacting the local school district to confirm school assignments for this home.
Similar homes
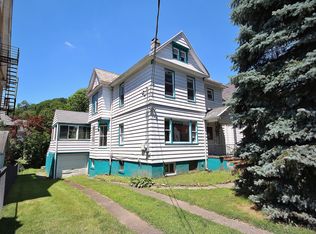
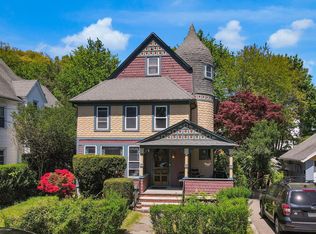
- $548,0003 bd1 ba1.1k sqft18 Buena Vista Avenue, Peekskill, NY 10566For Sale

 MLS ID #1051575, Anthony Berardi, Listing by: Howard Hanna Rand Realty. OneKey® MLS as distributed by MLS GRID
 - $560,0003 bd2 ba1.4k sqft1008 Hudson Avenue, Peekskill, NY 10566For Sale
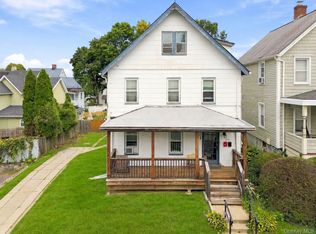 MLS ID #1053248, Suzanne Welch, Listing by: Coldwell Banker Realty. OneKey® MLS as distributed by MLS GRID
 - $682,0003 bd2 ba2k sqft18 Fieldstone Lane, Cortlandt Manor, NY 10567For Sale
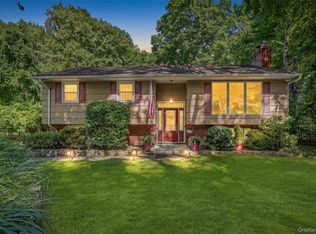 MLS ID #1043864, Vincent M. Degaltini, Listing by: Compass Greater NY, LLC. OneKey® MLS as distributed by MLS GRID
 - $589,9003 bd2 ba1.9k sqft25 Hill Street, Mahopac, NY 10541For Sale
 MLS ID #1061470, Gary Margolis, Listing by: Coldwell Banker Realty. OneKey® MLS as distributed by MLS GRID
 - $565,0003 bd2 ba2k sqft140 Nardin Road, Lake Peekskill, NY 10537For SaleMLS ID #1032394, Elizabeth Broderick, Listing by: Tuxedo Hudson Realty Corp. OneKey® MLS as distributed by MLS GRID
- $599,0003 bd1 ba1.8k sqft110 Laurel Hill Road, Croton-on-Hudson, NY 10520For SaleMLS ID #977869, Soleil Jackman, Listing by: Howard Hanna Rand Realty. OneKey® MLS as distributed by MLS GRID
- $619,0003 bd3 ba2.2k sqft51 Lake Drive, Lake Peekskill, NY 10537For SaleMLS ID #1002738, Christina Naula, Listing by: BHHS Hudson Valley Properties. OneKey® MLS as distributed by MLS GRID
- $630,0004 bd2 ba1.7k sqft28 Hillside Avenue, Haverstraw, NY 10927For SaleMLS ID #1025251, Eric R. Hamm, Listing by: Corcoran MH, LLC. OneKey® MLS as distributed by MLS GRID
- $648,0003 bd2 ba1.5k sqft1924 Route 9, Garrison, NY 10524For SaleMLS ID #931958, Jennifer M. Baukol, Listing by: Coldwell Banker Realty. OneKey® MLS as distributed by MLS GRID
- $699,0004 bd2 ba1.8k sqft7 Highland Drive, Cortlandt Manor, NY 10567For SaleMLS ID #1045502, Sarah Mirza Mulhall, Listing by: Julia B Fee Sothebys Int. Rlty. OneKey® MLS as distributed by MLS GRID
- $549,0003 bd2 ba1.6k sqft27 Free Hill Road, Tomkins Cove, NY 10986For SaleMLS ID #1006399, Erin K Connolly-Frontino, Listing by: Artisan Realty. OneKey® MLS as distributed by MLS GRID
- $519,0002 bd2 ba1.5k sqft79 Tanglewylde Road, Lake Peekskill, NY 10537For SaleMLS ID #1059727, Cynthia Weil, Listing by: Howard Hanna Rand Realty. OneKey® MLS as distributed by MLS GRID
- $619,0003 bd3 ba2.1k sqft11 Ann Road, Carmel, NY 10512For SaleMLS ID #1053334, Patricia A. Wagner, Listing by: Compass Greater NY, LLC. OneKey® MLS as distributed by MLS GRID
- $699,0003 bd3 ba2.2k sqft597 W Nyack Road, West Nyack, NY 10994For SaleMLS ID #1059990, Brian C. Metcalf, Listing by: Century 21 Full Service Realty. OneKey® MLS as distributed by MLS GRID
- $625,0003 bd2 ba2.3k sqft4 Rena Marie Circle, Washingtonville, NY 10992For SaleMLS ID #1045769, Yoel Kornbluh, Listing by: Mount Realty. OneKey® MLS as distributed by MLS GRID
- $690,0003 bd3 ba1.9k sqft10 Park Drive, Putnam Valley, NY 10579For SaleMLS ID #1055280, Melissa Carlton, Listing by: Houlihan Lawrence Inc.. OneKey® MLS as distributed by MLS GRID
- $649,0003 bd3 ba1.8k sqft289 Seven Springs Mountain Road, Monroe, NY 10950For SaleMLS ID #1056119, Meyer Stoessel, Listing by: Keller Williams Hudson Valley. OneKey® MLS as distributed by MLS GRID
- $675,0004 bd2 ba1.6k sqft3507 Strang Boulevard, Yorktown Heights, NY 10598For SaleMLS ID #1042566, Elizabeth Finnegan, Listing by: Houlihan Lawrence Inc.. OneKey® MLS as distributed by MLS GRID
- $560,0003 bd2 ba1.8k sqft26 Maple Drive, Mahopac, NY 10541For SaleMLS ID #1013693, Anthony Ruperto, Listing by: Ally Realty. OneKey® MLS as distributed by MLS GRID
- $620,0003 bd2 ba1.9k sqft30 Harkin Road, Carmel, NY 10512For SaleMLS ID #1034539, Jane Ferraro Kane, Listing by: HomeSmart Homes & Estates. OneKey® MLS as distributed by MLS GRID
