Situated on a peaceful cul-de-sac, 1 White Oak Lane is the perfect place to call home. Located in one of Weston's most desirable neighborhoods, this home is served by award-winning schools and offers easy access to nearby parks, hiking trails, local shopping and dining and conveniently located a short drive to the Merritt Parkway and 15 minutes from the Westport Metro-North train station and I-95. With 4 bedrooms and 2.5 baths, this beautiful home is perfect for those looking for a spacious and comfortable living space. As you enter the home, you'll immediately notice the bright and airy atmosphere created by the freshly painted walls and natural light pouring in from the large windows.The spacious living room is perfect for entertaining guests or relaxing with family. The kitchen features a sunny eat-in area that overlooks the backyard. Enjoy meals with family and friends in the adjacent formal dining room or take the party to the family room with cozy fireplace then outside onto the deck overlooking the picturesque backyard. Upstairs, the spacious primary bedroom is a true retreat with a marble en-suite bathroom, three additional generously sized bedrooms, each with plenty of closet space and natural light and a hall bath with soaking tub and separate shower. Other features of this home include hardwood floors, a large second-floor laundry room, a finished lower-level playroom as well as ample storage and a spacious main level, attached two-car garage with mud room, generator, irrigation system and security system. Enjoy the tranquility of the surrounding woods from the privacy of your own backyard, or take a short drive to explore all that Weston and nearby Westport have to offer. Don't miss out on the chance to own this beautiful colonial home in Weston, CT.
Sold for $1,130,000
$1,130,000
1 White Oak Lane, Weston, CT 06883
4beds
3,720sqft
Single Family Residence
Built in 1981
2 Acres Lot
$1,461,700 Zestimate®
$304/sqft
$7,575 Estimated rent
Home value
$1,461,700
$1.34M - $1.61M
$7,575/mo
Zestimate® history
Owner options
List your home for rent
$7,575/mo
Rent Zestimate®
Find your next renter with Zillow Rental Manager. Plus, with online applications, you can quickly screen prospective tenants – for free.
$7,575/mo
Rent Zestimate®
Refinance and save
$7,712/mo
Est. payment
Refinancing to a lower rate could help reduce your monthly payments and save thousands over the life of the loan.
$7,712/mo
Est. payment
Explore your selling options
Work with a Zillow partner agent
Leverage their expertise and Zillow's premium Showcase listings to get your home seen by more buyers.
Get startedList with your own agent
Get your home in front of millions of buyers by listing it on Zillow.
Learn how to do itSell it yourself
Take full control of how buyers see your home on Zillow by listing For Sale by Owner (FSBO).
List your homeWhat's special
Zillow last checked:
Listing updated:
Listed by:
Ellen M. Garcia 203-981-5244,
Brown Harris Stevens 203-221-0666
Bought with:
Tyler Toren, RES.0810982
Compass Connecticut, LLC
Source: Smart MLS,MLS#: 170592956
Facts & features
Interior
Bedrooms & bathrooms
- Bedrooms: 4
- Bathrooms: 3
- Full bathrooms: 2
- 1/2 bathrooms: 1
Rooms
- Room types: Laundry
Primary bedroom
- Features: Ceiling Fan(s), Full Bath, Hardwood Floor
- Level: Upper
Bedroom
- Features: Hardwood Floor
- Level: Upper
Bedroom
- Features: Hardwood Floor
- Level: Upper
Bedroom
- Features: Hardwood Floor
- Level: Upper
Primary bathroom
- Level: Upper
Dining room
- Features: Hardwood Floor
- Level: Main
Family room
- Features: Balcony/Deck, Bookcases, Built-in Features, Fireplace, Hardwood Floor
- Level: Main
Kitchen
- Features: Breakfast Nook, Hardwood Floor
- Level: Main
Living room
- Features: Bay/Bow Window, Hardwood Floor
- Level: Main
Rec play room
- Features: Wall/Wall Carpet
- Level: Lower
Heating
- Forced Air, Oil
Cooling
- Central Air
Appliances
- Included: Electric Cooktop, Oven, Range Hood, Refrigerator, Dishwasher, Washer, Dryer, Water Heater
- Laundry: Upper Level, Mud Room
Features
- Wired for Data, Entrance Foyer
- Doors: French Doors
- Windows: Thermopane Windows
- Basement: Full,Partially Finished,Interior Entry,Liveable Space,Storage Space
- Attic: Pull Down Stairs,Storage
- Number of fireplaces: 1
Interior area
- Total structure area: 3,720
- Total interior livable area: 3,720 sqft
- Finished area above ground: 3,252
- Finished area below ground: 468
Property
Parking
- Total spaces: 2
- Parking features: Attached, Driveway, Paved, Garage Door Opener, Private
- Attached garage spaces: 2
- Has uncovered spaces: Yes
Accessibility
- Accessibility features: Hard/Low Nap Floors
Features
- Patio & porch: Deck, Porch
- Exterior features: Garden, Rain Gutters, Lighting, Stone Wall
Lot
- Size: 2 Acres
- Features: Cul-De-Sac, Corner Lot, Few Trees
Details
- Parcel number: 405413
- Zoning: R
- Other equipment: Generator
Construction
Type & style
- Home type: SingleFamily
- Architectural style: Colonial
- Property subtype: Single Family Residence
Materials
- Clapboard, Wood Siding
- Foundation: Concrete Perimeter
- Roof: Asphalt
Condition
- New construction: No
- Year built: 1981
Utilities & green energy
- Sewer: Septic Tank
- Water: Well
Green energy
- Energy efficient items: Windows
Community & HOA
Community
- Features: Park
- Subdivision: Lower Weston
HOA
- Has HOA: No
Location
- Region: Weston
Financial & listing details
- Price per square foot: $304/sqft
- Tax assessed value: $461,930
- Annual tax amount: $15,271
- Date on market: 12/21/2023
- Exclusions: Chandeliers in Entry Hall, Dining Room & Breakfast nook.
Price history
| Date | Event | Price |
|---|---|---|
| 12/20/2023 | Sold | $1,130,000-5%$304/sqft |
Source:  Smart MLS #170592956 Report a problem Smart MLS #170592956 Report a problem | ||
| 11/21/2023 | Pending sale | $1,189,000$320/sqft |
Source:  Halstead / Brown Harris Stevens #170592956 Report a problem Halstead / Brown Harris Stevens #170592956 Report a problem | ||
| 11/21/2023 | Contingent | $1,189,000$320/sqft |
Source: Smart MLS #170592956 Report a problem | ||
| 11/1/2023 | Price change | $1,189,000-6%$320/sqft |
Source: Smart MLS #170592956 Report a problem | ||
| 10/10/2023 | Price change | $1,264,9000%$340/sqft |
Source: Smart MLS #170592956 Report a problem | ||
| 9/11/2023 | Listed for sale | $1,265,000+132.1%$340/sqft |
Source: Halstead / Brown Harris Stevens #170592956 Report a problem | ||
| 9/28/1995 | Sold | $545,000$147/sqft |
Source: Smart MLS #95019683 Report a problem | ||
Public tax history
| Year | Property taxes | Tax assessment |
|---|---|---|
| 2025 | $18,694 +1.8% | $782,180 |
| 2024 | $18,358 +20.2% | $782,180 +69.3% |
| 2023 | $15,271 +0.3% | $461,930 |
| 2022 | $15,230 +0.2% | $461,930 |
| 2021 | $15,207 +1.7% | $461,930 |
| 2020 | $14,953 | $461,930 |
| 2019 | $14,953 +2.7% | $461,930 -6.8% |
| 2018 | $14,566 +1.7% | $495,600 |
| 2017 | $14,328 +1.2% | $495,600 |
| 2016 | $14,154 -0.4% | $495,600 |
| 2015 | $14,209 +1.5% | $495,600 |
| 2014 | $13,996 +3.2% | $495,600 -12.7% |
| 2013 | $13,567 -0.5% | $567,900 |
| 2012 | $13,641 +0.3% | $567,900 |
| 2011 | $13,596 +0.3% | $567,900 |
| 2010 | $13,550 +1.1% | $567,900 |
| 2009 | $13,408 +8.6% | $567,900 +10.6% |
| 2008 | $12,350 +2.8% | $513,520 |
| 2007 | $12,011 +2.8% | $513,520 |
| 2006 | $11,683 +3.2% | $513,520 |
| 2005 | $11,323 +8.9% | $513,520 |
| 2004 | $10,399 +4.3% | $513,520 +28.8% |
| 2003 | $9,970 +11.5% | $398,790 |
| 2001 | $8,941 +5.6% | $398,790 0% |
| 2000 | $8,467 +6.3% | $398,800 +20.4% |
| 1997 | $7,963 | $331,110 |
Find assessor info on the county website
Neighborhood: 06883
Nearby homes
- $1,803,0004 bd4 ba3.7k sqft7 White Oak Ln, Weston, CT 06883Off Market

- $1,115,6003 bd3 ba2.5k sqft345 Georgetown Rd, Weston, CT 06883Off Market
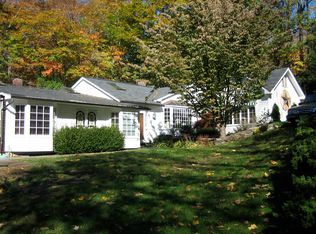
- $1,422,7004 bd2 ba3.7k sqft11 White Oak Ln, Weston, CT 06883Off Market
- $795,0001 bd1 ba800 sqft40 Hillside Rd N, Weston, CT 06883Sold
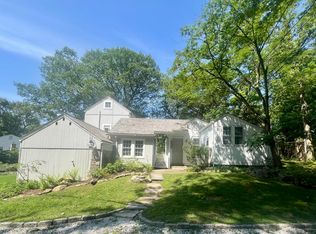
- $59,5003.2 AcresWhite Oak Ln, Weston, CT 06883Off Market
- $1,450,0005 bd5 ba3.9k sqft14 White Oak Ln, Weston, CT 06883Sold
- $1,350,0004 bd5 ba5.7k sqft335 Georgetown Rd, Weston, CT 06883Sold
- $1,311,7004 bd3 ba3k sqft17 White Oak Ln, Weston, CT 06883Off Market
Nearby schools
GreatSchools rating
- 10/10Weston Intermediate SchoolGrades: 3-5Distance: 1.1 mi
- 9/10Weston Middle SchoolGrades: 6-8Distance: 0.8 mi
- 10/10Weston High SchoolGrades: 9-12Distance: 0.9 mi
Schools provided by the listing agent
- Elementary: Hurlbutt
- Middle: Weston
- High: Weston
Source: Smart MLS. This data may not be complete. We recommend contacting the local school district to confirm school assignments for this home.


Get pre-qualified for a loan
At Zillow Home Loans, we can pre-qualify you in as little as 5 minutes with no impact to your credit score.An equal housing lender. NMLS #10287.
Sell for more on Zillow
Get a Zillow Showcase℠ listing at no additional cost and you could sell for .
$1,461,700
2% more
+$29,234
With Zillow Showcase(estimated)
$1,490,934
- Connecticut
- Fairfield County
- Weston
- 06883
- 1 White Oak Lane
Nearby cities
Nearby zip codes
Other Weston Topics
