Second chance at this amazing retreat nestled in the heart of Connecticut's highly acclaimed Trumbull school district, in the sought-after Tashua neighborhood resting on 5 acres is pure elegance. A grand foyer welcomes you with soaring 17 ft ceilings, exquisite marble inlay flooring and a sweeping circular staircase creating a dramatic and sophisticated entrance. The gourmet kitchen, thoughtfully designed for the most discerning chef and effortless entertaining. This extraordinary culinary space features a vast center island, Wolf appliances, three dishwashers, a wet bar/wine chiller, and a walk-in pantry. Step outside to your own private luxury resort where every detail has been curated for year-round enjoyment. The exterior showcases a spectacular heated saltwater pool and waterslide, a relaxing hot tub, expansive stone patio & fire-pit. Three super-duty exterior lights ensure the fun continues well into the evening. Designed with both luxury and efficiency in mind, this energy-conscious home offers exceptional modern conveniences, including owned active solar panels and a whole-house natural gas generator. Radiant heated baths, luxurious primary suite with steam shower and soaking tub adjacent to the 135 sqft walk in closet. Perfectly suited for multi-generational living, longterm guests or an au pair suite, the main-level bedroom retreat offers exceptional flexibility. With Tashua Knolls Golf & Banquet within walking distance, the location could not be more desirable.
For sale
$1,895,000
63 Coventry Lane, Trumbull, CT 06611
5beds
7,257sqft
Single Family Residence
Built in 1995
5.15 Acres Lot
$-- Zestimate®
$261/sqft
$-- HOA
What's special
Relaxing hot tubExquisite marble inlay flooringVast center islandWolf appliancesPrivate luxury resortWalk-in pantryRadiant heated baths
- 158 days
- 1,050
- 67
Zillow last checked:
Listing updated:
Listed by:
Holli Shanbrom (203)298-2050,
Coldwell Banker Realty 203-795-6000
Source: Smart MLS,MLS#: 24170897
Facts & features
Interior
Bedrooms & bathrooms
- Bedrooms: 5
- Bathrooms: 6
- Full bathrooms: 5
- 1/2 bathrooms: 1
Primary bedroom
- Features: Dressing Room, Full Bath, Hydro-Tub, Steam/Sauna, Whirlpool Tub, Walk-In Closet(s)
- Level: Upper
- Area: 252 Square Feet
- Dimensions: 18 x 14
Bedroom
- Features: Bedroom Suite, Gas Log Fireplace, Full Bath, Parquet Floor
- Level: Main
- Area: 238 Square Feet
- Dimensions: 17 x 14
Bedroom
- Features: Remodeled, Ceiling Fan(s), Full Bath, Walk-In Closet(s), Hardwood Floor
- Level: Upper
- Area: 224 Square Feet
- Dimensions: 16 x 14
Bedroom
- Features: Jack & Jill Bath, Walk-In Closet(s), Hardwood Floor
- Level: Upper
- Area: 180 Square Feet
- Dimensions: 15 x 12
Bedroom
- Features: Jack & Jill Bath, Walk-In Closet(s), Hardwood Floor
- Level: Upper
- Area: 180 Square Feet
- Dimensions: 15 x 12
Dining room
- Features: Remodeled, High Ceilings, Hardwood Floor
- Level: Main
- Area: 280 Square Feet
- Dimensions: 20 x 14
Family room
- Features: Remodeled, Cathedral Ceiling(s), Built-in Features, Gas Log Fireplace, Hardwood Floor
- Level: Main
- Area: 476 Square Feet
- Dimensions: 28 x 17
Kitchen
- Features: Remodeled, Quartz Counters, Wet Bar, Kitchen Island, Pantry, Tile Floor
- Level: Main
- Area: 483 Square Feet
- Dimensions: 23 x 21
Living room
- Features: Hardwood Floor
- Level: Main
- Area: 280 Square Feet
- Dimensions: 20 x 14
Other
- Features: Wall/Wall Carpet
- Level: Lower
- Area: 560 Square Feet
- Dimensions: 35 x 16
Other
- Features: Wall/Wall Carpet
- Level: Lower
- Area: 782 Square Feet
- Dimensions: 34 x 23
Other
- Features: Wall/Wall Carpet
- Level: Lower
- Area: 300 Square Feet
- Dimensions: 25 x 12
Study
- Features: Hardwood Floor
- Level: Upper
- Area: 104 Square Feet
- Dimensions: 13 x 8
Sun room
- Features: Ceiling Fan(s), Patio/Terrace, Sliders, Tile Floor
- Level: Main
- Area: 276 Square Feet
- Dimensions: 23 x 12
Heating
- Forced Air, Natural Gas, Solar
Cooling
- Central Air
Appliances
- Included: Gas Cooktop, Microwave, Range Hood, Subzero, Dishwasher, Disposal, Washer, Dryer, Wine Cooler, Water Heater
- Laundry: Upper Level
Features
- Sound System, Open Floorplan, Smart Thermostat, Wired for Sound
- Windows: Thermopane Windows
- Basement: Full,Heated,Sump Pump,Storage Space,Partially Finished
- Attic: Storage,Floored,Pull Down Stairs
- Number of fireplaces: 3
Interior area
- Total structure area: 7,257
- Total interior livable area: 7,257 sqft
- Finished area above ground: 5,557
- Finished area below ground: 1,700
Property
Parking
- Total spaces: 7
- Parking features: Attached, Paved, Off Street, Driveway, Garage Door Opener
- Attached garage spaces: 3
- Has uncovered spaces: Yes
Features
- Has private pool: Yes
- Pool features: Gunite, Heated, Slide, Fenced, Salt Water, In Ground
- Fencing: Partial
Lot
- Size: 5.15 Acres
- Features: Secluded, Few Trees, Level, Landscaped
Details
- Parcel number: 389007
- Zoning: AAA
- Other equipment: Generator
Construction
Type & style
- Home type: SingleFamily
- Architectural style: Colonial
- Property subtype: Single Family Residence
Materials
- Clapboard, Cedar, Wood Siding
- Foundation: Concrete Perimeter
- Roof: Asphalt
Condition
- New construction: No
- Year built: 1995
Utilities & green energy
- Sewer: Septic Tank
- Water: Public
Green energy
- Energy efficient items: Thermostat, Windows
- Energy generation: Solar
Community & HOA
Community
- Features: Basketball Court, Golf, Health Club, Library, Park, Playground, Shopping/Mall, Tennis Court(s)
- Security: Security System
- Subdivision: Tashua
HOA
- Has HOA: No
Location
- Region: Trumbull
Financial & listing details
- Price per square foot: $261/sqft
- Tax assessed value: $943,740
- Annual tax amount: $34,678
- Date on market: 4/29/2026
Estimated market value
Not available
Estimated sales range
Not available
Not available
Price history
| Date | Event | Price |
|---|---|---|
| 9/16/2026 | Listed for sale | $1,895,000$261/sqft |
Source:  Smart MLS #24170897 Report a problem Smart MLS #24170897 Report a problem | ||
| 8/27/2026 | Pending sale | $1,895,000$261/sqft |
Source: Smart MLS #24170897 Report a problem | ||
| 5/20/2026 | Price change | $1,895,000-5%$261/sqft |
Source: Smart MLS #24170897 Report a problem | ||
| 4/29/2026 | Listed for sale | $1,995,000+7.9%$275/sqft |
Source: Smart MLS #24170897 Report a problem | ||
| 4/8/2022 | Sold | $1,849,000$255/sqft |
Source: Smart MLS #170462007 Report a problem | ||
| 2/10/2022 | Contingent | $1,849,000$255/sqft |
Source: Smart MLS #170462007 Report a problem | ||
| 2/3/2022 | Listed for sale | $1,849,000+92.1%$255/sqft |
Source: Smart MLS #170462007 Report a problem | ||
| 9/5/2014 | Sold | $962,500-59.9%$133/sqft |
Source: Smart MLS #99064290 Report a problem | ||
| 9/2/2014 | Listed for sale | $2,399,000+140%$331/sqft |
Source: The Real Estate Book #99064271 Report a problem | ||
| 8/2/2014 | Listing removed | $999,500$138/sqft |
Source: William Raveis Real Estate #99064290 Report a problem | ||
| 6/7/2014 | Price change | $999,500-9.1%$138/sqft |
Source: William Raveis Real Estate #99064290 Report a problem | ||
| 5/7/2014 | Listed for sale | $1,100,000+74.1%$152/sqft |
Source: William Raveis Real Estate #99064290 Report a problem | ||
| 4/24/1995 | Sold | $632,000$87/sqft |
Source: Public Record Report a problem | ||
Public tax history
| Year | Property taxes | Tax assessment |
|---|---|---|
| 2025 | $34,678 +2.9% | $943,740 |
| 2024 | $33,697 +8.8% | $943,740 +7.1% |
| 2023 | $30,959 +12.3% | $881,090 +10.5% |
| 2022 | $27,565 +5.2% | $797,370 +10.6% |
| 2021 | $26,212 +2% | $720,860 |
| 2020 | $25,709 +2.3% | $720,860 |
| 2018 | $25,134 +1.9% | $720,860 |
| 2017 | $24,668 +9% | $720,860 +6.6% |
| 2015 | $22,632 +3.1% | $676,200 +0.9% |
| 2014 | $21,952 +2.7% | $670,100 |
| 2013 | $21,369 +3.8% | $670,100 |
| 2012 | $20,579 -1.3% | $670,100 -18.1% |
| 2011 | $20,856 +1.2% | $817,900 |
| 2010 | $20,611 +4.7% | $817,900 |
| 2009 | $19,687 +0.9% | $817,900 |
| 2008 | $19,515 +5.1% | $817,900 |
| 2007 | $18,566 +2.6% | $817,900 |
| 2006 | $18,100 -12.3% | $817,900 +23.5% |
| 2005 | $20,646 +6.3% | $662,170 |
| 2004 | $19,415 +6.3% | $662,170 0% |
| 2003 | $18,257 +22.3% | $662,200 +6.4% |
| 2001 | $14,933 +11.7% | $622,200 +24.2% |
| 2000 | $13,373 +6.8% | $500,850 |
| 1999 | $12,521 | $500,850 |
Find assessor info on the county website
Monthly payment
Est. payment
Payment breakdown
Explore the cost of this home by adjusting the details. Changes won't be saved.Climate risks
Neighborhood: Tashua
Nearby schools
Schools provided by the listing agent
- Elementary: Tashua
- Middle: Madison
- High: Trumbull
Source: Smart MLS. This data may not be complete. We recommend contacting the local school district to confirm school assignments for this home.

Similar homes
- $1,275,0005 bd5 ba6.2k sqft141 Putting Green Road, Trumbull, CT 06611For Sale

 MLS ID #24178123, Scott Palma, William Raveis Real Estate. Smart MLS
 - $1,875,0004 bd5 ba3.9k sqft2177 Cross Highway, Fairfield, CT 06824For Sale
 MLS ID #24211474, Derek Greene, Derek Greene. Smart MLS
 - $2,000,0005 bd7 ba7.2k sqft30 Soundview Farm Road, Weston, CT 06883For Sale
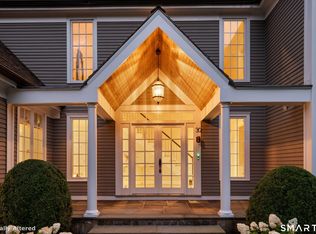 MLS ID #24204750, Lisa Holler, Compass Connecticut, LLC. Smart MLS
 - $1,795,0005 bd4 ba4.5k sqft158 Steep Hill Road, Weston, CT 06883For Sale
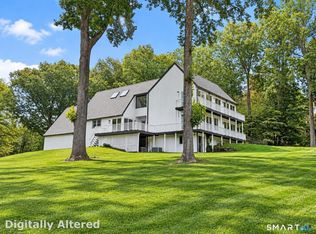 MLS ID #24205738, Christine F. Oleynick, Keller Williams Realty. Smart MLS
 - $1,799,0005 bd5 ba5.2k sqft39 Powder Horn Hill Road, Wilton, CT 06897For SaleMLS ID #24210618, Ben Howell, Coldwell Banker Realty. Smart MLS
- $1,749,0004 bd6 ba5.1k sqft110 porters hill Road, Trumbull, CT 06611New ConstructionMLS ID #24202620, Holly Negreiro, William Raveis Real Estate. Smart MLS
- $1,425,0004 bd4 ba5.5k sqft160 Old Stonewall Road, Easton, CT 06612For SaleMLS ID #24202431, Susan C. Leone, Higgins Group Bedford Square. Smart MLS
- $1,850,0004 bd4 ba4.3k sqft61 Ryders Lane, Wilton, CT 06897For SaleMLS ID #24206329, Lynne Murphy, Berkshire Hathaway NE Prop.. Smart MLS
- $1,575,0005 bd4 ba5k sqft23 Norton Road, Easton, CT 06612For SaleMLS ID #24206067, Julie Vanderblue, Higgins Group Real Estate. Smart MLS
- $2,200,0005 bd5 ba4.6k sqft16 Winding Brook Road, Newtown, CT 06470For SaleMLS ID #24205817, Connie Widmann, William Raveis Real Estate. Smart MLS
- $1,299,9995 bd5 ba4k sqft30 Carriage Drive, Easton, CT 06612For SaleMLS ID #24199143, Nicole Costantino, Keller Williams Realty. Smart MLS
- $1,649,0005 bd5 ba5.5k sqft3 Dylan Drive, Newtown, CT 06470For SaleMLS ID #24206517, Connie Widmann, William Raveis Real Estate. Smart MLS
- $1,450,0004 bd5 ba7.5k sqft17 Equestrian Ridge, Newtown, CT 06470For SaleMLS ID #24208042, Lisa Gallagher, William Raveis Real Estate. Smart MLS
- $1,300,0003 bd4 ba3.6k sqft141 Canoe Brook Road, Trumbull, CT 06611For SaleMLS ID #24180699, Angela Casablanca, BHGRE Gaetano Marra Homes. Smart MLS
- $1,395,0005 bd6 ba6.7k sqft74 Black Rock Turnpike, Redding, CT 06896For SaleMLS ID #24161725, Brianna Carvalho, Compass Connecticut, LLC. Smart MLS
- $1,350,0005 bd6 ba6.9k sqft10 Arthurs Court, Newtown, CT 06470For SaleMLS ID #24174183, Kris Kling, Compass Connecticut, LLC. Smart MLS
- $1,995,0005 bd6 ba5.1k sqft159 Newtown Turnpike, Weston, CT 06883For SaleMLS ID #24179349, Peter Depalo, William Raveis Real Estate. Smart MLS
- $1,174,0004 bd4 ba4.1k sqft170 Judd Road, Easton, CT 06612For SaleMLS ID #24190385, Beth Saunders, Berkshire Hathaway NE Prop.. Smart MLS
- $1,495,0005 bd3 ba4k sqft265 Autumn Ridge Road, Fairfield, CT 06825For SaleMLS ID #24210815, Lindsay Violette, Houlihan Lawrence. Smart MLS
- $1,124,9005 bd6 ba4.7k sqft48 Winton Farm Road, Newtown, CT 06470For SaleMLS ID #24206084, Jonathan Minerick, Homecoin.com. Smart MLS
