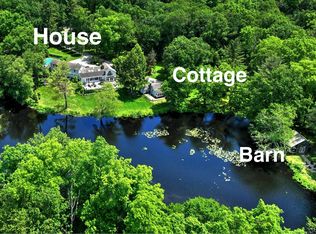
Welcome to Fox Hill Farm, originally built in 1935 and thoughtfully expanded by renowned architect Edward Parker. His masterful touch blends historic charm with sustainable luxury and timeless elegance. Spanning over 4,900 square feet, this home is filled with unique character in every room. The bright eat-in kitchen, featuring banquette seating, a gorgeous granite island, and state-of-the-art appliances, flows effortlessly into the formal dining room and cozy living room with a fireplace-perfect for entertaining. Enjoy hosting game nights in the expansive family room with its soaring ceilings, large stone hearth, and French doors that open to an extended bluestone patio, covered porch, and a heated saltwater gunite pool. A spacious home office on the main level provides the perfect work-from-home setup. Upstairs, the master suite boasts a spa-like bathroom, a private balcony, and a serene meditation room, ideal for quiet reflection. Four add'l bedrooms and three full baths complete this floor. This exceptional home is equipped with modern features such as radiant heat floors, solar-powered domestic hot water, and a generator. Stunning level and fully fenced property with an organic garden, chicken coop, outdoor shower and beautiful mature landscaping. Located next to Bisceglie-Scribner Park, with its scenic trails and fields, and just minutes from town and schools, you can't beat this location. This is the ultimate sanctuary where life is not just lived, but cherished.
Sold for $1,510,000
$1,510,000
166 Newtown Turnpike, Weston, CT 06883
5beds
4,938sqft
Single Family Residence
Built in 1935
1.89 Acres Lot
$1,731,400 Zestimate®
$306/sqft
$7,844 Estimated rent
Home value
$1,731,400
$1.56M - $1.94M
$7,844/mo
Zestimate® history
Owner options
List your home for rent
$7,844/mo
Rent Zestimate®
Find your next renter with Zillow Rental Manager. Plus, with online applications, you can quickly screen prospective tenants – for free.
$7,844/mo
Rent Zestimate®
Refinance and save
$8,510/mo
Est. payment
Refinancing to a lower rate could help reduce your monthly payments and save thousands over the life of the loan.
$8,510/mo
Est. payment
Explore your selling options
Work with a Zillow partner agent
Leverage their expertise and Zillow's premium Showcase listings to get your home seen by more buyers.
Get startedList with your own agent
Get your home in front of millions of buyers by listing it on Zillow.
Learn how to do itSell it yourself
Take full control of how buyers see your home on Zillow by listing For Sale by Owner (FSBO).
List your homeWhat's special
Stone fireplaceFarm penCovered porchSoaring ceilingsExposed beamsGranite islandHeated saltwater pool
Zillow last checked:
Listing updated:
Listed by:
Cindy Raney & Team,
Cindy Raney 203-257-8320,
Coldwell Banker Realty 203-227-8424
Bought with:
Brittany E. Strouse, RES.0820288
Coldwell Banker Realty
Source: Smart MLS,MLS#: 24051874
Facts & features
Interior
Bedrooms & bathrooms
- Bedrooms: 5
- Bathrooms: 5
- Full bathrooms: 4
- 1/2 bathrooms: 1
Rooms
- Room types: Workshop
Primary bedroom
- Features: High Ceilings, Balcony/Deck, Fireplace, Full Bath, Walk-In Closet(s), Hardwood Floor
- Level: Upper
Bedroom
- Features: Built-in Features, Ceiling Fan(s), Full Bath, Hardwood Floor
- Level: Upper
Bedroom
- Features: Hardwood Floor
- Level: Upper
Bedroom
- Features: Vaulted Ceiling(s), Built-in Features, Ceiling Fan(s), Jack & Jill Bath, Walk-In Closet(s), Wall/Wall Carpet
- Level: Upper
Bedroom
- Features: Vaulted Ceiling(s), Ceiling Fan(s), Jack & Jill Bath, Walk-In Closet(s), Wall/Wall Carpet
- Level: Upper
Bathroom
- Features: Tile Floor
- Level: Main
Bathroom
- Features: Tub w/Shower, Stone Floor
- Level: Upper
Dining room
- Features: Built-in Features, Hardwood Floor
- Level: Main
Family room
- Features: Bay/Bow Window, High Ceilings, Beamed Ceilings, Fireplace, French Doors, Hardwood Floor
- Level: Main
Kitchen
- Features: Beamed Ceilings, Granite Counters, Dining Area, Kitchen Island, Pantry, Wide Board Floor
- Level: Main
Living room
- Features: Balcony/Deck, Built-in Features, Fireplace, Hardwood Floor
- Level: Main
Office
- Features: Built-in Features, Hardwood Floor
- Level: Main
Heating
- Hot Water, Hydro Air, Radiant, Natural Gas
Cooling
- Ceiling Fan(s), Central Air
Appliances
- Included: Gas Cooktop, Oven, Freezer, Dishwasher, Disposal, Wine Cooler, Gas Water Heater, Solar Hot Water, Water Heater
- Laundry: Upper Level, Mud Room
Features
- Sound System, Wired for Data, Entrance Foyer
- Doors: French Doors
- Basement: Partial,Unfinished,Storage Space,Walk-Out Access
- Attic: Storage,Pull Down Stairs
- Number of fireplaces: 3
Interior area
- Total structure area: 4,938
- Total interior livable area: 4,938 sqft
- Finished area above ground: 4,938
Property
Parking
- Total spaces: 2
- Parking features: Attached, Garage Door Opener
- Attached garage spaces: 2
Features
- Patio & porch: Covered, Patio
- Exterior features: Balcony, Lighting, Stone Wall
- Has private pool: Yes
- Pool features: Gunite, Heated, Pool/Spa Combo, Salt Water, In Ground
- Waterfront features: Beach Access
Lot
- Size: 1.89 Acres
- Features: Wooded, Level, Landscaped
Details
- Additional structures: Shed(s)
- Parcel number: 405464
- Zoning: R
Construction
Type & style
- Home type: SingleFamily
- Architectural style: Colonial,Farm House
- Property subtype: Single Family Residence
Materials
- Shingle Siding, Stone
- Foundation: Concrete Perimeter, Stone
- Roof: Asphalt
Condition
- New construction: No
- Year built: 1935
Utilities & green energy
- Sewer: Septic Tank
- Water: Well
Community & HOA
Community
- Features: Golf, Library, Paddle Tennis, Park, Playground, Public Rec Facilities, Stables/Riding
- Security: Security System
- Subdivision: Lower Weston
HOA
- Has HOA: No
Location
- Region: Weston
Financial & listing details
- Price per square foot: $306/sqft
- Tax assessed value: $919,730
- Annual tax amount: $21,586
- Date on market: 10/9/2024
- Exclusions: Please see Addendum
Price history
| Date | Event | Price |
|---|---|---|
| 12/18/2024 | Sold | $1,510,000-2.6%$306/sqft |
Source:  Smart MLS #24051874 Report a problem Smart MLS #24051874 Report a problem | ||
| 11/1/2024 | Pending sale | $1,550,000$314/sqft |
Source: Smart MLS #24051874 Report a problem | ||
| 10/17/2024 | Listed for sale | $1,550,000-3.1%$314/sqft |
Source: Smart MLS #24051874 Report a problem | ||
| 10/1/2024 | Listing removed | $1,599,000$324/sqft |
Source:  William Raveis Real Estate, Mortgage & Insurance #24027158 Report a problem William Raveis Real Estate, Mortgage & Insurance #24027158 Report a problem | ||
| 6/20/2024 | Price change | $1,599,000-11.1%$324/sqft |
Source: Smart MLS #24027158 Report a problem | ||
| 4/24/2024 | Listed for sale | $1,799,000+252.7%$364/sqft |
Source: Smart MLS #24012065 Report a problem | ||
| 8/1/2002 | Sold | $510,000+47.8%$103/sqft |
Source: Smart MLS #98130512 Report a problem | ||
| 11/14/1997 | Sold | $345,000+6.2%$70/sqft |
Source: Smart MLS #97022526 Report a problem | ||
| 7/20/1992 | Sold | $325,000$66/sqft |
Source: Public Record Report a problem | ||
Public tax history
| Year | Property taxes | Tax assessment |
|---|---|---|
| 2025 | $21,982 +1.8% | $919,730 |
| 2024 | $21,586 +4% | $919,730 +46.6% |
| 2023 | $20,747 +0.3% | $627,550 |
| 2022 | $20,690 +0.2% | $627,550 |
| 2021 | $20,659 +1.7% | $627,550 |
| 2020 | $20,314 | $627,550 |
| 2019 | $20,314 -6.3% | $627,550 -15% |
| 2018 | $21,690 +1.7% | $738,000 |
| 2017 | $21,336 +1.8% | $738,000 +0.6% |
| 2016 | $20,949 -0.4% | $733,500 |
| 2015 | $21,029 +6.1% | $733,500 +4.5% |
| 2014 | $19,827 +4.8% | $702,100 -11.3% |
| 2013 | $18,911 -0.5% | $791,600 |
| 2012 | $19,014 +0.3% | $791,600 |
| 2011 | $18,951 +0.3% | $791,600 |
| 2010 | $18,888 +1.1% | $791,600 |
| 2009 | $18,690 +50.5% | $791,600 +53.3% |
| 2008 | $12,416 +2.8% | $516,250 |
| 2007 | $12,075 +2.8% | $516,250 |
| 2006 | $11,745 +3.2% | $516,250 |
| 2005 | $11,383 +53.4% | $516,250 +40.9% |
| 2004 | $7,419 +7% | $366,380 +32.1% |
| 2003 | $6,932 +11.5% | $277,270 |
| 2001 | $6,216 +5.6% | $277,270 0% |
| 2000 | $5,887 +21% | $277,300 +37.1% |
| 1997 | $4,865 | $202,290 |
Find assessor info on the county website
Neighborhood: 06883
Nearby homes
- $2,700,0005 bd6 ba7.3k sqft170 & 172 Newtown Tpke, Weston, CT 06883Sold
- $1,479,5005 bd4 ba4.3k sqft171 Newtown Tpke, Weston, CT 06883Off Market
- $595,6001 bd1 ba860 sqft170 Newtown Tpke, Weston, CT 06883Off Market

- $2,075,0005 bd5 ba4k sqft172 Newtown Tpke, Weston, CT 06883Off Market
- $1,428,9005 bd3 ba2.5k sqft2 Lords Hwy, Weston, CT 06883Off Market
- $2,195,0005 bd6 ba5.1k sqft159 Newtown Tpke, Weston, CT 06883For Sale
- $1,436,9005 bd4 ba3.4k sqft10 Lords Hwy, Weston, CT 06883Off Market
- $9,5003 bd4 ba3.1k sqft1 Stillwater Ln, Weston, CT 06883For Rent
Nearby schools
GreatSchools rating
- 10/10Weston Intermediate SchoolGrades: 3-5Distance: 0.7 mi
- 9/10Weston Middle SchoolGrades: 6-8Distance: 0.3 mi
- 10/10Weston High SchoolGrades: 9-12Distance: 0.5 mi
Schools provided by the listing agent
- Elementary: Hurlbutt
- Middle: Weston
- High: Weston
Source: Smart MLS. This data may not be complete. We recommend contacting the local school district to confirm school assignments for this home.


Get pre-qualified for a loan
At Zillow Home Loans, we can pre-qualify you in as little as 5 minutes with no impact to your credit score.An equal housing lender. NMLS #10287.
Sell for more on Zillow
Get a Zillow Showcase℠ listing at no additional cost and you could sell for .
$1,731,400
2% more
+$34,628
With Zillow Showcase(estimated)
$1,766,028
- Connecticut
- Fairfield County
- Weston
- 06883
- 166 Newtown Turnpike
Nearby cities
Nearby zip codes
Other Weston Topics
