A unique opportunity on Candlewood Lake with private waterfront with dock! This property includes two separate living spaces, each with its own private entrance and electric meter. The main level features 3 bedrooms, a spacious eat-in kitchen, living room with hardwood floors, a wood-burning fireplace and a large picture window overlooking the lake. The lower level provides its own eat-in kitchen, family room, 2 bedrooms, and full bath. With separate utilities and entrances already in place, the home offers excellent potential for a multifamily setup with rental income. Just across the street, enjoy your private lake access and dock. A great opportunity to enjoy Candlewood Lake as a year-round residence, weekend retreat, or investment property! **See supplements for original field card stating house is pre-existing 2 Family**
For sale
$885,000
40 Kellogg Street, Brookfield, CT 06804
5beds
2,130sqft
Single Family Residence
Built in 1954
0.35 Acres Lot
$-- Zestimate®
$415/sqft
$-- HOA
What's special
- 47 days
- 1,186
- 34
Zillow last checked:
Listing updated:
Listed by:
Kellie E. Martone (203)948-1034,
William Pitt Sotheby's Int'l 203-796-7700
Source: Smart MLS,MLS#: 24209335
Facts & features
Interior
Bedrooms & bathrooms
- Bedrooms: 5
- Bathrooms: 2
- Full bathrooms: 2
Primary bedroom
- Features: Ceiling Fan(s), Hardwood Floor
- Level: Main
Bedroom
- Features: Ceiling Fan(s), Hardwood Floor
- Level: Main
Bedroom
- Features: Laminate Floor
- Level: Lower
Bedroom
- Features: Hardwood Floor
- Level: Main
Bedroom
- Level: Lower
Family room
- Features: Laminate Floor
- Level: Lower
Kitchen
- Features: Laminate Floor
- Level: Main
Kitchen
- Features: Dining Area, Laminate Floor
- Level: Lower
Living room
- Features: Fireplace, Hardwood Floor
- Level: Main
Heating
- Forced Air, Oil
Cooling
- Ceiling Fan(s)
Appliances
- Included: Oven/Range, Refrigerator, Washer, Dryer, Electric Water Heater, Water Heater
- Laundry: Lower Level
Features
- Basement: Full
- Attic: Walk-up
- Number of fireplaces: 1
Interior area
- Total structure area: 2,130
- Total interior livable area: 2,130 sqft
- Finished area above ground: 1,130
- Finished area below ground: 1,000
Video & virtual tour
Property
Parking
- Total spaces: 4
- Parking features: Off Street
Features
- Patio & porch: Patio
- Exterior features: Stone Wall
- Has view: Yes
- View description: Water
- Has water view: Yes
- Water view: Water
- Waterfront features: Waterfront, Lake, Walk to Water, Dock or Mooring, Access
Lot
- Size: 0.35 Acres
- Features: Level
Details
- Parcel number: 58294
- Zoning: R-7
Construction
Type & style
- Home type: SingleFamily
- Architectural style: Ranch
- Property subtype: Single Family Residence
Materials
- Vinyl Siding
- Foundation: Concrete Perimeter
- Roof: Asphalt
Condition
- New construction: No
- Year built: 1954
Utilities & green energy
- Sewer: Septic Tank
- Water: Well
- Utilities for property: Cable Available
Community & HOA
Community
- Features: Basketball Court, Golf, Health Club, Lake, Medical Facilities, Park, Shopping/Mall
HOA
- Has HOA: No
Location
- Region: Brookfield
Financial & listing details
- Price per square foot: $415/sqft
- Tax assessed value: $367,580
- Annual tax amount: $11,016
- Date on market: 9/29/2026
Estimated market value
Not available
Estimated sales range
Not available
Not available
Price history
| Date | Event | Price |
|---|---|---|
| 10/1/2026 | Listed for sale | $885,000+53.9%$415/sqft |
Source:  Smart MLS #24209335 Report a problem | ||
| 3/17/2011 | Listing removed | $574,900$270/sqft |
Source: RE/MAX UNLIMITED REAL ESTATE #98484854 Report a problem | ||
| 12/7/2010 | Price change | $574,900-4.2%$270/sqft |
Source: RE/MAX Unlimited Real Estate #98468992 Report a problem | ||
| 7/6/2010 | Listed for sale | $599,900+233.3%$282/sqft |
Source: RE/MAX Unlimited Real Estate #98468992 Report a problem | ||
| 5/1/1992 | Sold | $180,000$85/sqft |
Source: Public Record Report a problem | ||
Public tax history
| Year | Property taxes | Tax assessment |
|---|---|---|
| 2025 | $10,634 +3.7% | $367,580 |
| 2024 | $10,255 +3.9% | $367,580 |
| 2023 | $9,873 +3.8% | $367,580 |
| 2022 | $9,513 +18.6% | $367,580 +37.9% |
| 2021 | $8,021 +1.5% | $266,470 |
| 2020 | $7,901 +1.8% | $266,470 |
| 2019 | $7,765 +2.8% | $266,470 |
| 2018 | $7,552 +3.9% | $266,470 |
| 2017 | $7,272 +0.5% | $266,470 -5.3% |
| 2015 | $7,234 | $281,470 |
| 2014 | $7,234 +1.2% | $281,470 |
| 2013 | $7,149 +3.5% | $281,470 |
| 2012 | $6,907 -23.5% | $281,470 -37.8% |
| 2011 | $9,023 +2.4% | $452,530 |
| 2010 | $8,811 +3.2% | $452,530 |
| 2009 | $8,535 +1.1% | $452,530 |
| 2008 | $8,440 +3.9% | $452,530 |
| 2007 | $8,127 +69.2% | $452,530 +131.6% |
| 2006 | $4,802 +2.8% | $195,360 |
| 2005 | $4,669 +5.7% | $195,360 |
| 2004 | $4,419 +3.4% | $195,360 |
| 2003 | $4,273 +19.9% | $195,360 +61.2% |
| 2001 | $3,563 +9.3% | $121,200 +0% |
| 2000 | $3,259 +3.5% | $121,170 |
| 1999 | $3,150 | $121,170 |
Find assessor info on the county website
Monthly payment
Est. payment
Payment breakdown
Explore the cost of this home by adjusting the details. Changes won't be saved.Climate risks
Neighborhood: Candlewood Orchards
Nearby schools
Schools provided by the listing agent
- Elementary: Candlewood Lake Elementary
- Middle: Whisconier
- High: Brookfield
Source: Smart MLS. This data may not be complete. We recommend contacting the local school district to confirm school assignments for this home.
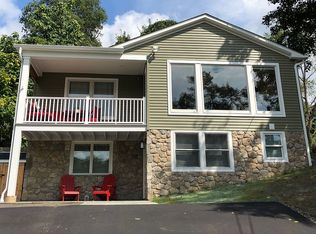
Similar homes
- $650,0005 bd3 ba2.6k sqft2 White Pine Drive, Brookfield, CT 06804For Sale

 MLS ID #24202266, Kellie E. Martone, William Pitt Sotheby's Int'l. Smart MLS
- $615,0004 bd3 ba2.5k sqft19 Willow Run, Brookfield, CT 06804For Sale
 MLS ID #24214415, Kristyn Ventresca, William Pitt Sotheby's Int'l. Smart MLS
- $599,0004 bd3 ba1.8k sqft27 Powder Horn Hill, Brookfield, CT 06804For Sale
 MLS ID #24199352, Kellie E. Martone, William Pitt Sotheby's Int'l. Smart MLS
- $475,0002 bd1 ba1.1k sqft23 Longview Drive, Brookfield, CT 06804For Sale
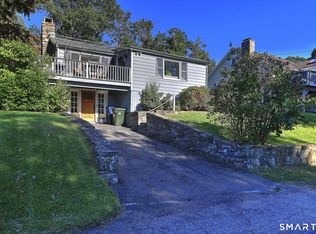 MLS ID #24204888, Jane Ferro, Coldwell Banker Realty. Smart MLS
- $838,0004 bd3 ba1.9k sqft26 Wilridge Road, Ridgefield, CT 06877For SaleMLS ID #24220269, Sarah Becker, Finish Line Realty. Smart MLS
- $599,9995 bd3 ba2.5k sqft1 Knollwood Lane, New Fairfield, CT 06812For SaleMLS ID #24211788, Jean Flynn, Luks Realty. Smart MLS
- $649,0005 bd3 ba2.5k sqft6 Timber Lake Road, Sherman, CT 06784For SaleMLS ID #24220194, Donna Kennedy, Compass Connecticut, LLC. Smart MLS
- $550,0003 bd3 ba1.8k sqft24 Prospect Drive, Brookfield, CT 06804For SaleMLS ID #24157685, Kellie E. Martone, William Pitt Sotheby's Int'l. Smart MLS
- $899,0005 bd5 ba2.9k sqft1300-1302 Route 22, Brewster, NY 10509For Sale
 MLS ID #1058483, Michael Neeley, Listing by: William Raveis-New York LLC. OneKey® MLS as distributed by MLS GRID
- $725,0004 bd3 ba1.8k sqft9 Chimney Point Road, New Milford, CT 06776For SaleMLS ID #24212288, Patty A. Wagner, Compass Connecticut, LLC. Smart MLS
- $850,0004 bd3 ba2.8k sqft280 Florida Road, Ridgefield, CT 06877For SaleMLS ID #24216915, Peggy Marconi, Compass Connecticut, LLC. Smart MLS
- $799,0004 bd2 ba2k sqft33 Partridge Drive, Ridgefield, CT 06877For SaleMLS ID #24214135, Kenn Olbrych, Coldwell Banker Realty. Smart MLS
- $515,0004 bd3 ba1.7k sqft1 Boat Road, Danbury, CT 06811For SaleMLS ID #24214815, Tama Murphy, Keller Williams Realty. Smart MLS
- $539,0003 bd2 ba1.8k sqft27 Rita Drive, New Fairfield, CT 06812For SaleMLS ID #24207739, Kevin Donovan III, Compass Connecticut, LLC. Smart MLS
- $650,0004 bd3 ba2.5k sqft45 Hearthstone Drive, Bethel, CT 06801For SaleMLS ID #24210911, Danielle Valenti, Compass Connecticut, LLC. Smart MLS
- $629,9004 bd3 ba1.8k sqft56 Benedict Road, Bethel, CT 06801For SaleMLS ID #24216176, Sean Doran, Salzillo Realty Company. Smart MLS
- $475,0004 bd3 ba2.3k sqft30 Palmyra Road, Brewster, NY 10509For SaleMLS ID #1057112, Colleen McGrath, Listing by: McGrath Realty Inc. OneKey® MLS as distributed by MLS GRID
- $950,0003 bd3 ba2.3k sqft435 Long Mountain Road, New Milford, CT 06776For SaleMLS ID #24212349, Larry Corrow, Coldwell Banker Realty. Smart MLS
- $829,0004 bd3 ba2.4k sqft17 Bradley Lane, Newtown, CT 06482For SaleMLS ID #24190642, Lisa Hintzen, Berkshire Hathaway NE Prop.. Smart MLS
- $539,0003 bd3 ba1.9k sqft1 East Street, Danbury, CT 06811For SaleMLS ID #24188262, Thai Son, Dream House Realty. Smart MLS
