Candlewood Lake direct waterfront living at its finest! Set on an expansive, gently rolling lawn leading to the water's edge, this beautifully updated ranch offers the ultimate retreat for relaxing and entertaining. Located in the coveted Candlewood Shores community, this turn-key home is ready to enjoy just in time for summer. Inside, gleaming hardwood floors, soaring vaulted ceilings, and walls of glass sliders showcase stunning lake views and fill the home with natural light. The open-concept living and dining area features a wood-burning fireplace and flows seamlessly into the fully renovated kitchen with gas range, custom backsplash, ample cabinetry, and access to the attached two-car garage. The main level also includes a powder room, spacious primary bedroom, full bath, and two generous guest bedrooms. The finished walkout lower level offers an expansive great room with stone fireplace, an additional bedroom and updated full bath, plus access to a covered patio overlooking the lake. A unique indoor/outdoor flex space with a glass garage door and updated laundry area is ideal for a potential summer kitchen or bar for even more entertaining space. Outside, enjoy a private dock in a protected no-wake zone, storage shed for water toys, and an incredible backyard stretching to the shoreline. Candlewood Shores residents enjoy a private beach, playground, ball fields, and community events throughout the summer.
For sale
Price cut: $74K (6/19)
$1,125,000
22 North Lake Shore Drive, Brookfield, CT 06804
4beds
1,999sqft
:
Get pre-qualified$7,439/mo
Single Family Residence
Built in 1965
10,018 Square Feet Lot
$-- Zestimate®
$563/sqft
$-- HOA
What's special
- 68 days |
- 2,840 |
- 160 |
Zillow last checked:
Listing updated:
Listed by:
The Will Stuart Team,
William Stuart (203)788-0641,
Berkshire Hathaway NE Prop. 203-438-9501,
Co-Listing Agent: Sara Coffey 203-470-4362,
Berkshire Hathaway NE Prop.
Source: Smart MLS,MLS#: 24174960
Facts & features
Interior
Bedrooms & bathrooms
- Bedrooms: 4
- Bathrooms: 3
- Full bathrooms: 2
- 1/2 bathrooms: 1
Primary bedroom
- Features: Hardwood Floor
- Level: Main
Bedroom
- Features: Hardwood Floor
- Level: Main
Bedroom
- Features: Hardwood Floor
- Level: Main
Bedroom
- Level: Lower
Dining room
- Features: Vaulted Ceiling(s), Hardwood Floor
- Level: Main
Kitchen
- Features: Remodeled, Granite Counters, Pantry, Hardwood Floor
- Level: Main
Living room
- Features: Vaulted Ceiling(s), Dry Bar, Fireplace, Patio/Terrace, Sliders, Hardwood Floor
- Level: Main
Heating
- Hot Water, Oil
Cooling
- Central Air
Appliances
- Included: Gas Range, Convection Oven, Range Hood, Refrigerator, Freezer, Dishwasher, Washer, Dryer, Water Heater
- Laundry: Lower Level
Features
- Open Floorplan
- Basement: Full
- Attic: Access Via Hatch
- Number of fireplaces: 2
Interior area
- Total structure area: 1,999
- Total interior livable area: 1,999 sqft
- Finished area above ground: 1,295
- Finished area below ground: 704
Property
Parking
- Total spaces: 3
- Parking features: Attached, Garage Door Opener
- Attached garage spaces: 3
Features
- Patio & porch: Deck, Covered, Patio
- Exterior features: Rain Gutters, Lighting
- Has view: Yes
- View description: Water
- Has water view: Yes
- Water view: Water
- Waterfront features: Waterfront, Lake, Dock or Mooring, Beach Access, Water Community
Lot
- Size: 10,018 Square Feet
- Features: Rolling Slope
Details
- Additional structures: Shed(s)
- Parcel number: 59287
- Zoning: R-7
Construction
Type & style
- Home type: SingleFamily
- Architectural style: Ranch
- Property subtype: Single Family Residence
Materials
- Wood Siding
- Foundation: Concrete Perimeter
- Roof: Asphalt
Condition
- New construction: No
- Year built: 1965
Utilities & green energy
- Sewer: Septic Tank
- Water: Private
Community & HOA
Community
- Features: Golf, Lake, Medical Facilities, Playground
- Security: Security System
- Subdivision: Candlewood Shores
HOA
- Has HOA: No
Location
- Region: Brookfield
Financial & listing details
- Price per square foot: $563/sqft
- Tax assessed value: $482,810
- Annual tax amount: $13,968
- Date on market: 5/20/2026
Estimated market value
Not available
Estimated sales range
Not available
Not available
Price history
| Date | Event | Price |
|---|---|---|
| 6/19/2026 | Price change | $1,125,000-6.2%$563/sqft |
Source:  Smart MLS #24174960 Report a problem Smart MLS #24174960 Report a problem | ||
| 5/26/2026 | Listed for sale | $1,199,000+74%$600/sqft |
Source: Smart MLS #24174960 Report a problem | ||
| 6/22/2021 | Sold | $689,000$345/sqft |
Source: Smart MLS #170402616 Report a problem | ||
| 5/23/2021 | Contingent | $689,000$345/sqft |
Source: Smart MLS #170402616 Report a problem | ||
| 5/21/2021 | Listed for sale | $689,000+72.3%$345/sqft |
Source: Smart MLS #170402616 Report a problem | ||
| 2/28/2015 | Sold | $400,000-5.9%$200/sqft |
Source: Smart MLS #99073581 Report a problem | ||
| 11/26/2014 | Price change | $425,000-15%$213/sqft |
Source: William Pitt Sotheby's International Realty #99073581 Report a problem | ||
| 7/23/2014 | Listed for sale | $500,000-3.8%$250/sqft |
Source: William Pitt Sotheby's International Realty #99073581 Report a problem | ||
| 9/4/2013 | Listing removed | $520,000$260/sqft |
Source: William Pitt Sotheby's International Realty #99015764 Report a problem | ||
| 6/28/2013 | Price change | $520,000-5.5%$260/sqft |
Source: William Pitt Sotheby's International Realty #99015764 Report a problem | ||
| 2/2/2013 | Listed for sale | $550,000$275/sqft |
Source: William Pitt Sotheby's International Realty #99015764 Report a problem | ||
| 6/13/2012 | Listing removed | $550,000$275/sqft |
Source: William Pitt Sotheby's International Realty #98495481 Report a problem | ||
| 6/8/2012 | Listing removed | $2,500$1/sqft |
Source: William Pitt Sotheby's International Realty #98513335 Report a problem | ||
| 5/19/2012 | Listed for rent | $2,500$1/sqft |
Source: William Pitt Sotheby's International Realty #98513335 Report a problem | ||
| 3/6/2012 | Listing removed | $2,500$1/sqft |
Source: William Pitt Sotheby's International Realty #98513335 Report a problem | ||
| 2/29/2012 | Price change | $2,500-10.7%$1/sqft |
Source: William Pitt Sotheby's International Realty #98513335 Report a problem | ||
| 11/1/2011 | Listed for rent | $2,800$1/sqft |
Source: William Pitt Sotheby's International Realty #10-l-576-4345015 Report a problem | ||
| 10/1/2011 | Price change | $550,000-6.6%$275/sqft |
Source: William Pitt Sotheby's International Realty #10-l-576-4240948 Report a problem | ||
| 4/4/2011 | Listed for sale | $589,000-1.8%$295/sqft |
Source: William Pitt Sotheby's International Realty #98495481 Report a problem | ||
| 12/1/2010 | Listing removed | $600,000$300/sqft |
Source: William Pitt Sotheby's International Realty #98462438 Report a problem | ||
| 8/26/2010 | Price change | $600,000-4.6%$300/sqft |
Source: William Pitt Sotheby's International Realty #98462438 Report a problem | ||
| 6/18/2010 | Price change | $629,000-3.1%$315/sqft |
Source: William Pitt Sothebys International Realty #98462438 Report a problem | ||
| 5/15/2010 | Price change | $649,000-7.2%$325/sqft |
Source: William Pitt Sothebys International Realty #98462438 Report a problem | ||
| 5/12/2010 | Listed for sale | $699,000$350/sqft |
Source: Sawitonline Partners Report a problem | ||
Public tax history
| Year | Property taxes | Tax assessment |
|---|---|---|
| 2025 | $13,968 +3.7% | $482,810 |
| 2024 | $13,470 +3.9% | $482,810 |
| 2023 | $12,968 +3.8% | $482,810 |
| 2022 | $12,495 +24.5% | $482,810 +44.8% |
| 2021 | $10,033 +1.5% | $333,330 |
| 2020 | $9,883 +1.8% | $333,330 |
| 2019 | $9,713 +2.8% | $333,330 |
| 2018 | $9,447 +3.8% | $333,330 |
| 2017 | $9,097 -0.8% | $333,330 -6.6% |
| 2015 | $9,171 | $356,850 |
| 2014 | $9,171 +1.2% | $356,850 |
| 2013 | $9,064 +3.5% | $356,850 |
| 2012 | $8,757 +10% | $356,850 -10.7% |
| 2011 | $7,964 +2.4% | $399,420 |
| 2010 | $7,777 +3.2% | $399,420 |
| 2009 | $7,533 +5% | $399,420 |
| 2007 | $7,174 +33.6% | $399,420 +62.6% |
| 2003 | $5,371 +31.4% | $245,590 +76.7% |
| 2001 | $4,087 +9.3% | $139,000 +0% |
| 2000 | $3,738 +3.5% | $138,950 |
| 1999 | $3,613 | $138,950 |
Find assessor info on the county website
Monthly payment
Est. payment
Payment breakdown
Explore the cost of this home by adjusting the details. Changes won't be saved.Climate risks
Neighborhood: Candlewood Shores
Nearby schools
GreatSchools rating
- 6/10Candlewood Lake Elementary SchoolGrades: K-5Distance: 2.2 mi
- 8/10Whisconier Middle SchoolGrades: 6-8Distance: 4 mi
- 8/10Brookfield High SchoolGrades: 9-12Distance: 2.3 mi
Schools provided by the listing agent
- Elementary: Candlewood Lake Elementary
- High: Brookfield
Source: Smart MLS. This data may not be complete. We recommend contacting the local school district to confirm school assignments for this home.
- $890,4003 bd2 ba1k sqft24 N Lake Shore Dr, Brookfield, CT 06804Off Market
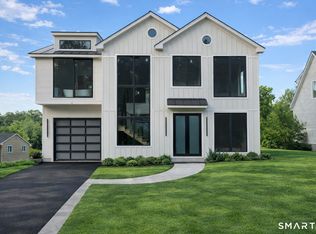
- $2,290,0003 bd4 ba3.2k sqft20 N Lake Shore Dr, Brookfield, CT 06804For Sale
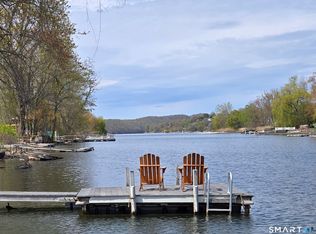
- $1,200,0003 bd4 ba2.8k sqft18 N Lake Shore Dr, Brookfield, CT 06804Pending
- $1,197,0003 bd3 ba2.4k sqft28 N Lake Shore Dr, Brookfield, CT 06804Off Market
- $873,0003 bd3 ba2k sqft28 S Lake Shore Dr, Brookfield, CT 06804Off Market
- $690,9003 bd2 ba1.9k sqft21 N Lake Shore Dr, Brookfield, CT 06804Off Market
- $700,0004 bd4 ba2k sqft17 N Lake Shore Dr, Brookfield, CT 06804Sold
- $518,7003 bd1 ba1k sqft23 N Lake Shore Dr, Brookfield, CT 06804Off Market
A local agent can set up tours, give advice and negotiate with sellers.
Similar homes
- $650,0003 bd3 ba2.5k sqft20 Puritan Valley Road, Brookfield, CT 06804For Sale
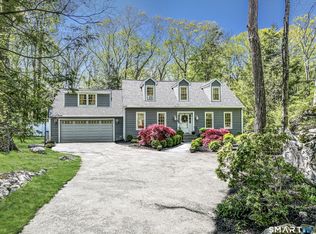
 MLS ID #24169809, Kellie E. Martone, William Pitt Sotheby's Int'l. Smart MLS
 - $725,0004 bd3 ba2.6k sqft3 Deerfield Road, Brookfield, CT 06804For Sale
 MLS ID #24187557, Patty McManus, William Pitt Sotheby's Int'l. Smart MLS
 - $809,0004 bd4 ba2.4k sqft4 Fleetwood Lane, Brookfield, CT 06804For Sale
 MLS ID #24183828, Dennis Guido, Coldwell Banker Realty. Smart MLS
 - $1,050,0004 bd3 ba2.4k sqft40 Ivy Hill Road, Ridgefield, CT 06877For Sale
 MLS ID #24189755, Mary Phelps, William Pitt Sotheby's Int'l. Smart MLS
 - $579,0003 bd2 ba1.7k sqft10 Horseshoe Drive, Danbury, CT 06811For SaleMLS ID #24171648, Lisa Weisenberger, Luks Realty. Smart MLS
- $998,0004 bd3 ba2.5k sqft336 South Street, Roxbury, CT 06783For SaleMLS ID #24169438, Karen Gilmore, Redfin Corporation. Smart MLS
- $898,9004 bd3 ba2.4k sqft17-D Butterfield Road, Newtown, CT 06470For SaleMLS ID #24185462, Jill Wolowitz, Berkshire Hathaway NE Prop.. Smart MLS
- $895,0004 bd3 ba2.9k sqft50 Elmwood Road, South Salem, NY 10590For Sale
 MLS ID #1029451, Giancarlo Pecora, Listing by: eXp Realty. OneKey® MLS as distributed by MLS GRID
 - $665,0004 bd3 ba2.8k sqft152 State Route 37, New Fairfield, CT 06812For SaleMLS ID #24177118, Sandra Juliano, Berkshire Hathaway NE Prop.. Smart MLS
- $1,075,0003 bd4 ba2.7k sqft149 Old Redding Road, Redding, CT 06896For SaleMLS ID #24182650, Peggy Jorgensen, Compass Connecticut, LLC. Smart MLS
- $999,9904 bd4 ba2.9k sqft15 Maplecrest Drive, Danbury, CT 06811For SaleMLS ID #24175618, Jason Kerwar, William Raveis Real Estate. Smart MLS
- $899,0004 bd4 ba2.3k sqft33 King Street, Danbury, CT 06811For SaleMLS ID #24173433, Joseph Dimyan, Tower Realty Corp. Smart MLS
- $615,0003 bd3 ba2.7k sqft41 Wilkes Road, Danbury, CT 06811For SaleMLS ID #24190112, Carrie Barry, Coldwell Banker Realty. Smart MLS
- $1,295,0003 bd1 ba1.3k sqft30 Waterview Drive, Danbury, CT 06811For SaleMLS ID #24186214, Kelley Colino, William Raveis Real Estate. Smart MLS
- $819,9003 bd3 ba2.1k sqft17 Curtiss Road, Woodbury, CT 06798For SaleMLS ID #24192675, Arthur E. Rose, William Raveis Real Estate. Smart MLS
- $897,0002 bd2 ba1.3k sqft51 Cornell Road, Danbury, CT 06811For SaleMLS ID #24175342, Yasmina H. Rink, Signature Homes of CT LLC. Smart MLS
- $1,100,0003 bd4 ba2.5k sqft24 Island Hill Avenue, Ridgefield, CT 06877For SaleMLS ID #24181982, Adam Hade, Compass Connecticut, LLC. Smart MLS
- $995,0003 bd3 ba2.3k sqft25 Olmstead Lane, Ridgefield, CT 06877For SaleMLS ID #24192044, Tim M. Dent, Coldwell Banker Realty. Smart MLS
- $899,0003 bd4 ba2.9k sqft3 Ledgewood Drive, Sherman, CT 06784For SaleMLS ID #24181073, Joe Chemero, Coldwell Banker Realty. Smart MLS
- $739,0004 bd3 ba2.9k sqft3 Birchcrest Drive, Danbury, CT 06811For SaleMLS ID #24189099, Christopher Grass, Keller Williams Prestige Prop.. Smart MLS
