Direct Candlewood Lake waterfront with a private dock. Step from your home to the water and experience lake living in every season. Set along Connecticut's largest lake with desirable western exposure, this beautifully maintained 3 bedroom home offers an increasingly rare opportunity to own your own piece of Candlewood Lake. Tucked into a beautiful, private cove away from the main flow of boat traffic, the setting is peaceful, family friendly, and ideal for swimming, kayaking, paddleboarding, fishing, and relaxing by the water. Spend summer days boating directly from your private dock, enjoy spectacular Connecticut fall foliage reflected across the lake, and embrace winter with skating and seasonal recreation just steps from home. Surrounded by mature hydrangeas and filled with natural light, the home features a spacious great room with a stone fireplace, renovated bath, additional finished lower level space, outdoor shower, garage parking, and a newly paved driveway with room for multiple vehicles. The property also offers expansion potential and benefits from a recorded septic easement. Whether envisioned as a full time residence, weekend escape, or summer retreat, this is a special opportunity to enjoy the beauty, privacy, and four season lifestyle that make Candlewood Lake one of Connecticut's most sought after destinations. Owner/Agent.
For sale
Price cut: $70K (8/11)
$925,000
801 Candlewood Lake Road South, New Milford, CT 06776
3beds
1,093sqft
Single Family Residence
Built in 1950
7,840 Square Feet Lot
$905,500 Zestimate®
$846/sqft
$-- HOA
What's special
Desirable western exposureGarage parkingSurrounded by mature hydrangeasRenovated bathOutdoor showerFilled with natural light
- 74 days
- 1,472
- 70
Zillow last checked:
Listing updated:
Listed by:
Liam Clancy (203)733-7620,
Gleason Group Real Estate LLC 203-426-3333
Source: Smart MLS,MLS#: 24181817
Facts & features
Interior
Bedrooms & bathrooms
- Bedrooms: 3
- Bathrooms: 1
- Full bathrooms: 1
Primary bedroom
- Features: Skylight, Vaulted Ceiling(s), Sliders, Hardwood Floor
- Level: Main
- Area: 120.36 Square Feet
- Dimensions: 11.8 x 10.2
Bedroom
- Features: Hardwood Floor
- Level: Main
- Area: 80 Square Feet
- Dimensions: 8 x 10
Bedroom
- Features: Hardwood Floor
- Level: Main
- Area: 102 Square Feet
- Dimensions: 10 x 10.2
Great room
- Features: Fireplace, Hardwood Floor
- Level: Main
- Area: 381.91 Square Feet
- Dimensions: 21.1 x 18.1
Kitchen
- Features: Granite Counters, Hardwood Floor
- Level: Main
- Area: 129.98 Square Feet
- Dimensions: 13.4 x 9.7
Heating
- Forced Air, Oil
Cooling
- Central Air
Appliances
- Included: Gas Range, Oven/Range, Refrigerator, Dishwasher, Washer, Dryer, Water Heater
Features
- Open Floorplan
- Basement: Full
- Attic: Pull Down Stairs
- Number of fireplaces: 1
Interior area
- Total structure area: 1,093
- Total interior livable area: 1,093 sqft
- Finished area above ground: 1,093
Property
Parking
- Total spaces: 5
- Parking features: Attached, On Street, Driveway, Garage Door Opener, Paved, Asphalt
- Attached garage spaces: 1
- Has uncovered spaces: Yes
Features
- Has view: Yes
- View description: Water
- Has water view: Yes
- Water view: Water
- Waterfront features: Waterfront, Lake, Walk to Water, Dock or Mooring, Access
Lot
- Size: 7,840 Square Feet
Details
- Parcel number: 1878493
- Zoning: Residential
Construction
Type & style
- Home type: SingleFamily
- Architectural style: Ranch
- Property subtype: Single Family Residence
Materials
- Aluminum Siding
- Foundation: Block
- Roof: Asphalt
Condition
- New construction: No
- Year built: 1950
Utilities & green energy
- Sewer: Septic Tank
- Water: Well
- Utilities for property: Cable Available
Community & HOA
Community
- Features: Golf, Lake
- Subdivision: Candlewood Lake
HOA
- Has HOA: No
Location
- Region: New Milford
Financial & listing details
- Price per square foot: $846/sqft
- Tax assessed value: $303,710
- Annual tax amount: $9,403
- Date on market: 6/16/2026
Estimated market value
$905,500
$860,000 - $951,000
$3,062/mo
Price history
| Date | Event | Price |
|---|---|---|
| 8/11/2026 | Price change | $925,000-7%$846/sqft |
Source:  Smart MLS #24181817 Report a problem Smart MLS #24181817 Report a problem | ||
| 7/12/2026 | Price change | $995,000-7.4%$910/sqft |
Source: Smart MLS #24181817 Report a problem | ||
| 6/16/2026 | Listed for sale | $1,075,000+175.6%$984/sqft |
Source: Smart MLS #24181817 Report a problem | ||
| 11/8/2017 | Sold | $390,000-9.1%$357/sqft |
Source: Smart MLS #99185715 Report a problem | ||
| 9/16/2017 | Listing removed | $2,000$2/sqft |
Source: Neumann Real Estate #170007620 Report a problem | ||
| 8/22/2017 | Listed for rent | $2,000$2/sqft |
Source: Neumann Real Estate #170007620 Report a problem | ||
| 7/19/2017 | Price change | $429,000-6.5%$392/sqft |
Source: Neumann Real Estate #99185715 Report a problem | ||
| 6/6/2017 | Price change | $459,000-7.3%$420/sqft |
Source: Neumann Real Estate #99185715 Report a problem | ||
| 5/14/2017 | Listed for sale | $495,000+191.2%$453/sqft |
Source: Neumann Real Estate #99185715 Report a problem | ||
| 6/1/2004 | Sold | $170,000$156/sqft |
Source: Public Record Report a problem | ||
Public tax history
| Year | Property taxes | Tax assessment |
|---|---|---|
| 2025 | $8,085 -10.6% | $261,140 -14% |
| 2024 | $9,041 +2.7% | $303,710 |
| 2023 | $8,802 +2.2% | $303,710 |
| 2022 | $8,610 +1.4% | $303,710 |
| 2021 | $8,495 +13.4% | $303,710 +16.3% |
| 2020 | $7,489 -0.1% | $261,140 |
| 2019 | $7,495 +1.9% | $261,140 |
| 2018 | $7,356 +3.4% | $261,140 |
| 2017 | $7,116 +1.8% | $261,140 |
| 2016 | $6,991 -2.6% | $261,140 -2.7% |
| 2015 | $7,180 | $268,420 |
Find assessor info on the county website
Monthly payment
Est. payment
Payment breakdown
Explore the cost of this home by adjusting the details. Changes won't be saved.Climate risks
Neighborhood: 06776
- $652,1002 bd2 ba1.4k sqft803 Candlewood Lake Rd S, New Milford, CT 06776Off Market
- $379,3002 bd2 ba903 sqft9 Candleset Cove Rd, New Milford, CT 06776Off Market
- $1,153,8004 bd2 ba2.5k sqft799 Candlewood Lake Rd S, New Milford, CT 06776Off Market
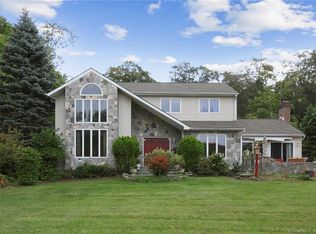
- $1,072,5002 bd3 ba1.5k sqft805 Candlewood Lake Rd S, New Milford, CT 06776Off Market
Similar homes
- $536,0002 bd2 ba1.5k sqft145 Sherry Lane, New Milford, CT 06776For Sale

 MLS ID #24193712, Marc Krawiec, The Bridge Realty Inc.. Smart MLS
 - $897,0002 bd2 ba1.3k sqft51 Cornell Road, Danbury, CT 06811For Sale
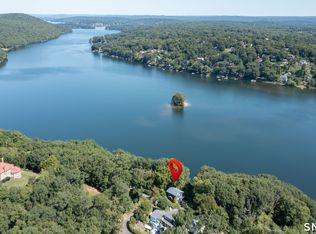 MLS ID #24175342, Yasmina H. Rink, Signature Homes of CT LLC. Smart MLS
 - $945,0002 bd2 ba1.6k sqft23 Front Of The Mountain Road, New Milford, CT 06755For Sale
 MLS ID #24187580, Alan O'Doherty, William Pitt Sotheby's Int'l. Smart MLS
 - $899,9003 bd2 ba1.4k sqft52 Housatonic Drive, Newtown, CT 06482For Sale
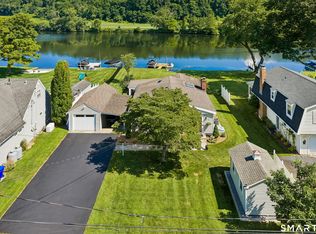 MLS ID #24194099, Gary Gilroy, Alpine Realty. Smart MLS
 - $675,0002 bd2 ba1.2k sqft104 Cherniske Road, New Milford, CT 06776For SaleMLS ID #24191090, John Sniffen, William Pitt Sotheby's Int'l. Smart MLS
- $499,9003 bd2 ba1.3k sqft41 Elbow Hill Road, Brookfield, CT 06804For SaleMLS ID #24198844, Thais Godinho, Keller Williams Realty. Smart MLS
- $615,0004 bd4 ba1.5k sqft40 Elbow Hill Road, Brookfield, CT 06804For SaleMLS ID #24197491, Dina Batista, RE/MAX Town & Country. Smart MLS
- $599,0003 bd2 ba1.3k sqft140 Hurds Corners Road, Pawling, NY 12564For Sale
 MLS ID #1042803, Claudia Jiskra, Listing by: McGrath Realty Inc. OneKey® MLS as distributed by MLS GRID
 - $539,0003 bd1 ba1.1k sqft3 Mist Hill Drive, Brookfield, CT 06804For SaleMLS ID #24197527, Wilmer Duran, Marinablue Realty. Smart MLS
- $589,9993 bd3 ba1.3k sqft26 Harbor Ridge Road, Danbury, CT 06811For SaleMLS ID #24199248, David H. Pina, Coldwell Banker Realty. Smart MLS
- $599,0003 bd3 ba1.4k sqft8 Pinewood Shores, Sherman, CT 06784For SaleMLS ID #24199443, Angelina Valentini, Coldwell Banker Realty. Smart MLS
- $995,0003 bd3 ba1.5k sqft38 Old Turnpike Road, Litchfield, CT 06750For SaleMLS ID #24199022, Graham Klemm, Klemm Real Estate Inc. Smart MLS
- $614,5903 bd3 ba1.2k sqft40 Huckleberry Hill Road, Brookfield, CT 06804For SaleMLS ID #24194485, Domenico Chiera, A New Realty, LLC. Smart MLS
- $849,0003 bd2 ba1.6k sqft23 Church Street, Wilton, CT 06897For SaleMLS ID #24179285, Michele Ferguson, Douglas Elliman of Connecticut. Smart MLS
- $638,0004 bd1 ba1.1k sqft13 Fairchild Drive, Bethel, CT 06801For SaleMLS ID #24202798, Mala A. Vaish, Keller Williams Realty Prtnrs.. Smart MLS
- $549,0003 bd2 ba1.3k sqft38 Cedar Ln Extension, Sherman, CT 06784For SaleMLS ID #24169288, Joe Chemero, Coldwell Banker Realty. Smart MLS
- $530,0002 bd2 ba1.4k sqft12 Longview Drive, Brookfield, CT 06804For SaleMLS ID #24193080, Stacey Cronin, Houlihan Lawrence. Smart MLS
- $825,0002 bd2 ba1.5k sqft72 Hickory Hill Road, Morris, CT 06758For SaleMLS ID #24173167, Phil Fox, William Pitt Sotheby's Int'l. Smart MLS
- $725,0005 bd3 ba1.3k sqft50 Southbury Road, Roxbury, CT 06783For SaleMLS ID #24178189, Jeffrey Phillips, William Pitt Sotheby's Int'l. Smart MLS
- $699,0002 bd2 ba1.4k sqft238 Rushmore Road, Stormville, NY 12582For SaleMLS ID #1031887, Monica Schwerberg, Listing by: Compass Greater NY, LLC. OneKey® MLS as distributed by MLS GRID
