PRICE REDUCED. MOTIVATED SELLERS. Experience premier Candlewood Lake living in this family-friendly 3-level waterfront home. Play or entertain in the expansive backyard or enjoy the "no stairs" access to the two private docks with ample boat and jet ski space. Relax on a 1,000 sq. ft. two-story deck with outdoor fireplace, hot tub, and private shower, plus two sheds and western sunset views. The open-concept main level features cathedral ceilings and a primary suite with walk-in closet, en suite bath, and deck access. Upstairs offers a lakeview bedroom, full bath, and remodeled skylit loft. The walkout lower level includes a guest suite with bedroom, full bath, laundry, and large bonus room. Highlights of the extensive upgrades include high-efficiency dual-fuel heat pump, central air, solar-equipped roof with generator hookup with battery backup. (Solar contract to be paid by sellers at closing.) Become a part of the highly sought-after Candlewood Shores community and enjoy access to the private beach and updated Club House, as well as the private park that includes volleyball, basketball and a playground. This isn't just a home. It's a lifestyle, a retreat, and a rare chance to own one of Candlewood Lake's most versatile waterfront properties.
Under contract
Price cut: $100K (5/28)
$1,200,000
18 North Lake Shore Drive, Brookfield, CT 06804
3beds
2,820sqft
:
Get pre-qualified$8,067/mo
Single Family Residence
Built in 1991
10,018 Square Feet Lot
$-- Zestimate®
$426/sqft
$133/mo HOA
What's special
En suite bathOutdoor fireplaceCentral airLakeview bedroomHot tubHigh-efficiency dual-fuel heat pumpTwo sheds
- 155 days |
- 1,270 |
- 41 |
Zillow last checked:
Listing updated:
Listed by:
Nick Biasetti (203)994-2892,
Coldwell Banker Realty 203-790-9500,
Karen Giordano 203-417-3692,
Coldwell Banker Realty
Source: Smart MLS,MLS#: 24155078
Facts & features
Interior
Bedrooms & bathrooms
- Bedrooms: 3
- Bathrooms: 4
- Full bathrooms: 3
- 1/2 bathrooms: 1
Rooms
- Room types: Bonus Room
Primary bedroom
- Features: Bedroom Suite, Full Bath, Whirlpool Tub, Walk-In Closet(s), Wall/Wall Carpet
- Level: Main
Bedroom
- Features: Wall/Wall Carpet
- Level: Lower
Bedroom
- Features: Full Bath, Jack & Jill Bath, Walk-In Closet(s), Engineered Wood Floor
- Level: Upper
Dining room
- Features: Cathedral Ceiling(s), Balcony/Deck, Combination Liv/Din Rm, Hardwood Floor
- Level: Main
Kitchen
- Features: Cathedral Ceiling(s), Double-Sink, Kitchen Island, Pantry, Hardwood Floor
- Level: Main
Living room
- Features: Combination Liv/Din Rm, Wood Stove, Hardwood Floor
- Level: Main
Loft
- Features: Vaulted Ceiling(s), Full Bath, Engineered Wood Floor
- Level: Upper
Rec play room
- Features: Ceiling Fan(s), Patio/Terrace, Sliders, Wall/Wall Carpet
- Level: Lower
Heating
- Heat Pump, Forced Air, Solar, Zoned, Oil
Cooling
- Central Air, Zoned
Appliances
- Included: Cooktop, Oven/Range, Refrigerator, Dishwasher, Washer, Dryer, Water Heater
- Laundry: Lower Level
Features
- Basement: Full,Heated,Finished,Cooled,Walk-Out Access
- Attic: None
- Number of fireplaces: 1
Interior area
- Total structure area: 2,820
- Total interior livable area: 2,820 sqft
- Finished area above ground: 1,564
- Finished area below ground: 1,256
Property
Features
- Patio & porch: Deck, Patio
- Exterior features: Awning(s), Rain Gutters, Kennel
- Spa features: Heated
- Has view: Yes
- View description: Water
- Has water view: Yes
- Water view: Water
- Waterfront features: Waterfront, Lake, Dock or Mooring, Access
Lot
- Size: 10,018 Square Feet
- Features: Few Trees, Level, Sloped
Details
- Additional structures: Shed(s)
- Parcel number: 54953
- Zoning: R-7
Construction
Type & style
- Home type: SingleFamily
- Architectural style: Cape Cod
- Property subtype: Single Family Residence
Materials
- Wood Siding
- Foundation: Concrete Perimeter
- Roof: Asphalt
Condition
- New construction: No
- Year built: 1991
Utilities & green energy
- Sewer: Septic Tank
- Water: Well
Green energy
- Energy generation: Solar
Community & HOA
Community
- Features: Golf, Health Club, Lake, Park, Playground, Pool
- Subdivision: Candlewood Shores
HOA
- Has HOA: Yes
- Amenities included: Clubhouse, Golf Course, Guest Parking, Park, Playground, Recreation Facilities, Lake/Beach Access, Management
- HOA fee: $1,590 annually
Location
- Region: Brookfield
Financial & listing details
- Price per square foot: $426/sqft
- Tax assessed value: $424,640
- Annual tax amount: $12,285
- Date on market: 2/21/2026
Estimated market value
Not available
Estimated sales range
Not available
Not available
Price history
| Date | Event | Price |
|---|---|---|
| 7/15/2026 | Pending sale | $1,200,000$426/sqft |
Source:  Smart MLS #24155078 Report a problem Smart MLS #24155078 Report a problem | ||
| 5/28/2026 | Price change | $1,200,000-7.7%$426/sqft |
Source: Smart MLS #24155078 Report a problem | ||
| 5/14/2026 | Price change | $1,300,000-7.1%$461/sqft |
Source: Smart MLS #24155078 Report a problem | ||
| 4/22/2026 | Price change | $1,399,000-4.1%$496/sqft |
Source: Smart MLS #24155078 Report a problem | ||
| 3/17/2026 | Price change | $1,459,000-2.7%$517/sqft |
Source: Smart MLS #24155078 Report a problem | ||
| 2/25/2026 | Listed for sale | $1,499,000+200.4%$532/sqft |
Source: Smart MLS #24155078 Report a problem | ||
| 5/30/2019 | Listing removed | $499,000$177/sqft |
Source: Reilly Biasetti Real Estate #170177297 Report a problem | ||
| 5/6/2019 | Price change | $499,000-9.1%$177/sqft |
Source: Reilly Biasetti Real Estate #170177297 Report a problem | ||
| 3/28/2019 | Listed for sale | $549,000-6.2%$195/sqft |
Source: Reilly Biasetti Real Estate #170177297 Report a problem | ||
| 12/24/2018 | Listing removed | $585,000$207/sqft |
Source: Reilly Biasetti Real Estate #170102411 Report a problem | ||
| 7/6/2018 | Listed for sale | $585,000+4.7%$207/sqft |
Source: Reilly Biasetti Real Estate #170102411 Report a problem | ||
| 8/18/2014 | Listing removed | $4,500$2/sqft |
Source: William Raveis Real Estate #99058708 Report a problem | ||
| 5/21/2014 | Price change | $4,500-6.3%$2/sqft |
Source: William Raveis Real Estate #99058708 Report a problem | ||
| 5/16/2014 | Listing removed | $559,000$198/sqft |
Source: William Raveis Real Estate #99064228 Report a problem | ||
| 5/7/2014 | Price change | $559,000-0.2%$198/sqft |
Source: William Raveis Real Estate #99064228 Report a problem | ||
| 3/30/2014 | Listed for rent | $4,800$2/sqft |
Source: William Raveis Real Estate #99058708 Report a problem | ||
| 10/11/2013 | Listed for sale | $560,000-1.8%$199/sqft |
Source: William Raveis Real Estate #99043316 Report a problem | ||
| 4/18/2006 | Sold | $570,000+71.2%$202/sqft |
Source: Public Record Report a problem | ||
| 11/22/1999 | Sold | $333,000+23.4%$118/sqft |
Source: Smart MLS #98050085 Report a problem | ||
| 2/26/1996 | Sold | $269,900$96/sqft |
Source: Public Record Report a problem | ||
Public tax history
| Year | Property taxes | Tax assessment |
|---|---|---|
| 2025 | $12,285 +3.7% | $424,640 |
| 2024 | $11,847 +3.9% | $424,640 |
| 2023 | $11,406 +3.8% | $424,640 |
| 2022 | $10,990 +2% | $424,640 +18.6% |
| 2021 | $10,779 +2.5% | $358,110 +0.9% |
| 2020 | $10,518 +1.8% | $354,740 |
| 2019 | $10,337 +2.8% | $354,740 |
| 2018 | $10,053 +3.8% | $354,740 |
| 2017 | $9,681 -3.2% | $354,740 -8.8% |
| 2015 | $10,001 | $389,140 |
| 2014 | $10,001 +1.2% | $389,140 |
| 2013 | $9,884 +3.5% | $389,140 |
| 2012 | $9,549 +24.4% | $389,140 +1.1% |
| 2011 | $7,678 +2.4% | $385,040 |
| 2010 | $7,497 +3.2% | $385,040 |
| 2009 | $7,262 +5.4% | $385,040 +4.2% |
| 2008 | $6,893 +3.8% | $369,620 |
| 2007 | $6,638 +4.4% | $369,620 +42.9% |
| 2006 | $6,359 +2.8% | $258,700 |
| 2005 | $6,183 +5.7% | $258,700 |
| 2004 | $5,852 +3.4% | $258,700 |
| 2003 | $5,658 +28.8% | $258,700 +73.2% |
| 2001 | $4,392 +9.3% | $149,400 +0% |
| 2000 | $4,018 +3.5% | $149,380 |
| 1999 | $3,884 | $149,380 |
Find assessor info on the county website
Monthly payment
Est. payment
Payment breakdown
Explore the cost of this home by adjusting the details. Changes won't be saved.Climate risks
Neighborhood: Candlewood Shores
Nearby schools
GreatSchools rating
- 6/10Candlewood Lake Elementary SchoolGrades: K-5Distance: 2.2 mi
- 8/10Whisconier Middle SchoolGrades: 6-8Distance: 4 mi
- 8/10Brookfield High SchoolGrades: 9-12Distance: 2.3 mi
Schools provided by the listing agent
- High: Brookfield
Source: Smart MLS. This data may not be complete. We recommend contacting the local school district to confirm school assignments for this home.
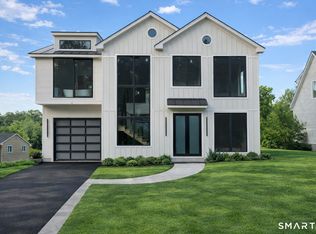
- $2,290,0003 bd4 ba3.2k sqft20 N Lake Shore Dr, Brookfield, CT 06804For Sale
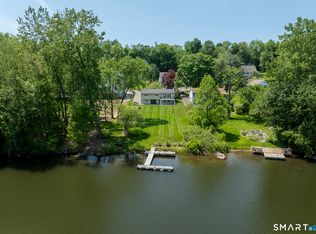
- $1,125,0004 bd3 ba1.9k sqft22 N Lake Shore Dr, Brookfield, CT 06804For Sale
- $494,3003 bd1 ba1.1k sqft15 N Lake Shore Dr, Brookfield, CT 06804Off Market
- $700,0004 bd4 ba2k sqft17 N Lake Shore Dr, Brookfield, CT 06804Sold
- $694,1003 bd3 ba2.2k sqft13 N Lake Shore Dr, Brookfield, CT 06804Off Market
- $763,4003 bd3 ba2.3k sqft13 N Lakeshore Dr, Brookfield, CT 06804Off Market
- $906,2003 bd2 ba1k sqft24 N Lake Shore Dr, Brookfield, CT 06804Off Market
- $695,7003 bd2 ba1.9k sqft21 N Lake Shore Dr, Brookfield, CT 06804Off Market
A local agent can set up tours, give advice and negotiate with sellers.
Similar homes
- $795,0004 bd4 ba2.6k sqft63 North Mountain Road, Brookfield, CT 06804For Sale

 MLS ID #24194003, Shauna-Kay Whyte, Silver Pine Real Estate. Smart MLS
 - $839,0004 bd3 ba3.9k sqft47 Merwin Brook Road, Brookfield, CT 06804For Sale
 MLS ID #24178680, Michael Poplardo, Berkshire Hathaway NE Prop.. Smart MLS
 - $789,0004 bd3 ba3.3k sqft67 Tower Road, Brookfield, CT 06804For Sale
 MLS ID #24189225, Jehad Sabbagh, William Raveis Real Estate. Smart MLS
 - $1,300,0003 bd3 ba2.9k sqft20 East Lane, New Fairfield, CT 06812For Sale
 MLS ID #24170245, Gregory Brown, Mike Parelli Real Estate, LLC. Smart MLS
 - $730,0003 bd3 ba2.9k sqft8 White Pine Drive, Brookfield, CT 06804For SaleMLS ID #24183592, Kristen Stolfi, Berkshire Hathaway NE Prop.. Smart MLS
- $800,0004 bd3 ba2.9k sqft6 Douglas Lane, New Fairfield, CT 06812For SaleMLS ID #24193448, Paige E. Slocum, William Raveis Real Estate. Smart MLS
- $1,300,0003 bd3 ba2.4k sqft85 Good Hill Road, Roxbury, CT 06783For SaleMLS ID #24192683, Jason Saphire, www.HomeZu.com. Smart MLS
- $1,150,0004 bd4 ba3.7k sqft9 Hedge Meadow Lane, Newtown, CT 06470For SaleMLS ID #24180208, Caitlin E. Coppola, William Raveis Real Estate. Smart MLS
- $1,395,0003 bd3 ba2.4k sqft57 Cedar Drive, Danbury, CT 06811For SaleMLS ID #24192129, Lori J. Campbell, Coldwell Banker Realty. Smart MLS
- $1,495,0003 bd3 ba2.6k sqft70 Coley Road, Wilton, CT 06897For SaleMLS ID #24191770, Barbara McDonough, Century 21 AllPoints Realty. Smart MLS
- $1,295,0004 bd3 ba3.3k sqft16 Banks Hill Place, Ridgefield, CT 06877For SaleMLS ID #24188683, Heather Lindgren, Coldwell Banker Realty. Smart MLS
- $679,0004 bd3 ba2.8k sqft156 Stadley Rough Road, Danbury, CT 06811For SaleMLS ID #24167114, Kristen Stolfi, Berkshire Hathaway NE Prop.. Smart MLS
- $1,295,0002 bd3 ba3.1k sqft142 Stilson Hill Road, New Milford, CT 06776For SaleMLS ID #24167772, Cory Neumann, Houlihan Lawrence. Smart MLS
- $1,099,0004 bd3 ba2.9k sqft41 Fieldcrest Drive, Ridgefield, CT 06877For SaleMLS ID #24190617, Derek Greene, Derek Greene. Smart MLS
- $1,299,0005 bd4 ba3.8k sqft4 North Valley Road, Ridgefield, CT 06877For SaleMLS ID #24181175, Tim M. Dent, Coldwell Banker Realty. Smart MLS
- $849,9004 bd4 ba2.8k sqft17 East Bucks Rock Road, New Milford, CT 06776For SaleMLS ID #24190239, Chris Ferguson, Keller Williams Realty. Smart MLS
- $659,0003 bd3 ba2.2k sqft25 Ponderosa Road, Carmel, NY 10512For Sale
 MLS ID #1028234, Jason Martinez, Listing by: Keller Williams Realty Partner. OneKey® MLS as distributed by MLS GRID
 - $899,0003 bd4 ba2.9k sqft3 Ledgewood Drive, Sherman, CT 06784For SaleMLS ID #24181073, Joe Chemero, Coldwell Banker Realty. Smart MLS
- $950,0003 bd3 ba3.2k sqft26 Hulda Hill Road, Wilton, CT 06897For SaleMLS ID #24177191, Kim Burke, Berkshire Hathaway NE Prop.. Smart MLS
- $999,9994 bd3 ba3.6k sqft117 Enoch Crosby Road, Brewster, NY 10509For SaleMLS ID #1022279, Manuel Galan, Listing by: eXp Realty. OneKey® MLS as distributed by MLS GRID
