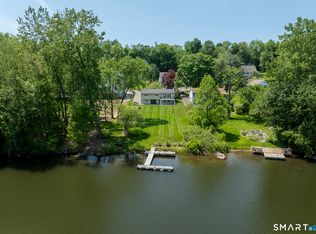
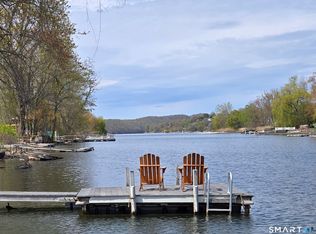
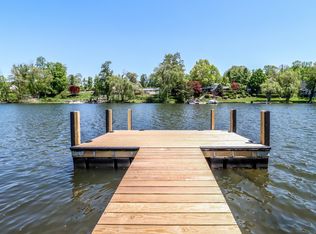
Stunning newly built lakefront residence offering over 3284sqf of thoughtfully designed living space. Ideal fits for own resident or Airbnb.This home features 3 spacious bedrooms, including an extra-large flex room ideal as a 4th bedroom or home office, three full bathrooms, and one half bath.The primary suite is a private retreat with a walk-in closet and separate access to the deck through aluminum sliding door, perfect for enjoying morning coffee with breathtaking lake views. The spa-like primary bathroom features a freestanding soaking tub, oversized shower with elegant gold fixtures, double vanity, heated floors, and tall aluminum windows that flood the space with natural light. Two additional bedrooms offer generous closet space and share a beautifully appointed guest bathroom. The main level boasts a spacious dining area leading into a chef's kitchen equipped with Viking appliances, custom inset cabinetry, white oak island and cabinetry, and a striking coffered ceiling, all overlooking the lake. The kitchen seamlessly connects to the living and family rooms, highlighted by big aluminum sliding door and a custom white oak wall unit with built-in TV. The lower level offers exceptional flexibility with a large playroom and an additional family lounge, both featuring oversized aluminum sliding doors and abundant natural light and access to the patio. Exceptional lake lifestyle opportunity.
For sale
Price cut: $190K (5/11)
$2,290,000
20 North Lake Shore Drive, Brookfield, CT 06804
3beds
3,284sqft
:
Get pre-qualified$14,645/mo
Single Family Residence
Built in 2026
9,583 Square Feet Lot
$-- Zestimate®
$697/sqft
$100/mo HOA
What's special
- 90 days |
- 909 |
- 51 |
Zillow last checked:
Listing updated:
Listed by:
Vasyl Ivoniuk (203)570-5931,
Lisowitch Real Estate Group LLC 203-243-6178
Source: Smart MLS,MLS#: 24172376
Facts & features
Interior
Bedrooms & bathrooms
- Bedrooms: 3
- Bathrooms: 4
- Full bathrooms: 3
- 1/2 bathrooms: 1
Primary bedroom
- Level: Upper
Bedroom
- Level: Upper
Bedroom
- Level: Upper
Primary bathroom
- Level: Upper
Bathroom
- Level: Upper
Bathroom
- Level: Lower
Bathroom
- Level: Main
Dining room
- Level: Main
Family room
- Level: Main
Great room
- Level: Lower
Kitchen
- Level: Main
Living room
- Level: Main
Study
- Level: Upper
Heating
- Forced Air, Propane
Cooling
- Central Air
Appliances
- Included: Gas Range, Oven/Range, Oven, Microwave, Range Hood, Refrigerator, Dishwasher, Tankless Water Heater
- Laundry: Upper Level
Features
- Basement: Full
- Attic: Pull Down Stairs
- Number of fireplaces: 1
Interior area
- Total structure area: 3,284
- Total interior livable area: 3,284 sqft
- Finished area above ground: 3,284
Property
Parking
- Total spaces: 1
- Parking features: Attached
- Attached garage spaces: 1
Features
- Has view: Yes
- View description: Water
- Has water view: Yes
- Water view: Water
- Waterfront features: Waterfront, Lake, Walk to Water, Beach Access, Access
Lot
- Size: 9,583 Square Feet
Details
- Parcel number: 59288
- Zoning: R-7
Construction
Type & style
- Home type: SingleFamily
- Architectural style: Colonial
- Property subtype: Single Family Residence
Materials
- HardiPlank Type
- Foundation: Concrete Perimeter
- Roof: Shingle,Metal
Condition
- New construction: No
- Year built: 2026
Utilities & green energy
- Sewer: Septic Tank
- Water: Public
Green energy
- Green verification: ENERGY STAR Certified Homes
Community & HOA
Community
- Features: Basketball Court, Lake, Park, Playground, Private School(s), Shopping/Mall, Tennis Court(s)
- Subdivision: Candlewood Shores
HOA
- Has HOA: Yes
- Amenities included: Clubhouse, Lake/Beach Access
- Services included: Maintenance Grounds
- HOA fee: $1,200 annually
Location
- Region: Brookfield
Financial & listing details
- Price per square foot: $697/sqft
- Tax assessed value: $544,200
- Annual tax amount: $15,744
- Date on market: 5/3/2026
Estimated market value
Not available
Estimated sales range
Not available
Not available
Price history
| Date | Event | Price |
|---|---|---|
| 5/11/2026 | Price change | $2,290,000-7.7%$697/sqft |
Source:  Smart MLS #24172376 Report a problem Smart MLS #24172376 Report a problem | ||
| 5/3/2026 | Listed for sale | $2,480,000$755/sqft |
Source: Smart MLS #24172376 Report a problem | ||
| 5/1/2026 | Listing removed | $2,480,000$755/sqft |
Source: Smart MLS #24151003 Report a problem | ||
| 3/30/2026 | Price change | $2,480,000-0.4%$755/sqft |
Source: Smart MLS #24151003 Report a problem | ||
| 3/9/2026 | Price change | $2,490,000-3.9%$758/sqft |
Source: Smart MLS #24151003 Report a problem | ||
| 2/10/2026 | Price change | $2,590,900-4%$789/sqft |
Source: Smart MLS #24151003 Report a problem | ||
| 1/26/2026 | Listed for sale | $2,699,900+3.9%$822/sqft |
Source: Smart MLS #24151003 Report a problem | ||
| 8/1/2025 | Listing removed | $2,599,700$792/sqft |
Source: Smart MLS #24100351 Report a problem | ||
| 6/2/2025 | Listed for sale | $2,599,700+607.4%$792/sqft |
Source: Smart MLS #24100351 Report a problem | ||
| 8/24/2023 | Sold | $367,500-4.5%$112/sqft |
Source: Smart MLS #170565920 Report a problem | ||
| 8/17/2023 | Pending sale | $385,000$117/sqft |
Source: Smart MLS #170565920 Report a problem | ||
| 4/29/2023 | Listed for sale | $385,000+2.9%$117/sqft |
Source: Smart MLS #170565920 Report a problem | ||
| 7/1/2022 | Listing removed | -- |
Source: Smart MLS #170450431 Report a problem | ||
| 2/14/2022 | Price change | $374,000-6.3%$114/sqft |
Source: Smart MLS #170450431 Report a problem | ||
| 11/7/2021 | Listed for sale | $399,000+81.4%$121/sqft |
Source: Smart MLS #170450431 Report a problem | ||
| 9/18/2019 | Sold | $220,000-12%$67/sqft |
Source: Smart MLS #170192583 Report a problem | ||
| 5/26/2019 | Pending sale | $250,000$76/sqft |
Source: Keller Williams Realty Ridgefield #170192583 Report a problem | ||
| 5/7/2019 | Listed for sale | $250,000$76/sqft |
Source: Keller Williams Realty #170192583 Report a problem | ||
| 8/7/2017 | Listing removed | $250,000$76/sqft |
Source: William Pitt Sotheby's International Realty #99180748 Report a problem | ||
| 4/10/2017 | Listed for sale | $250,000$76/sqft |
Source: William Pitt Sotheby's International Realty #99180748 Report a problem | ||
Public tax history
| Year | Property taxes | Tax assessment |
|---|---|---|
| 2025 | $15,744 +138.1% | $544,200 +129.6% |
| 2024 | $6,613 +3.9% | $237,010 |
| 2023 | $6,366 +3.8% | $237,010 |
| 2022 | $6,134 -6.3% | $237,010 +9% |
| 2021 | $6,547 +1.5% | $217,500 |
| 2020 | $6,449 +1.8% | $217,500 |
| 2019 | $6,338 +2.8% | $217,500 |
| 2018 | $6,164 +3.8% | $217,500 |
| 2017 | $5,936 -7.2% | $217,500 -12.7% |
| 2015 | $6,399 | $249,000 |
| 2014 | $6,399 +1.2% | $249,000 |
| 2013 | $6,325 +3.5% | $249,000 |
| 2012 | $6,110 +20.6% | $249,000 -2% |
| 2011 | $5,068 +2.4% | $254,180 |
| 2010 | $4,949 +3.2% | $254,180 |
| 2009 | $4,794 +52.1% | $254,180 +82.5% |
| 2004 | $3,151 +27% | $139,290 +65% |
| 2001 | $2,481 +118.6% | $84,400 +100% |
| 2000 | $1,135 +3.5% | $42,210 |
| 1999 | $1,097 | $42,210 |
Find assessor info on the county website
Monthly payment
Est. payment
Payment breakdown
Explore the cost of this home by adjusting the details. Changes won't be saved.Climate risks
Neighborhood: Candlewood Shores
Nearby schools
GreatSchools rating
- 6/10Candlewood Lake Elementary SchoolGrades: K-5Distance: 2.2 mi
- 8/10Whisconier Middle SchoolGrades: 6-8Distance: 4 mi
- 8/10Brookfield High SchoolGrades: 9-12Distance: 2.3 mi
Schools provided by the listing agent
- Elementary: Candlewood Lake Elementary
- High: Brookfield
Source: Smart MLS. This data may not be complete. We recommend contacting the local school district to confirm school assignments for this home.
- $1,125,0004 bd3 ba1.9k sqft22 N Lake Shore Dr, Brookfield, CT 06804For Sale
- $1,200,0003 bd4 ba2.8k sqft18 N Lake Shore Dr, Brookfield, CT 06804Pending
- $882,5003 bd2 ba1k sqft24 N Lake Shore Dr, Brookfield, CT 06804Off Market
- $700,0004 bd4 ba2k sqft17 N Lake Shore Dr, Brookfield, CT 06804Sold
- $683,4003 bd2 ba1.9k sqft21 N Lake Shore Dr, Brookfield, CT 06804Off Market
- $487,7003 bd1 ba1.1k sqft15 N Lake Shore Dr, Brookfield, CT 06804Off Market
- $1,175,4003 bd3 ba2.4k sqft28 N Lake Shore Dr, Brookfield, CT 06804Off Market
- $873,5003 bd3 ba2k sqft28 S Lake Shore Dr, Brookfield, CT 06804Off Market
A local agent can set up tours, give advice and negotiate with sellers.
Similar homes
- $2,695,0005 bd5 ba3.8k sqft52 Arrowhead Road, Brookfield, CT 06804For Sale

 MLS ID #24184211, Barbara L. Sivba, Coldwell Banker Realty. Smart MLS
 - $1,299,0003 bd2 ba2.9k sqft38 North Lake Shore Drive, Brookfield, CT 06804For Sale
 MLS ID #24161707, Kellie E. Martone, William Pitt Sotheby's Int'l. Smart MLS
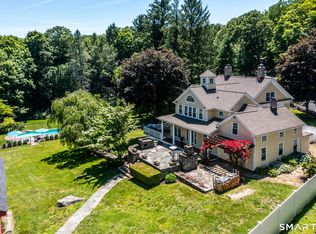
 - $1,395,0004 bd4 ba4.3k sqft49 Old Bridge Road, Brookfield, CT 06804For Sale
 MLS ID #24173739, Barbara L. Sivba, Coldwell Banker Realty. Smart MLS
 - $2,295,0003 bd5 ba2.8k sqft137 Boway Road, South Salem, NY 10590For Sale

 MLS ID #1018990, Cheryl Neuburger, Listing by: Ginnel Real Estate. OneKey® MLS as distributed by MLS GRID
 - $1,999,9004 bd3 ba3.2k sqft19 Cedar Drive, Danbury, CT 06811For SaleMLS ID #24158275, Sandy J. Anderson, Berkshire Hathaway NE Prop.. Smart MLS
- $1,950,0004 bd4 ba4.1k sqft162 Shortwoods Road, New Fairfield, CT 06812For SaleMLS ID #24180784, Mustafa Muaremi, Coldwell Banker Realty. Smart MLS
- $1,895,0004 bd4 ba3.1k sqft18 Ranney Hill Road, Roxbury, CT 06783For SaleMLS ID #24170163, Sharon Wyant McGuire, William Pitt Sotheby's Int'l. Smart MLS
- $1,195,0004 bd4 ba3.3k sqft145 Pine Hill Road, New Fairfield, CT 06812For SaleMLS ID #24172649, Cheryl Finley, Coldwell Banker Realty. Smart MLS
- $1,195,0005 bd4 ba3.8k sqft4 North Valley Road, Ridgefield, CT 06877For SaleMLS ID #24195251, Tim M. Dent, Coldwell Banker Realty. Smart MLS
- $1,799,0004 bd4 ba3.7k sqft7 White Oak Lane, Weston, CT 06883For SaleMLS ID #24183665, Randy Musiker, Compass Connecticut, LLC. Smart MLS
- $2,499,0005 bd9 ba4.4k sqft39 Julia Court, Mahopac, NY 10541For SaleMLS ID #1028811, William Frattarola, Jr., Listing by: Houlihan Lawrence Inc.. OneKey® MLS as distributed by MLS GRID
- $1,849,0004 bd4 ba3.7k sqft35 Hickory Hill Road, Wilton, CT 06897For SaleMLS ID #24189488, Heather McGuinness, William Raveis Real Estate. Smart MLS
- $1,299,0004 bd4 ba3.3k sqft30 Blackman Road, Ridgefield, CT 06877For SaleMLS ID #24195520, Laura Ancona, William Pitt Sotheby's Int'l. Smart MLS
- $1,150,0004 bd4 ba3.7k sqft9 Hedge Meadow Lane, Newtown, CT 06470For SaleMLS ID #24180208, Caitlin E. Coppola, William Raveis Real Estate. Smart MLS
- $1,300,0003 bd3 ba2.9k sqft20 East Lane, New Fairfield, CT 06812For SaleMLS ID #24170245, Gregory Brown, Mike Parelli Real Estate, LLC. Smart MLS
- $2,150,0005 bd4 ba3.6k sqft119 Judge Lane, Bethlehem, CT 06751For SaleMLS ID #24179730, Jeffrey Boucher, Drakeley Real Estate, Inc.. Smart MLS
- $1,899,0003 bd3 ba2.8k sqft767 Ridgebury Road, Ridgefield, CT 06877New ConstructionMLS ID #24183630, John Frey, Coldwell Banker Realty. Smart MLS
- $2,595,0004 bd4 ba4.1k sqft380 Cross River Road, Katonah, NY 10536For SaleMLS ID #1020428, Michael Neeley, Listing by: William Raveis-New York LLC. OneKey® MLS as distributed by MLS GRID
- $2,139,0003 bd3 ba4.7k sqft1-3 Saddle Brook Rd, North Salem, NY 10560For SaleMLS ID #958475, Cynthia Haas, Listing by: William Raveis Real Estate. OneKey® MLS as distributed by MLS GRID
- $1,200,0004 bd4 ba4.1k sqft282 Tepi Drive, Southbury, CT 06488For SaleMLS ID #24185054, David Aurigemma, Regency Real Estate, LLC. Smart MLS
