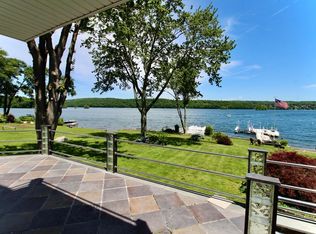
Turn-key lakefront living just in time for boating season. Wake up to breathtaking sunrises over Candlewood Lake from multiple vantage points throughout this 3 bedroom, 3 bath home, including a spacious wraparound patio, a living room lined with wall to wall sliders, and a private deck off the primary suite. Designed for entertaining, the home features an open floor plan, three bar areas, a built-in patio grill, pizza oven, expansive lawn, and an oversized dock. Located less than 90 minutes from NYC and just 7 minutes from the center of New Fairfield, this property in the peaceful Knollcrest community offers privacy, tranquility, and the ultimate lakefront lifestyle. Fully furnished and move-in ready, arrive by car or boat and start enjoying immediately! Furnishings included all couches, 2 queen and 1 bunk bed with Casper brand mattresses, dining table, bar stools, kitchen appliances, both refrigerators, double oven, double dishwasher, microwave, utensils, all TVs and patio furniture.
For sale
Price cut: $80K (8/28)
$1,220,000
20 East Lane, New Fairfield, CT 06812
3beds
2,934sqft
Single Family Residence
Built in 2002
4,356 Square Feet Lot
$-- Zestimate®
$416/sqft
$-- HOA
What's special
- 150 days
- 3,446
- 183
Zillow last checked:
Listing updated:
Listed by:
Gregory Brown (203)321-6481,
Mike Parelli Real Estate, LLC 203-940-2666
Source: Smart MLS,MLS#: 24170245
Facts & features
Interior
Bedrooms & bathrooms
- Bedrooms: 3
- Bathrooms: 3
- Full bathrooms: 3
Primary bedroom
- Features: 2 Story Window(s), Vaulted Ceiling(s), Balcony/Deck, Built-in Features, Jack & Jill Bath
- Level: Upper
Bedroom
- Level: Upper
Bedroom
- Level: Upper
Bathroom
- Features: Stall Shower
- Level: Lower
Bathroom
- Features: Stall Shower
- Level: Main
Bathroom
- Features: Double-Sink, Stall Shower
- Level: Upper
Dining room
- Level: Main
Kitchen
- Features: Vaulted Ceiling(s), Breakfast Bar
- Level: Main
Living room
- Features: Balcony/Deck, Wet Bar
- Level: Main
Rec play room
- Level: Lower
Heating
- Forced Air, Oil
Cooling
- Central Air
Appliances
- Included: Electric Cooktop, Oven, Microwave, Refrigerator, Subzero, Dishwasher, Washer, Dryer, Water Heater
- Laundry: Upper Level
Features
- Smart Thermostat
- Basement: Full,Heated,Finished,Cooled
- Attic: Heated,Finished,Floored,Walk-up
- Number of fireplaces: 2
Interior area
- Total structure area: 2,934
- Total interior livable area: 2,934 sqft
- Finished area above ground: 2,067
- Finished area below ground: 867
Property
Parking
- Total spaces: 6
- Parking features: Off Street, Unpaved
Features
- Patio & porch: Wrap Around
- Exterior features: Balcony, Outdoor Grill
- Has view: Yes
- View description: Water
- Has water view: Yes
- Water view: Water
- Waterfront features: Waterfront, Lake, Walk to Water, Dock or Mooring
Lot
- Size: 4,356 Square Feet
- Features: Cul-De-Sac, Rolling Slope
Details
- Parcel number: 221423
- Zoning: 1
Construction
Type & style
- Home type: SingleFamily
- Architectural style: Contemporary
- Property subtype: Single Family Residence
Materials
- Vertical Siding
- Foundation: Concrete Perimeter
- Roof: Asphalt
Condition
- New construction: No
- Year built: 2002
Utilities & green energy
- Sewer: Septic Tank
- Water: Shared Well
Green energy
- Energy efficient items: Thermostat
Community & HOA
Community
- Features: Lake
- Subdivision: Knollcrest
HOA
- Has HOA: No
Location
- Region: New Fairfield
Financial & listing details
- Price per square foot: $416/sqft
- Tax assessed value: $718,900
- Annual tax amount: $19,799
- Date on market: 4/29/2026
Estimated market value
Not available
Estimated sales range
Not available
Not available
Price history
| Date | Event | Price |
|---|---|---|
| 8/28/2026 | Price change | $1,220,000-6.2%$416/sqft |
Source:  Smart MLS #24170245 Report a problem Smart MLS #24170245 Report a problem | ||
| 5/8/2026 | Listed for sale | $1,300,000-3.7%$443/sqft |
Source: Smart MLS #24170245 Report a problem | ||
| 3/29/2025 | Listing removed | $1,350,000$460/sqft |
Source: Smart MLS #24077585 Report a problem | ||
| 3/14/2025 | Listed for sale | $1,350,000$460/sqft |
Source: Smart MLS #24077585 Report a problem | ||
Public tax history
Tax history is unavailable.
Monthly payment
Est. payment
Payment breakdown
Explore the cost of this home by adjusting the details. Changes won't be saved.Climate risks
Neighborhood: Knollcrest
Nearby schools
Schools provided by the listing agent
- High: New Fairfield
Source: Smart MLS. This data may not be complete. We recommend contacting the local school district to confirm school assignments for this home.
Similar homes
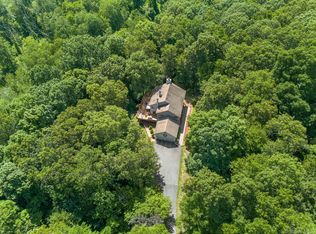
- $945,0004 bd4 ba3.9k sqft7 Huntington Connecticut Lane, New Fairfield, CT 06812For Sale

 MLS ID #1006930, Angelina Valentini, Coldwell Banker Realty. OneKey® MLS as distributed by MLS GRID
 - $1,250,0004 bd4 ba3.9k sqft23 River Road, Brewster, NY 10509For Sale
 MLS ID #1026366, Stacey J. Cronin, Listing by: Houlihan Lawrence Inc.. OneKey® MLS as distributed by MLS GRID
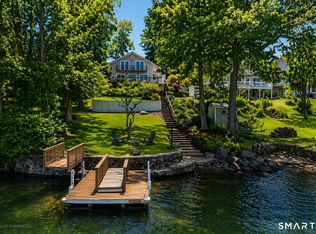
 - $1,295,0003 bd3 ba2.4k sqft57 Cedar Drive, Danbury, CT 06811For Sale
 MLS ID #24192129, Lori J. Campbell, Coldwell Banker Realty. Smart MLS
 - $1,269,0003 bd3 ba2.4k sqft85 Good Hill Road, Roxbury, CT 06783For Sale
 MLS ID #24192683, Jason Saphire, www.HomeZu.com. Smart MLS
 - $750,0006 bd4 ba3.8k sqft33 Greenknoll Drive, Brookfield, CT 06804For SaleMLS ID #24208746, Barbara Adler, William Raveis Real Estate. Smart MLS
- $1,050,0004 bd3 ba2.5k sqft20 Sophia Lane, Brewster, NY 10509For SaleMLS ID #1053917, Christine Ricci, Listing by: Real Broker NY LLC. OneKey® MLS as distributed by MLS GRID
- $1,050,0004 bd4 ba4k sqft10 Pheasant Crossing Lane, Brewster, NY 10509For SaleMLS ID #1035237, Elisa Waysenson, Listing by: Elyse Harney Real Estate. OneKey® MLS as distributed by MLS GRID
- $699,9005 bd5 ba3.3k sqft17 East Bucks Rock Road, New Milford, CT 06776For SaleMLS ID #24208755, Todd P. Sargent, Coldwell Banker Realty. Smart MLS
- $669,0004 bd3 ba2.8k sqft156 Stadley Rough Road, Danbury, CT 06811For SaleMLS ID #24167114, Kristen Stolfi, Berkshire Hathaway NE Prop.. Smart MLS
- $835,0004 bd3 ba2.6k sqft20 Jill Court, Patterson, NY 12563For SaleMLS ID #1051517, Laura Sterling, Listing by: Coldwell Banker Realty. OneKey® MLS as distributed by MLS GRID
- $970,0004 bd5 ba3.4k sqft76 Eleanor Drive, Mahopac, NY 10541For SaleMLS ID #1050649, Camille T. Allen Mordaunt, Listing by: Houlihan Lawrence Inc.. OneKey® MLS as distributed by MLS GRID
- $1,125,0003 bd2 ba1.7k sqft159 Merryall Road, New Milford, CT 06776For SaleMLS ID #24201121, David White, OwnerEntry.com. Smart MLS
- $625,0003 bd3 ba1.9k sqft108 Perry Drive, New Milford, CT 06776For SaleMLS ID #24204470, Geo Crume, Keller Williams Realty. Smart MLS
- $1,225,0003 bd3 ba3.4k sqft185 Old Woodbury Road, Southbury, CT 06488New ConstructionMLS ID #24193452, Dawn Ciappetta, Coldwell Banker Realty. Smart MLS
- $730,0004 bd3 ba3.4k sqft4 Deerfield Road, Brookfield, CT 06804For SaleMLS ID #24194073, John F Hegarty, Hegarty & Co Real Estate. Smart MLS
- $1,199,0006 bd4 ba4.2k sqft3 Still Road, Oxford, CT 06478For SaleMLS ID #24188714, Sue Kopec-Jutcawitz, Coldwell Banker Realty. Smart MLS
- $980,0003 bd3 ba3k sqft701 Fair Street, Carmel, NY 10512For SaleMLS ID #1015098, Angela J. Briante, Listing by: Briante Realty Group, LLC. OneKey® MLS as distributed by MLS GRID
- $1,100,0003 bd4 ba2.5k sqft24 Island Hill Avenue, Ridgefield, CT 06877For SaleMLS ID #24181982, Adam Hade, Compass Connecticut, LLC. Smart MLS
- $1,174,0004 bd4 ba4.1k sqft170 Judd Road, Easton, CT 06612For SaleMLS ID #24190385, Beth Saunders, Berkshire Hathaway NE Prop.. Smart MLS
- $949,9993 bd3 ba2.2k sqft7 Fox Hollow Road, Brewster, NY 10509For SaleMLS ID #891269, Beth Yoon, Listing by: Sherwood Hill Realty LLC. OneKey® MLS as distributed by MLS GRID
