Candlewood Lake Waterfront! Embrace the beauty of Candlewood Shores lake community in this stunning, sun-filled home featuring private dock, multiple levels of living space, and a seamless indoor-outdoor flow. The main level boasts an open-concept layout with tile floors throughout the living room, kitchen, and dining area, creating a bright and inviting atmosphere. A bedroom and full bathroom on this level provide added convenience and flexibility. Upstairs, the primary suite is a true retreat, complete with an expansive office/sitting area, soaring ceilings, and panoramic lake views. A full bathroom enhances the suite's comfort, while the third bedroom, located across the hall, shares access to the bathroom. The lower level offers even more space to enjoy, featuring a bonus room, wet bar, and laundry room. With walk-out access to the patio and waterfront, it's the perfect setup for entertaining all summer long. MANY big-ticket updates: roof, siding, water tank, central a/c, furnace, oil tank. .
For sale
$1,299,000
38 North Lake Shore Drive, Brookfield, CT 06804
3beds
2,904sqft
:
Get pre-qualified$8,506/mo
Single Family Residence
Built in 1960
9,583 Square Feet Lot
$-- Zestimate®
$447/sqft
$168/mo HOA
What's special
Candlewood lake waterfrontPrivate dockStunning sun-filled homeSoaring ceilingsPanoramic lake viewsWet barBright and inviting atmosphere
- 134 days |
- 1,557 |
- 45 |
Zillow last checked:
Listing updated:
Listed by:
Kellie E. Martone (203)948-1034,
William Pitt Sotheby's Int'l 203-796-7700
Source: Smart MLS,MLS#: 24161707
Facts & features
Interior
Bedrooms & bathrooms
- Bedrooms: 3
- Bathrooms: 2
- Full bathrooms: 2
Primary bedroom
- Features: Full Bath, Wall/Wall Carpet
- Level: Upper
Bedroom
- Features: Wall/Wall Carpet
- Level: Main
Bedroom
- Features: Built-in Features, Tile Floor
- Level: Upper
Dining room
- Level: Main
Kitchen
- Features: Breakfast Bar, Granite Counters, Tile Floor
- Level: Main
Living room
- Features: Cathedral Ceiling(s), Built-in Features, Fireplace, Tile Floor
- Level: Main
Rec play room
- Features: Fireplace, Tile Floor
- Level: Lower
Heating
- Hot Water, Oil
Cooling
- Central Air
Appliances
- Included: Cooktop, Oven, Refrigerator, Dishwasher, Electric Water Heater, Water Heater
- Laundry: Lower Level
Features
- Basement: Full,Partially Finished
- Attic: Storage,Access Via Hatch
- Number of fireplaces: 2
Interior area
- Total structure area: 2,904
- Total interior livable area: 2,904 sqft
- Finished area above ground: 2,040
- Finished area below ground: 864
Video & virtual tour
Property
Parking
- Total spaces: 6
- Parking features: Attached, Paved, Off Street, Driveway, Private
- Attached garage spaces: 1
- Has uncovered spaces: Yes
Features
- Patio & porch: Patio
- Has view: Yes
- View description: Water
- Has water view: Yes
- Water view: Water
- Waterfront features: Waterfront, Lake, Dock or Mooring, Water Community
Lot
- Size: 9,583 Square Feet
- Features: Level
Details
- Parcel number: 56668
- Zoning: R-7
Construction
Type & style
- Home type: SingleFamily
- Architectural style: Colonial
- Property subtype: Single Family Residence
Materials
- Vinyl Siding
- Foundation: Concrete Perimeter
- Roof: Asphalt
Condition
- New construction: No
- Year built: 1960
Utilities & green energy
- Sewer: Septic Tank
- Water: Private
Community & HOA
Community
- Subdivision: Candlewood Lake
HOA
- Has HOA: Yes
- Amenities included: Basketball Court, Playground, Lake/Beach Access
- Services included: Road Maintenance, Insurance
- HOA fee: $2,016 annually
Location
- Region: Brookfield
Financial & listing details
- Price per square foot: $447/sqft
- Tax assessed value: $535,230
- Annual tax amount: $15,484
- Date on market: 3/23/2026
Estimated market value
Not available
Estimated sales range
Not available
Not available
Price history
| Date | Event | Price |
|---|---|---|
| 4/30/2026 | Price change | $1,299,000-2%$447/sqft |
Source:  Smart MLS #24161707 Report a problem Smart MLS #24161707 Report a problem | ||
| 3/23/2026 | Listed for sale | $1,325,000+1.9%$456/sqft |
Source: Smart MLS #24161707 Report a problem | ||
| 9/10/2025 | Listing removed | $1,300,000$448/sqft |
Source: Smart MLS #24079305 Report a problem | ||
| 7/16/2025 | Price change | $1,300,000-8.4%$448/sqft |
Source: Smart MLS #24079305 Report a problem | ||
| 5/20/2025 | Price change | $1,419,000-2.1%$489/sqft |
Source: Smart MLS #24079305 Report a problem | ||
| 3/14/2025 | Listed for sale | $1,450,000+653.2%$499/sqft |
Source: Smart MLS #24079305 Report a problem | ||
| 12/17/1993 | Sold | $192,500$66/sqft |
Source: Public Record Report a problem | ||
Public tax history
| Year | Property taxes | Tax assessment |
|---|---|---|
| 2025 | $15,484 +3.7% | $535,230 |
| 2024 | $14,933 +3.9% | $535,230 |
| 2023 | $14,376 +3.8% | $535,230 |
| 2022 | $13,852 +2.2% | $535,230 +18.9% |
| 2021 | $13,548 +1.5% | $450,100 |
| 2020 | $13,345 +1.7% | $450,100 |
| 2019 | $13,116 +2.8% | $450,100 |
| 2018 | $12,756 +3.9% | $450,100 |
| 2017 | $12,283 -3.1% | $450,100 -8.7% |
| 2015 | $12,674 | $493,170 |
| 2014 | $12,674 +1.2% | $493,170 |
| 2013 | $12,527 +3.5% | $493,170 |
| 2012 | $12,102 +17.5% | $493,170 -4.5% |
| 2011 | $10,298 +2.4% | $516,470 |
| 2010 | $10,056 +3.2% | $516,470 |
| 2009 | $9,741 +1.1% | $516,470 |
| 2008 | $9,632 +3.8% | $516,470 |
| 2007 | $9,276 +5.8% | $516,470 +44.8% |
| 2006 | $8,766 +2.8% | $356,640 |
| 2005 | $8,524 +5.7% | $356,640 |
| 2004 | $8,067 +3.4% | $356,640 |
| 2003 | $7,800 +32.9% | $356,640 +78.6% |
| 2001 | $5,871 +9.3% | $199,700 0% |
| 2000 | $5,372 +3.5% | $199,710 |
| 1999 | $5,192 | $199,710 |
Find assessor info on the county website
Monthly payment
Est. payment
Payment breakdown
Explore the cost of this home by adjusting the details. Changes won't be saved.Climate risks
Neighborhood: Candlewood Shores
Nearby schools
GreatSchools rating
- 6/10Candlewood Lake Elementary SchoolGrades: K-5Distance: 2.4 mi
- 8/10Whisconier Middle SchoolGrades: 6-8Distance: 4.1 mi
- 8/10Brookfield High SchoolGrades: 9-12Distance: 2.4 mi
- $1,126,0003 bd2 ba1.8k sqft36 N Lake Shore Dr, Brookfield, CT 06804Off Market
- $1,174,1004 bd2 ba1.6k sqft42 N Lake Shore Dr, Brookfield, CT 06804Off Market
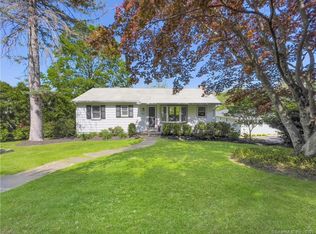
- $1,119,8003 bd2 ba1.9k sqft34 N Lake Shore Dr, Brookfield, CT 06804Off Market
- $491,3003 bd1 ba1k sqft37 N Lake Shore Dr, Brookfield, CT 06804Off Market

- $1,100,0004 bd2 ba2.7k sqft44 N Lake Shore Dr, Brookfield, CT 06804Sold
- $83,220-- bd-- ba-- sqft35 N Lake Shore Dr, Brookfield, CT 06804Off Market
- $461,3003 bd1 ba1k sqft33 N Lake Shore Dr, Brookfield, CT 06804Off Market
- $546,300-- bd-- ba1 sqft41 N Lake Shore Dr, Brookfield, CT 06804Off Market
A local agent can set up tours, give advice and negotiate with sellers.
Similar homes
- $799,0002 bd3 ba1.9k sqft557 Candlewood Lake Road, Brookfield, CT 06804For Sale

 MLS ID #24187752, Jared Randall, Redfin Corporation. Smart MLS
 - $699,0003 bd3 ba2.5k sqft25 Obtuse Hill Road, Brookfield, CT 06804For Sale
 MLS ID #24194498, Alyse Valentini Doyle, Coldwell Banker Realty. Smart MLS
 - $725,0004 bd3 ba3.1k sqft41 High Ridge Road, Brookfield, CT 06804For Sale
 MLS ID #24191893, Joe Chemero, Coldwell Banker Realty. Smart MLS
 - $1,299,0004 bd4 ba3.3k sqft30 Blackman Road, Ridgefield, CT 06877For Sale
 MLS ID #24195520, Laura Ancona, William Pitt Sotheby's Int'l. Smart MLS
 - $725,0004 bd3 ba2.6k sqft3 Deerfield Road, Brookfield, CT 06804For SaleMLS ID #24187557, Patty McManus, William Pitt Sotheby's Int'l. Smart MLS
- $650,0004 bd3 ba2.5k sqft20 Puritan Valley Road, Brookfield, CT 06804For SaleMLS ID #24169809, Kellie E. Martone, William Pitt Sotheby's Int'l. Smart MLS
- $749,9004 bd3 ba3.3k sqft1 Stony Farm Lane, Brookfield, CT 06804For SaleMLS ID #24193965, Svetlana Mastrogiannis, William Raveis Real Estate. Smart MLS
- $699,9004 bd3 ba3.1k sqft7 Arapaho Road, Brookfield, CT 06804For SaleMLS ID #24191261, Danielle Valenti, Compass Connecticut, LLC. Smart MLS
- $809,0004 bd4 ba2.4k sqft4 Fleetwood Lane, Brookfield, CT 06804For SaleMLS ID #24183828, Dennis Guido, Coldwell Banker Realty. Smart MLS
- $945,0004 bd4 ba3.9k sqft7 Huntington Lane, New Fairfield, CT 06812For SaleMLS ID #24179542, Angelina Valentini, Coldwell Banker Realty. Smart MLS
- $925,0003 bd3 ba4.1k sqft2 Drummers Lane, New Fairfield, CT 06812For SaleMLS ID #24195390, Beverly Discala, William Raveis Real Estate. Smart MLS
- $1,195,0005 bd4 ba3.8k sqft4 North Valley Road, Ridgefield, CT 06877For SaleMLS ID #24195251, Tim M. Dent, Coldwell Banker Realty. Smart MLS
- $1,200,0004 bd4 ba4.1k sqft282 Tepi Drive, Southbury, CT 06488For SaleMLS ID #24185054, David Aurigemma, Regency Real Estate, LLC. Smart MLS
- $698,5003 bd3 ba2.2k sqft6 Webster Place, Newtown, CT 06470For SaleMLS ID #24196210, Charles Knoche, Coldwell Banker Realty. Smart MLS
- $795,0004 bd4 ba3k sqft5 Grand Place, Newtown, CT 06470For SaleMLS ID #24194710, Patty Gillen McQuail, Coldwell Banker Realty. Smart MLS
- $1,050,0004 bd3 ba4k sqft17 Weldon Woods Road, New Fairfield, CT 06812For SaleMLS ID #24162669, Angelina Valentini, Coldwell Banker Realty. Smart MLS
- $665,0004 bd3 ba2.8k sqft152 State Route 37, New Fairfield, CT 06812For SaleMLS ID #24177118, Sandra Juliano, Berkshire Hathaway NE Prop.. Smart MLS
- $1,249,0004 bd3 ba3.2k sqft14 Woodchuck Lane, Ridgefield, CT 06877For SaleMLS ID #24188593, Evan Philippopoulos, RE/MAX Right Choice. Smart MLS
- $975,0004 bd5 ba3.6k sqft20 Laura Drive, Danbury, CT 06811For SaleMLS ID #24157589, Kathryn Gill, William Pitt Sotheby's Int'l. Smart MLS
- $1,325,0004 bd5 ba3.4k sqft38 Old Redding Road, Weston, CT 06883For SaleMLS ID #24176914, Lori Elkins Ferber, William Raveis Real Estate. Smart MLS
